- Overview
- Description
- Property Details
- Location
- HOA Management
- Facts & Features
- Getting Around
- Nearby Homes



$409,000
Monthly Est:$2,036
 3 Beds
 2 Baths
2 full baths
 2,670sqft
1501 Angler Ave, Kissimmee, FL 34746
$409,000
$2,036/moEst:
Get Pre-Approved
Single Family Residence
Built in 2014
$38.08/mo HOA
8,320 sqft lot
$153/sq.ft
Description
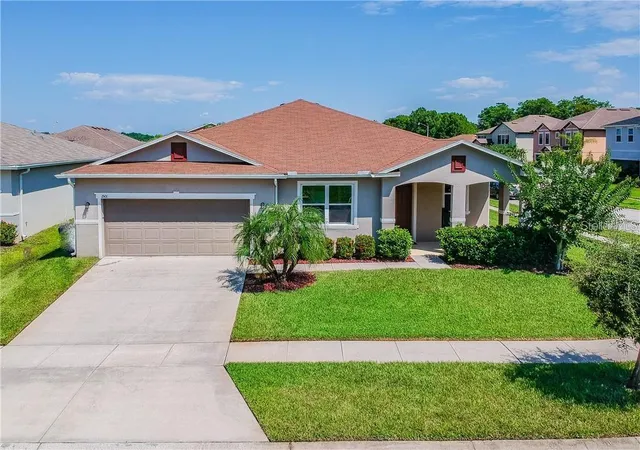
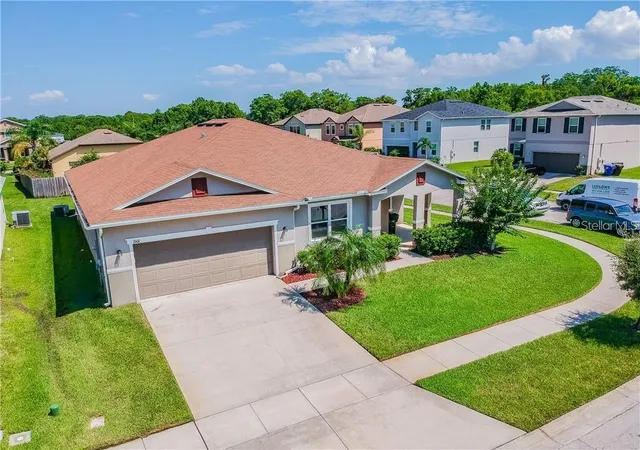
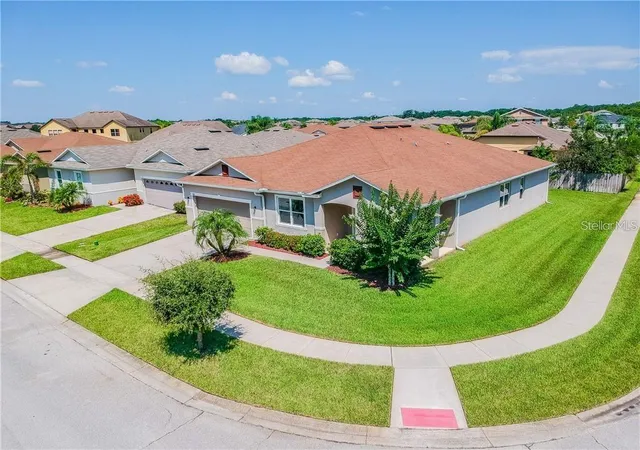
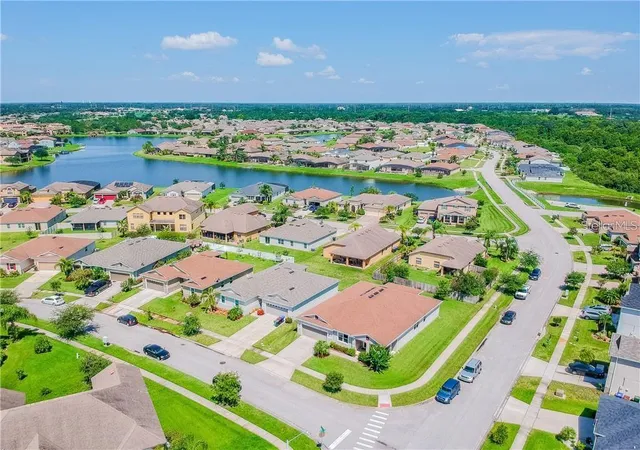
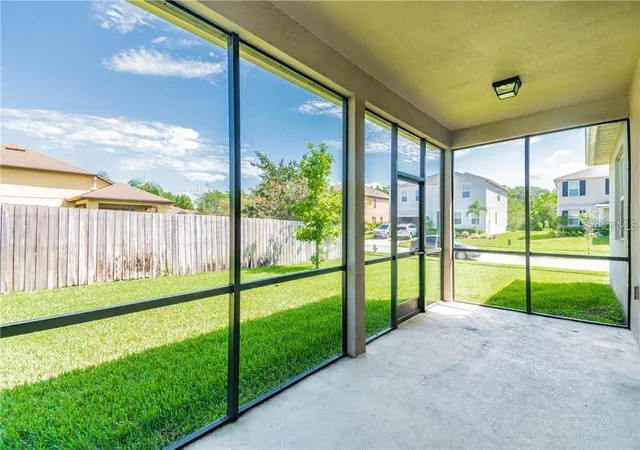
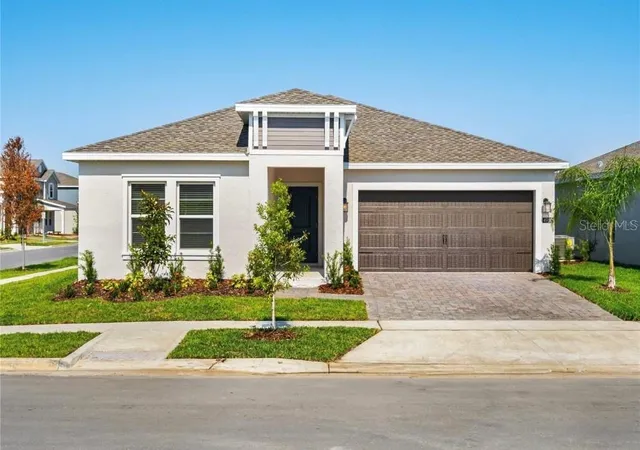
Price Improvement! Amazing opportunity to own this beautiful home located in the highly desirable community of Shingle Creek Reserve. This well-maintained home has 3 bedrooms, 2 bathrooms, and a Bonus room that could easily be a 4th bedroom or in home office. New roof was replaced in 2025. It has so much room for a growing family, situated on a corner lot, close to the community boat ramp that leads out to Lake Toho. This is the perfect community for the outdoor loving family; not only for the boater, but golfer too, the community boasts a challenging 18 hole golf course. From the large arched front covered porch the entrance to this property brings you into the huge formal living/dining room, with its high ceilings, plantation shuttered windows and beautiful wood effect ceramic tile flooring. The openness of the home is stunning. A bonus room could be used as a media room/office , but it would easily become the 4th bedroom. A built in divider between the formal living room and family room just draws you in to find out what other surprises this home has, and it doesn’t disappoint! The family room is so big. Plantation shuttered windows and its sliding patio door gives access to the screened private covered patio, the perfect place to end your day with our favorite beverage, and the rear yard. The open plan of the family room leads into the kitchen, which is stunning. Granite counters and glass tile backsplash, matching appliances, breakfast bar, pantry and so much cabinet space. The master bedroom is off the family room, an en-suite bathroom with its beautiful tiled two person walk-in shower. The other 2 bedrooms have a private corridor with the 2nd bathroom, with in-shower tub and so much room. Schedule your private showing today!
- Houzeo last checked: 1 hour ago
- Listing updated: August 21, 2026 at 7:21 pm
- Listing Provided by: Ping Song (407) 969-3567 | SUNSHINE GROUP USA, INC (321) 394-5749
- Source: Stellar MLS-FL | MLS#: O6426341

Property Details
Status
Active
Type
Single Family Residence
No. of Stories
1
County
City
Neighborhood
Year Built
2014
HOA Fees
$38.08/mo
Finished Area
2,670 sqft
Lot Size
8,320 sqft lot
Basement Area
- sqft
MLS Name
Stellar MLS
MLS Number
O6426341
MLS Status
Active
Days on Market
82
Cumulative Days on Market
34

Continue Your Journey in App
Find your dream home, receive real-time updates, and many more!
Download App
Continue Your Journey in App
Find your dream home, receive real-time updates, and many more!
Location
HOA Management
Vanessa Hernandez
HOA Fees
$189/ Annually
The OAKS MASTER ASSOCIATION
HOA Fees
$268/ Annually
Disclaimer: Amenities are based on third-party information and may vary; buyers must independently verify all amenities, as information is deemed reliable but not guaranteed.
Facts & Features
Rooms
Bedrooms & bathrooms
Bedrooms: 3
Bathrooms: 2
Living Room
Level: First
Area: 225.00 Square Feet
Dimensions: 15x15
Family Room
Level: First
Area: 399.00 Square Feet
Dimensions: 19x21
Kitchen
Level: First
Area: 182.00 Square Feet
Dimensions: 13x14
Primary Bedroom
Level: First
Area: 208.00 Square Feet
Dimensions: 16x13
Primary Bathroom
Level: First
Area: 80.00 Square Feet
Dimensions: 10x8
Bedroom 2
Level: First
Area: 120.00 Square Feet
Dimensions: 12x10
Bedroom 3
Level: First
Area: 120.00 Square Feet
Dimensions: 12x10
Bonus Room
Level: First
Area: 168.00 Square Feet
Dimensions: 12x14
Interior
Flooring
Carpet, Ceramic Tile
Exterior Features
Sliding Doors
Cooling
Central Air
Sewer
Public Sewer
Heating
Central, Electric
Appliances
Dishwasher, Disposal, Dryer, Electric Water Heater, Microwave, Range, Refrigerator, Washer
Interior Features
Cathedral Ceiling(s), Ceiling Fans(s), Eat In Kitchen, Kitchen/family Room Combo, Living Room/dining Room Combo, Walk In Closet(s)
Construction
Year Built
Year Built: 2014
Home type
Single Family Residence
Construction Materials
Concrete, Stucco
Foundation Details
Slab
Roof
Shingle
Utilities & Energy
Laundry Features
Inside, Laundry Room
Utilities
Cable Available, Electricity Connected, Sewer Connected, Sprinkler Meter, Water Connected
Water Source
Private
Other Features
Subdivision Name
Shingle Crk Reserve/oaks Ph 3
Price History
| Date | Event | Price |
|---|---|---|
07/18/2026 Source: | Listed for Sale | $419,000 +2.44% $157/sqft |
07/18/2026 Source: | Price Increased | $409,000 +20350.00% $153/sqft |
12/05/2020 Source: | Price Decreased | $2,000 -99.33% $1/sqft |
10/02/2020 Source: | Sold | $299,999 +6.38% $112/sqft |
10/02/2020 Source: | Price Increased | $282,000 +0.71% $106/sqft |

Show more
Nearby Homes


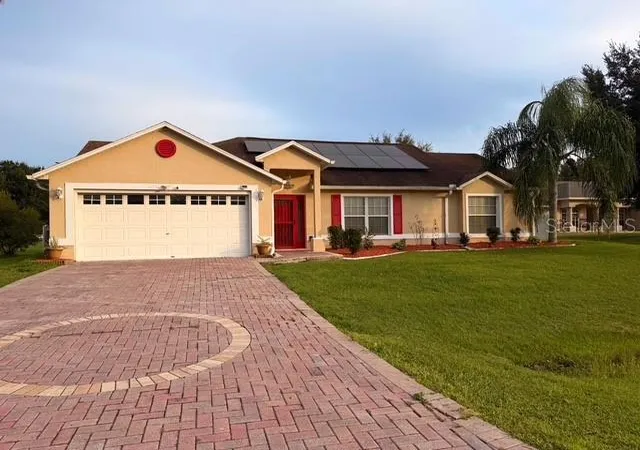
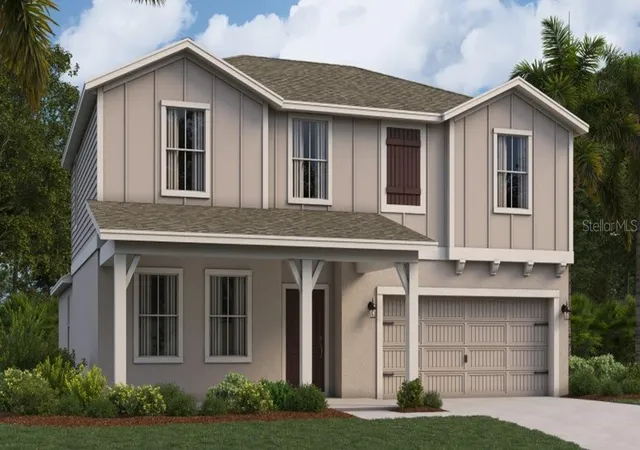

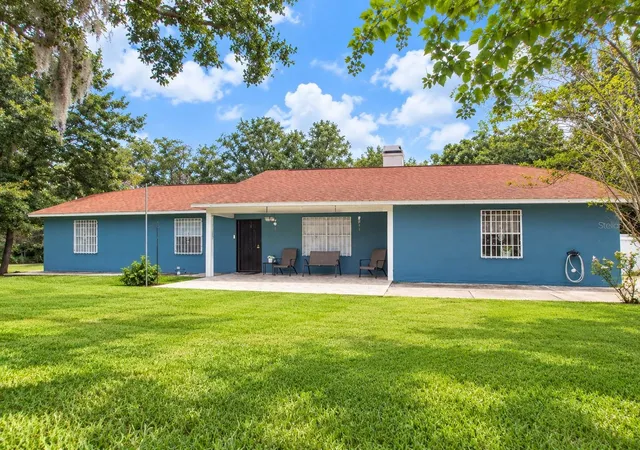
Find Homes by Property Features in Kissimmee, FL
Nearby New Homes For Sale

Based on information from Stellar MLS® through Oct 09, 2026, 12:00PM as submitted to and distributed by MLS GRID. All data is obtained from various sources and may not have been verified by the broker or MLS GRID. Supplied Open House Information is subject to change without notice. All information should be independently reviewed and verified for accuracy. Properties may or may not be listed by the office/agent presenting the information. IDX information is provided exclusively for consumers’ personal non-commercial use. It may not be used for any purpose other than to identify prospective properties consumers may be interested in purchasing. The data is deemed reliable but is not guaranteed by MLS GRID. The use of the MLS GRID Data may be subject to an end-user license agreement prescribed by the Member Participant’s applicable MLS, if any, and as amended from time to time. © 2026 Stellar MLS. All Rights Reserved.
 Advertising Broker: Fred McGill | Simple Showing, Inc