- Overview
- Description
- Property Details
- Location
- Facts & Features
- Getting Around
- Nearby Homes
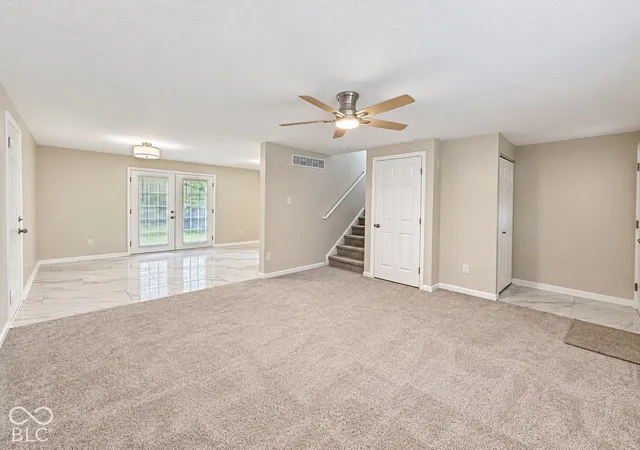

Street View
$243,900
Monthly Est:$1,214
 4 Beds
 2 Baths
2 full baths
 1,368sqft
1501 Butternut Ln, Indianapolis, IN 46234
$243,900
$1,214/moEst:
Get Pre-Approved
Single Family Residence
Built in 1981
$-- HOA
10,019 sqft lot
$178/sq.ft
Description
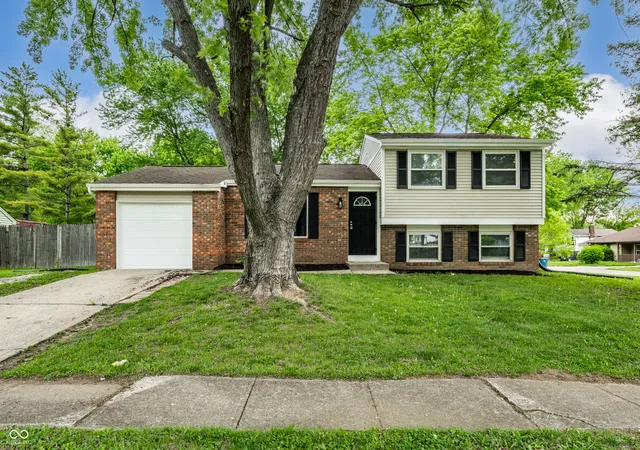
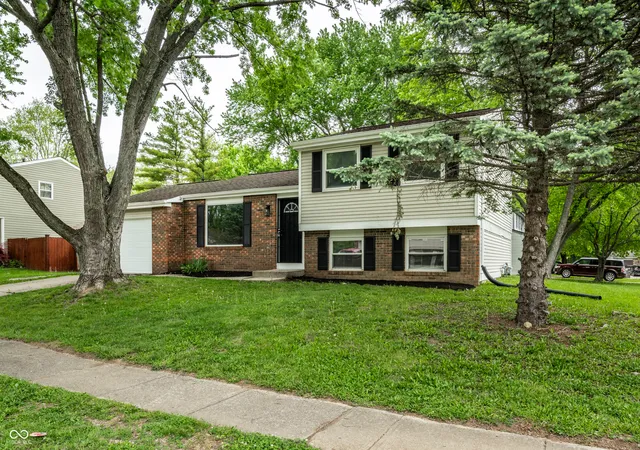
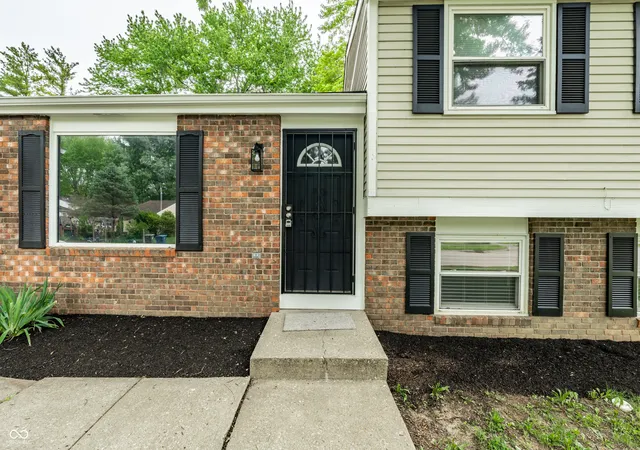
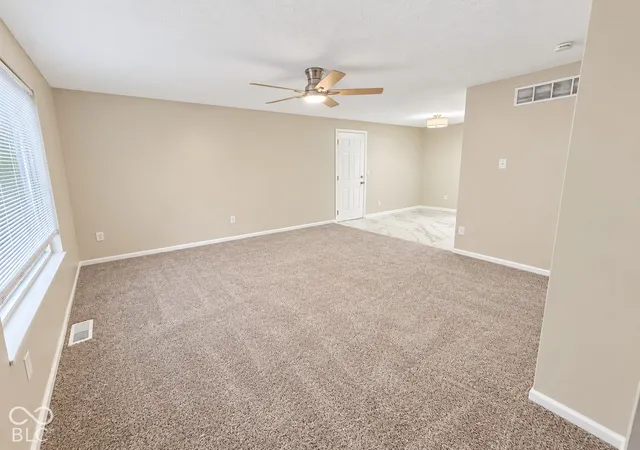
Welcome home to this updated tri-level offering the perfect blend of space, style, and flexibility. Featuring 4 bedrooms, 2 full baths, and multiple living areas, this move-in ready home provides room to fit your lifestyle. Step inside to a bright and inviting main level highlighted by updated tile flooring, neutral finishes, and an open, airy feel. The spacious living area flows into the kitchen and dining space, where updated cabinetry, countertops, and hardware create a fresh, modern look with everyday functionality. The versatile tri-level layout offers ideal separation of space, while the lower level can easily serve as a fourth bedroom, family room, playroom, or guest retreat. Outside, enjoy a fully fenced backyard with space to relax or entertain. Conveniently located, this updated tri-level combines flexible living space, modern finishes, and everyday functionality.
- Houzeo last checked: 12 hours ago
- Listing updated: October 6, 2026 at 12:19 pm
- Listing Provided by: Nina Klemm | F.C. Tucker Company (317) 846-7751
- Source: Metropolitan Indianapolis Board of REALTORS (MIBOR) MLS-IN | MLS#: 22098477

Property Details
Status
Active
Type
Single Family Residence
No. of Stories
-
County
City
Neighborhood
Year Built
1981
HOA Fees
-
Finished Area
1,368 sqft
Lot Size
10,019 sqft lot
Basement Area
- sqft
MLS Name
Metropolitan Indianapolis Board of REALTORS (MIBOR) MLS
MLS Number
22098477
MLS Status
Active
Days on Market
161
Cumulative Days on Market
87

Continue Your Journey in App
Find your dream home, receive real-time updates, and many more!
Download App
Continue Your Journey in App
Find your dream home, receive real-time updates, and many more!
Location
Facts & Features
Rooms
Bedrooms & bathrooms
Bedrooms: 4
Bathrooms: 2
Master Bedroom
Level: Upper
Area: 144.00 Square Feet
Dimensions: 12x12
Laundry
Level: Main
Area: 100.00 Square Feet
Dimensions: 10x10
Kitchen
Level: Main
Area: 100.00 Square Feet
Dimensions: 10x10
Living Room
Level: Main
Area: 225.00 Square Feet
Dimensions: 15x15
Bedroom 2
Level: Upper
Area: 144.00 Square Feet
Dimensions: 12x12
Bedroom 3
Level: Upper
Area: 144.00 Square Feet
Dimensions: 12x12
Bedroom 4
Level: Main
Area: 216.00 Square Feet
Dimensions: 18x12
Dining Room
Level: Main
Area: 100.00 Square Feet
Dimensions: 10x10
Interior
Appliances
None
Cooling
Central Air
Interior Features
Eat In Kitchen
Heating
Forced Air, Gas
Construction
Year Built
Year Built: 1981
Home type
Single Family Residence
Foundation Details
Slab
Architectural Style
Traditional
Construction Materials
Vinyl With Brick
Utilities & Energy
Parking Features
Attached
Water Source
Public
Other Features
Subdivision Name
Woodpointe
Price History
| Date | Event | Price |
|---|---|---|
08/17/2026 Source: | Price Decreased | $244,900 -2.00% $179/sqft |
07/24/2026 Source: | Listed for Sale | $249,900 +2.46% $183/sqft |
07/24/2026 Source: | Price Decreased | $243,900 -2.40% $178/sqft |
05/12/2026 Source: | Pending | $249,900 +461.57% $183/sqft |
03/10/2009 Source: | Price Decreased | $44,500 -31.43% $33/sqft |

Show more
Chapel Hill - Ben Davis Ranks #86 in Indianapolis, IN

Homes

Rental Prices

Median Home Price
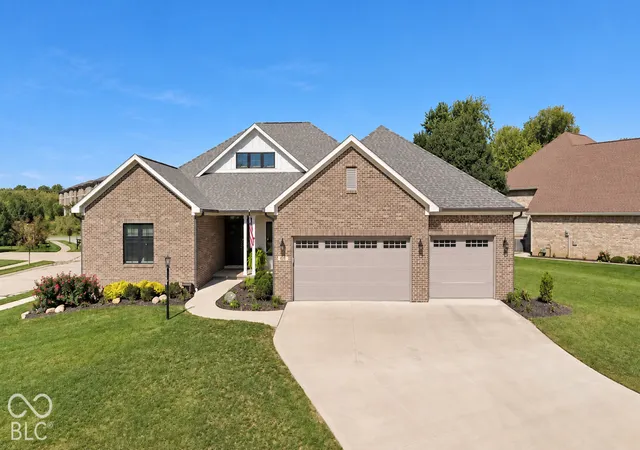
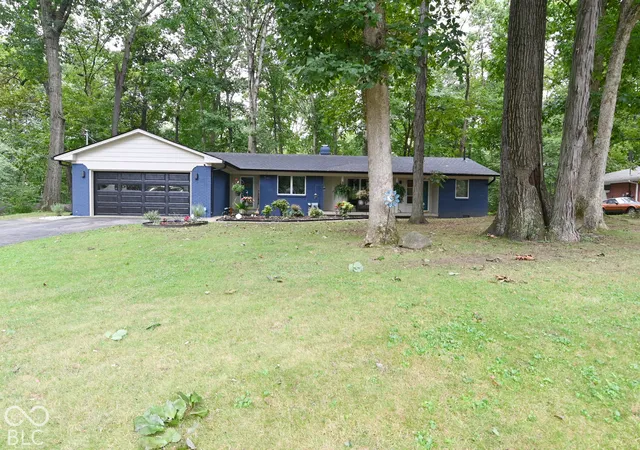
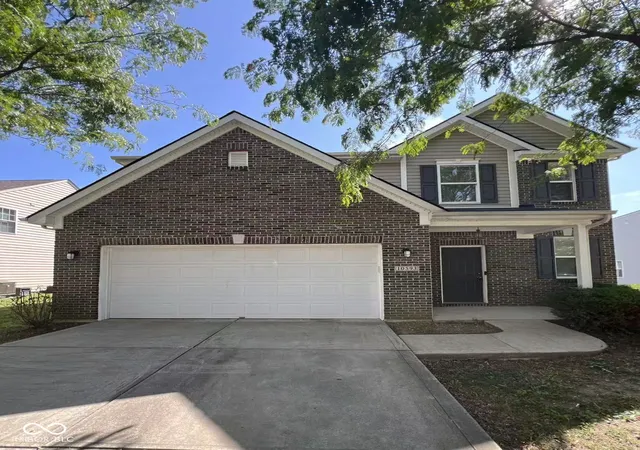
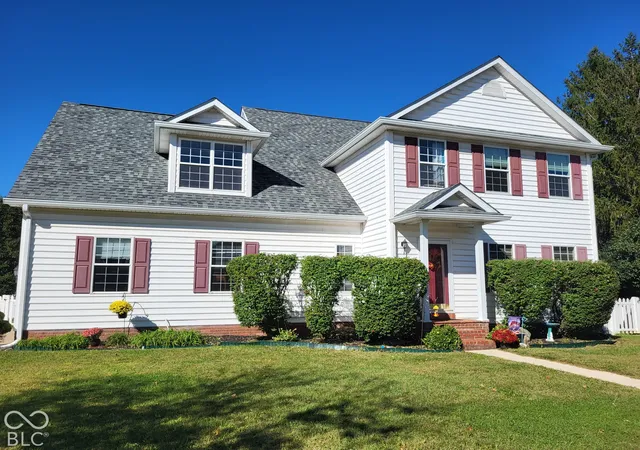
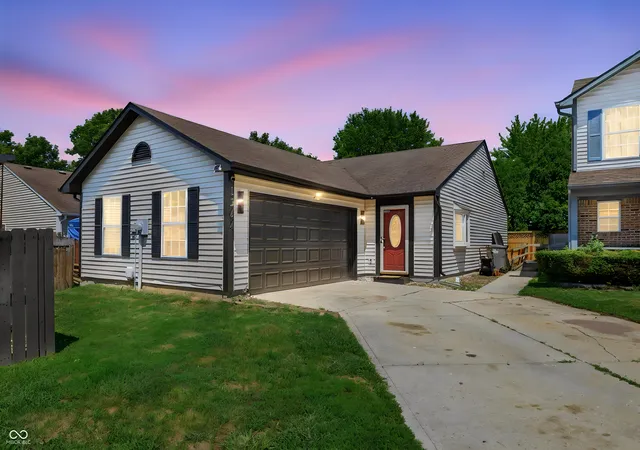
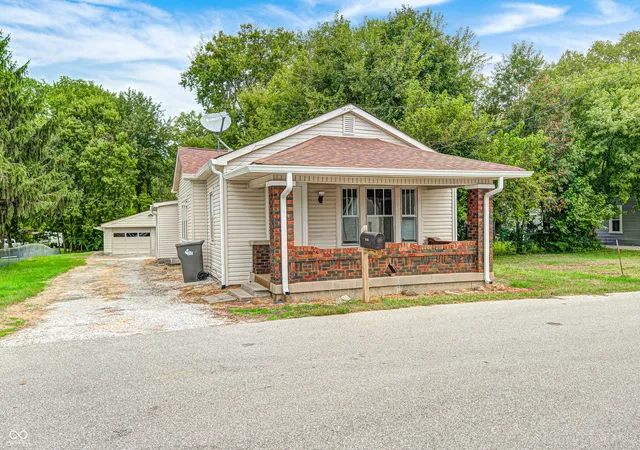
Nearby Homes
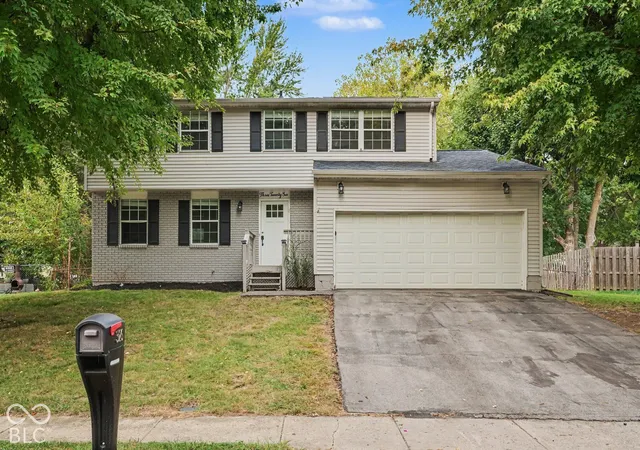
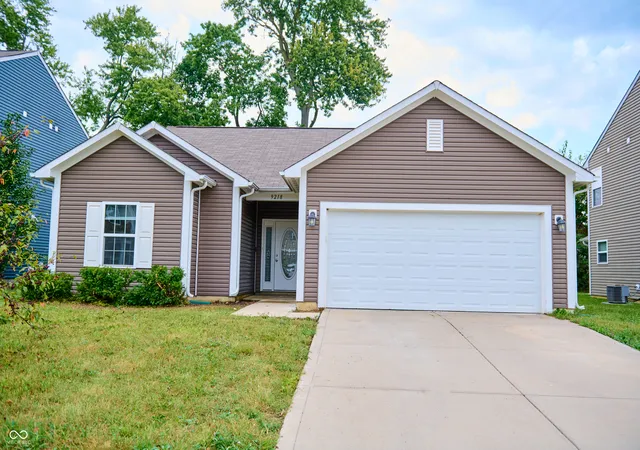
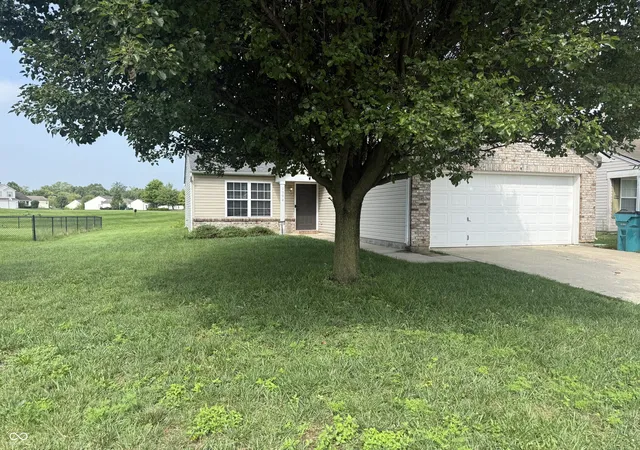
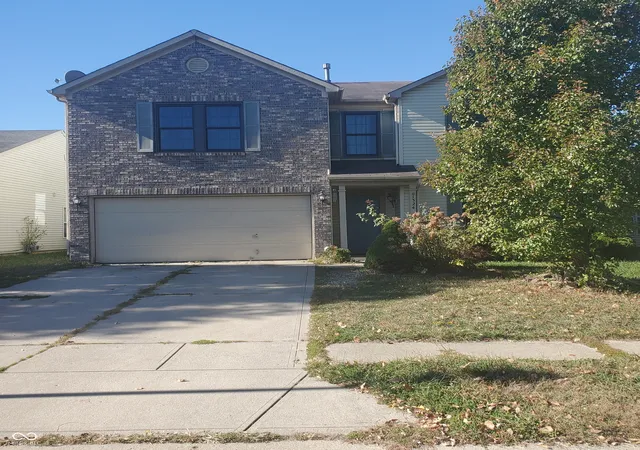
Find Homes by Property Features in Indianapolis, IN

Based on information from MIBOR REALTOR® Association through Oct 07, 2026, 06:00AM. The Broker Listing Cooperative® listing service's Listing information is deemed reliable but is not guaranteed accurate by the Broker Listing Cooperative® listing service. All data is obtained from various sources and may not have been verified by broker or Broker Listing Cooperative listing service. Supplied Open House Information is subject to change without notice. All information should be independently reviewed and verified for accuracy. Properties may or may not be listed by the office/agent presenting the information.. All Rights Reserved. © 2026 MIBOR REALTOR® Association.
 Advertising Broker: Jonah Hartsburg | Hoosier Hub Realty