- Overview
- Description
- Property Details
- Location
- HOA Management
- Facts & Features
- Getting Around
- Nearby Homes

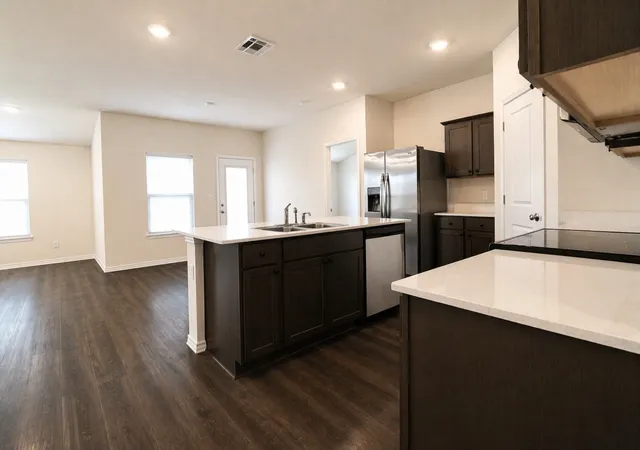


$239,000
Monthly Est:$1,190
 3 Beds
 2 Baths
2 full baths
 1,607sqft
1501 Cast Iron Ln, Josephine, TX 75189
$239,000
$1,190/moEst:
Get Pre-Approved
Single Family Residence
Built in 2022
$288/mo HOA
0.16 acre lot
$149/sq.ft
Description
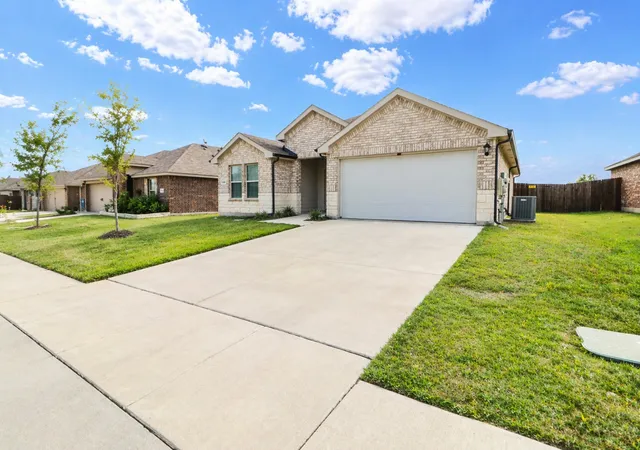
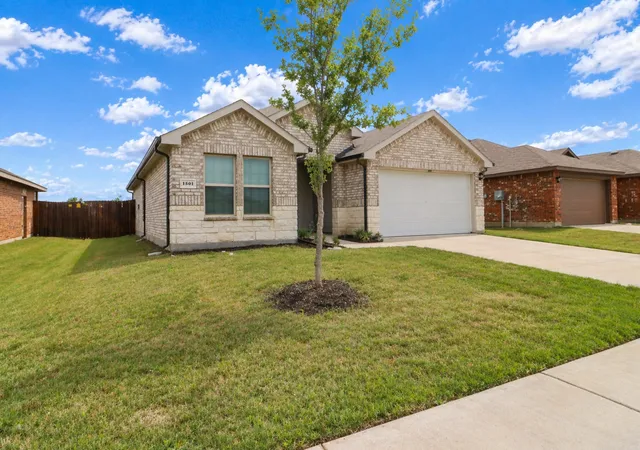
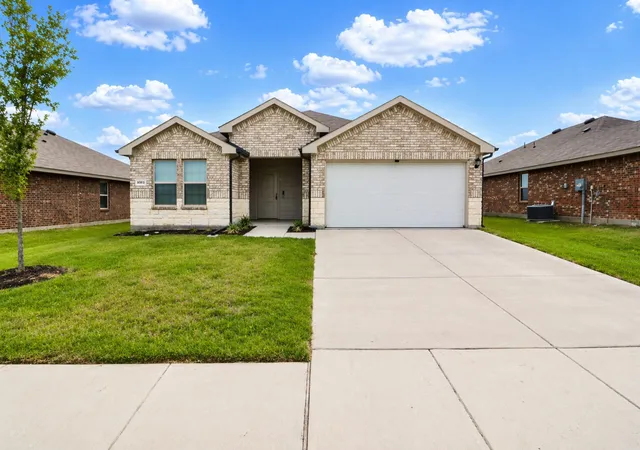
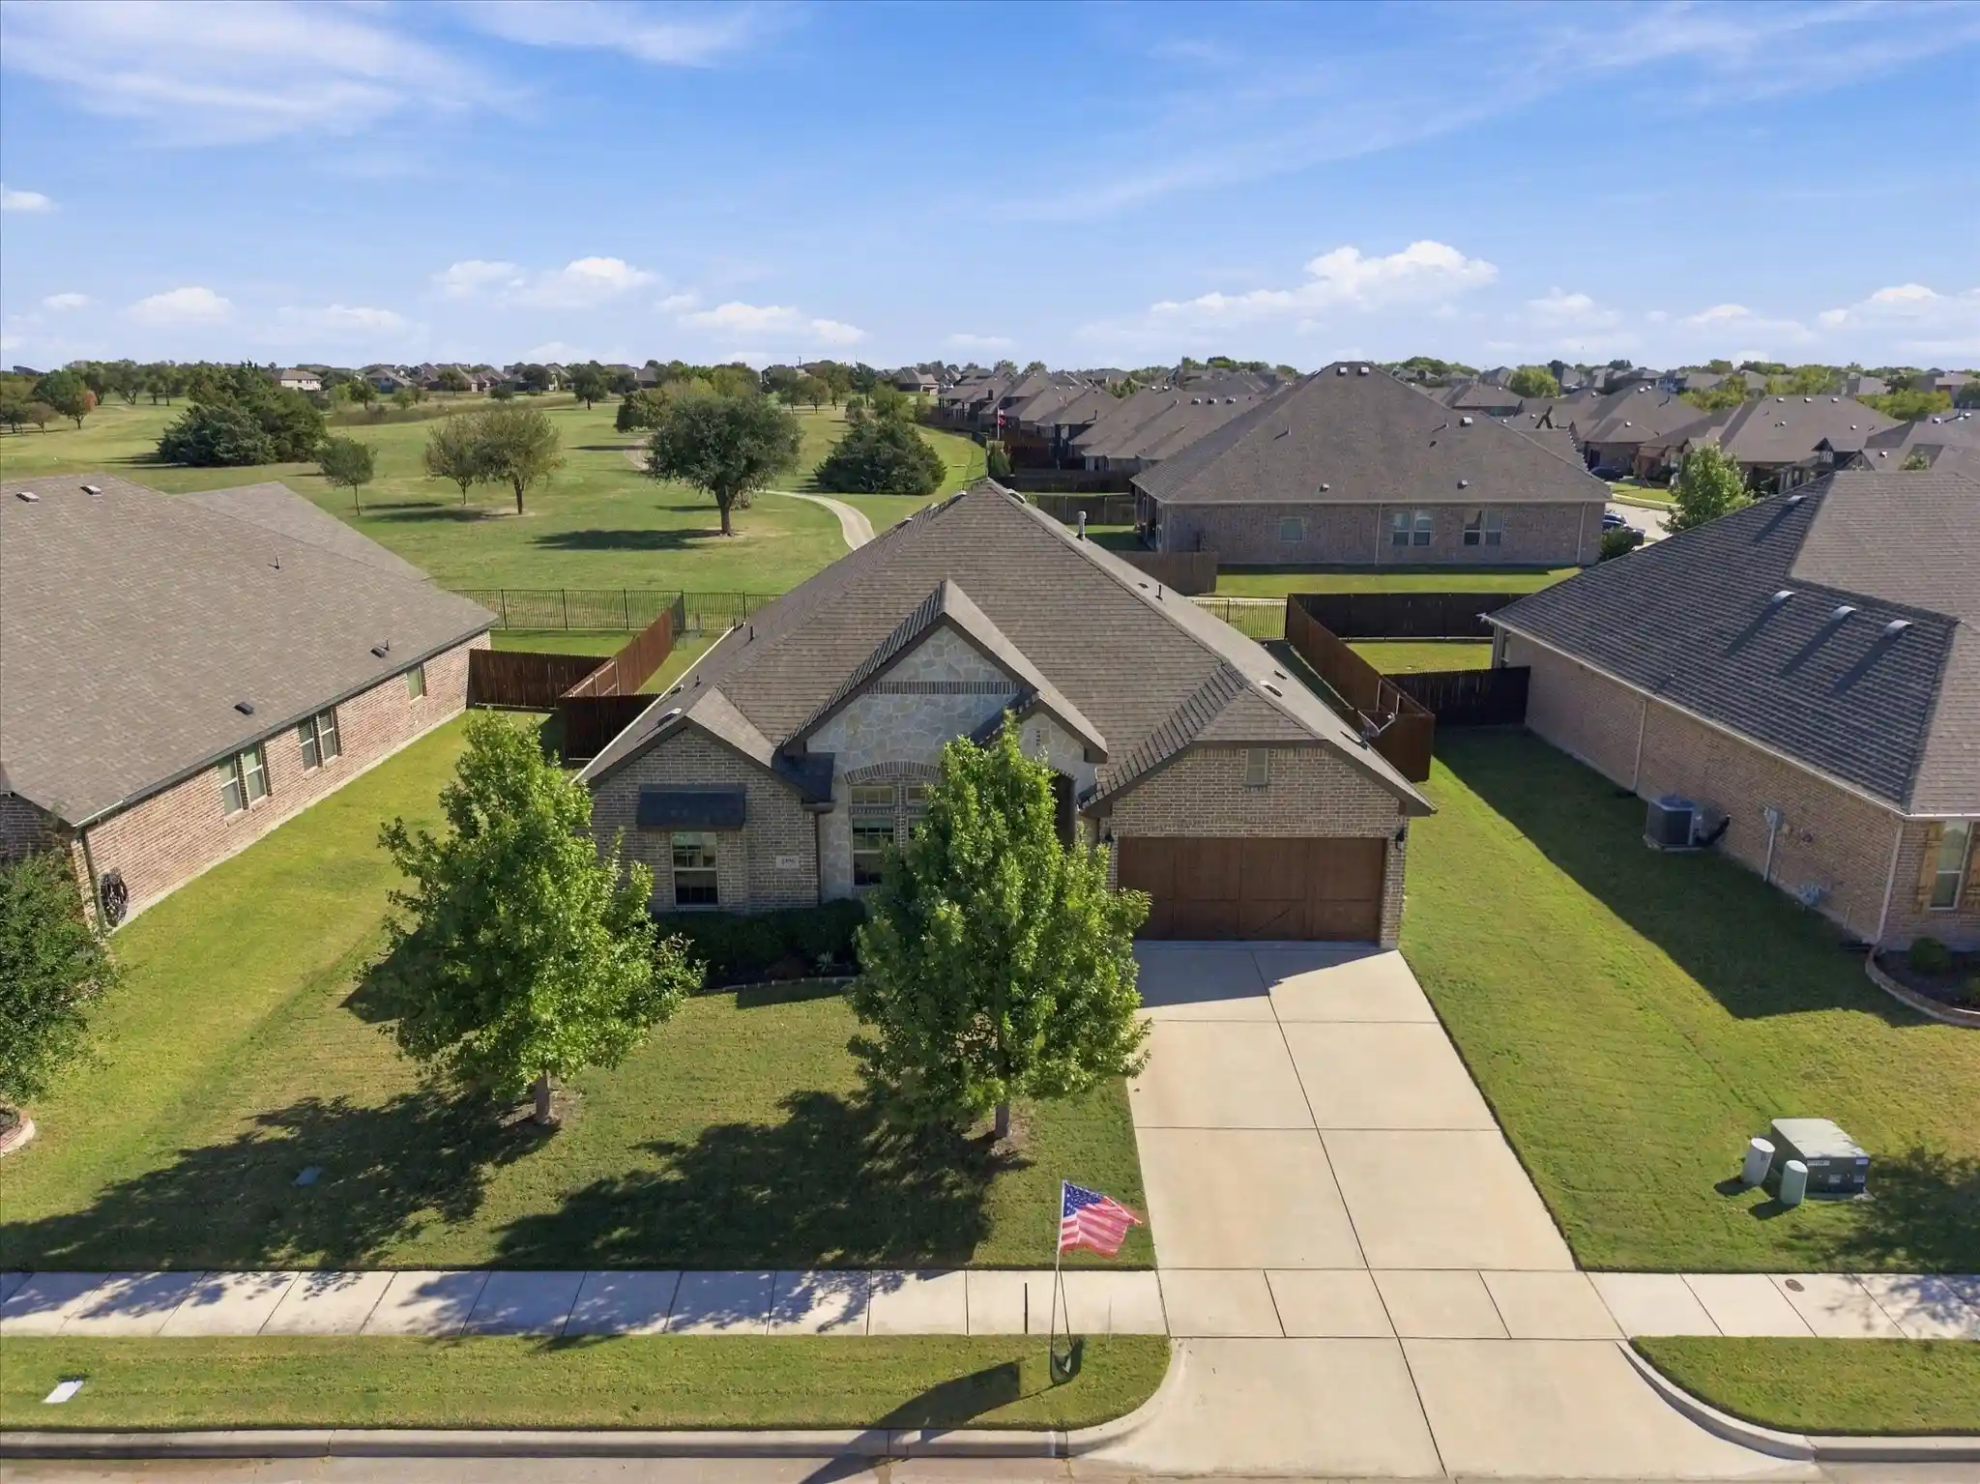
Welcome to this beautifully designed, truly turn-key home where modern comfort, energy efficiency, and thoughtful upgrades come together perfectly. From the moment you arrive, you’ll notice the inviting lighted front porch, professional landscaping, and charming curb appeal that set the tone.
Step inside to an open-concept floorplan filled with natural light—ideal for both everyday living and entertaining. The stylish gourmet kitchen features hard-surface countertops, stainless steel appliances, quality cabinetry with crown molding, and a seamless flow into the spacious living and dining areas. Elegant laminate wood plank flooring adds warmth, durability, and style throughout the main living spaces.
The private Primary Suite offers a relaxing retreat with a spacious walk-in closet and a well-appointed bath featuring a cultured marble vanity and oversized shower.
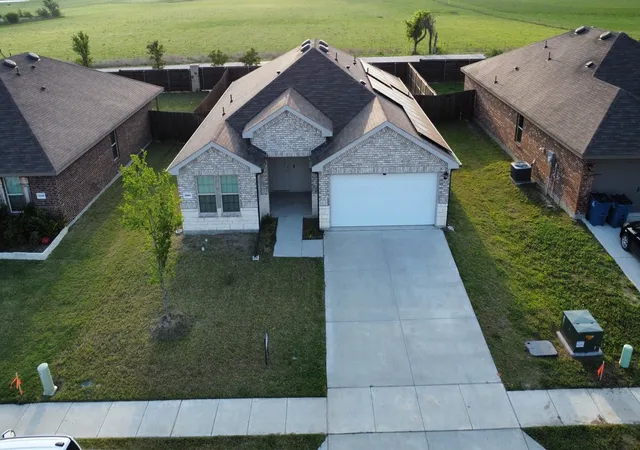
What truly sets this home apart is the fully paid-off solar system, delivering incredible energy savings—most months you can expect little to no electric bill, and in some cases even a credit. Combined with energy-efficient construction, zoned HVAC, advanced insulation, and energy-efficient windows, this home is built for long-term savings and comfort.
Step outside to a covered patio and private fenced backyard with a full sprinkler system—perfect for relaxing or entertaining.
This home is truly move-in ready with a Smart Home Technology Package included, along with the refrigerator, staying with the property.
A rare opportunity to own an energy-efficient, fully upgraded, turn-key home—don’t miss it.
- Houzeo last checked: 3 hours ago
- Listing updated: October 1, 2026 at 12:48 am
- Listing Provided by: Christy Myers , Bradley Tiegs | VBRG, LLC (214) 460-8234
- Source: NTREIS MLS-TX | MLS#: 21246712

Property Details
Status
Active
Type
Single Family Residence
No. of Stories
1
County
City
Neighborhood
--
Year Built
2022
HOA Fees
$288/mo
Finished Area
1,607 sqft
Lot Size
0.16 acre lot
Basement Area
- sqft
MLS Name
NTREIS MLS
MLS Number
21246712
MLS Status
Active
Cumulative Days on Market
161

Continue Your Journey in App
Find your dream home, receive real-time updates, and many more!
Continue Your Journey in App
Find your dream home, receive real-time updates, and many more!
Location
HOA Management
Proper HOA Management
HOA Fees
$288/ SemiAnnually
Amenities
 Amenities and services may be covered by one or multiple associations and service providers.
 AllFacilities
Disclaimer: Amenities are based on third-party information and may vary; buyers must independently verify all amenities, as information is deemed reliable but not guaranteed.
Facts & Features
Rooms
Bedrooms & bathrooms
Bedrooms: 3
Bathrooms: 2
LivingRoom
Level: First
Area: 240.00 Square Feet
Dimensions: 16 x 15
PrimaryBathroom
Level: First
Area: 70.00 Square Feet
Dimensions: 7 x 10
FullBath
Level: First
Area: 45.00 Square Feet
Dimensions: 5 x 9
Bedroom
Level: First
Area: 110.00 Square Feet
Dimensions: 10 x 11
Bedroom
Level: First
Area: 120.00 Square Feet
Dimensions: 10 x 12
DiningRoom
Level: First
Area: 100.00 Square Feet
Dimensions: 10 x 10
PrimaryBedroom
Level: First
Area: 208.00 Square Feet
Dimensions: 16 x 13
Interior
Flooring
Carpet, Luxury Vinyl Plank, Vinyl
Interior Features
Eat In Kitchen, High Speed Internet, Kitchen Island, Open Floorplan, Cable Tv
Cooling
Central Air
Appliances
Dishwasher, Disposal
Construction
Year Built
Year Built: 2022
Home type
Single Family Residence
Construction Materials
Brick, Wood Siding
Architectural Style
Detached
Foundation Details
Slab
Property Condition
Resale
Roof
Composition
Utilities & Energy
Pool Features
None
Parking Features
Garage Faces Front, Garage, Garage Door Opener
Utilities
Separate Meters, Underground Utilities, Water Available, Cable Available
Other Features
Lot Features
Interior Lot, Sprinkler System
Subdivision Name
Magnolia Ph 9
Community Features
Curbs, Sidewalks
Disclosures
Municipal Utility District Disclosure
Price History
| Date | Event | Price |
|---|---|---|
09/30/2026 Source: | Price Decreased | $239,000 -4.02% $149/sqft |
07/30/2026 Source: #21246712 | Price Decreased | $249,000 -3.86% $155/sqft |
07/03/2026 Source: | Price Decreased | $259,000 -2.26% $161/sqft |
05/16/2026 Source: | Price Decreased | $265,000 -3.64% $165/sqft |
04/23/2026 Source: | Price Increased | $275,000 +10.44% $171/sqft |

Show more
Nearby Homes
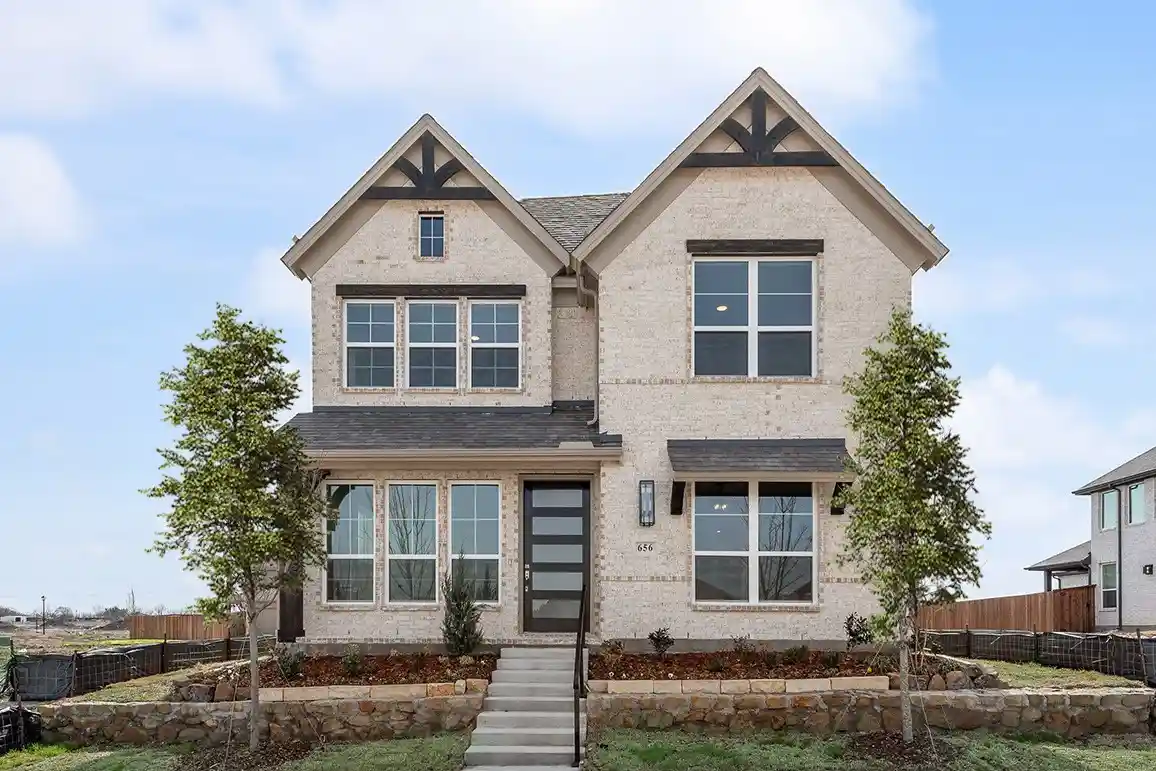
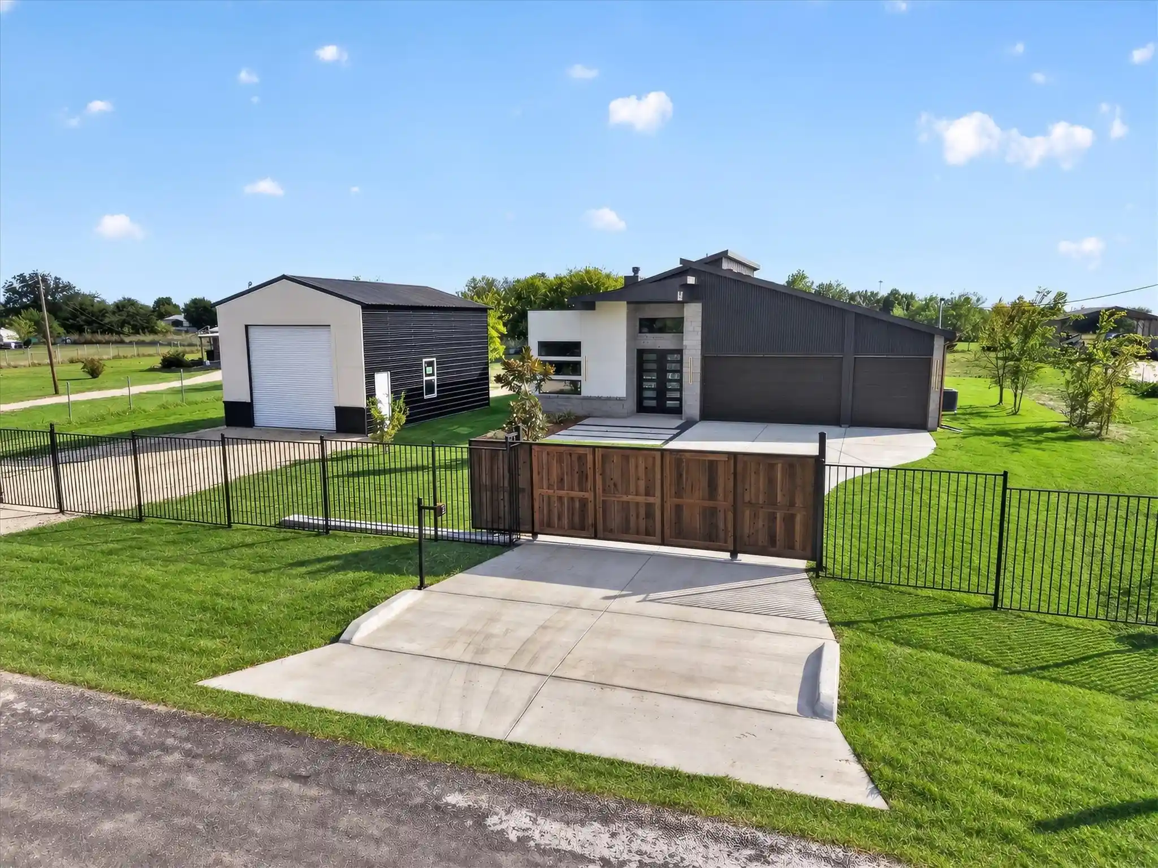
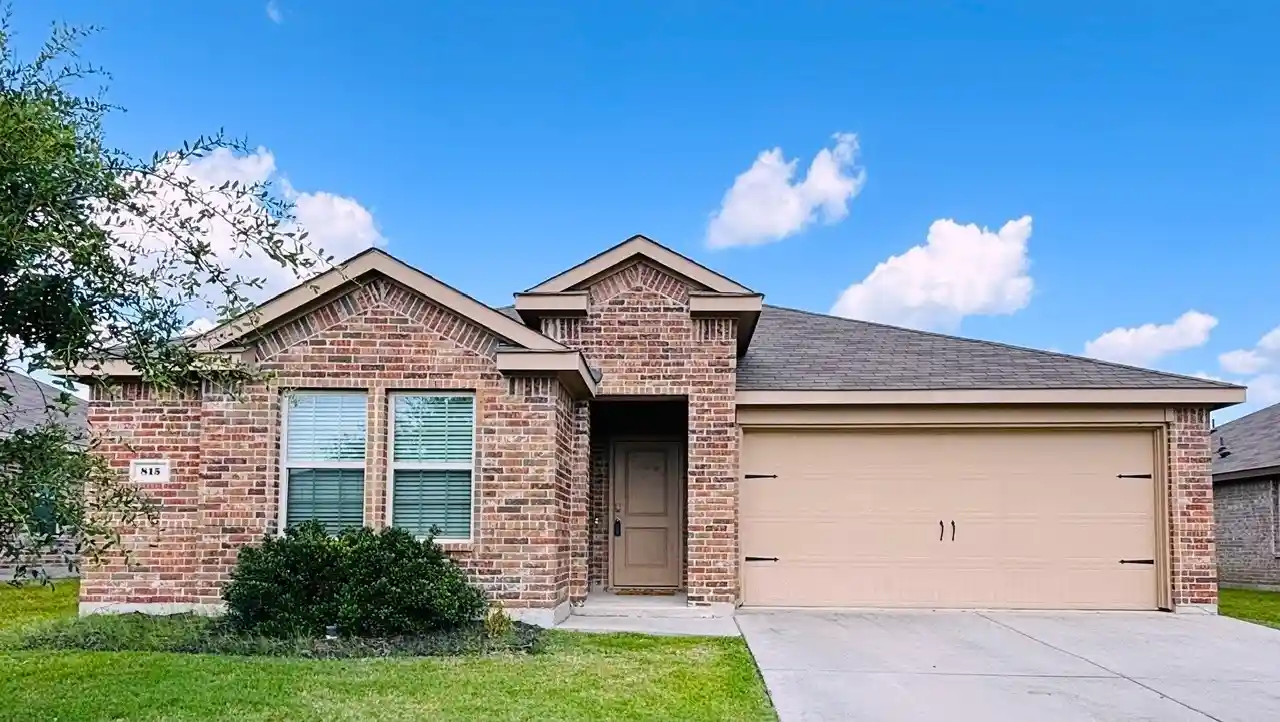
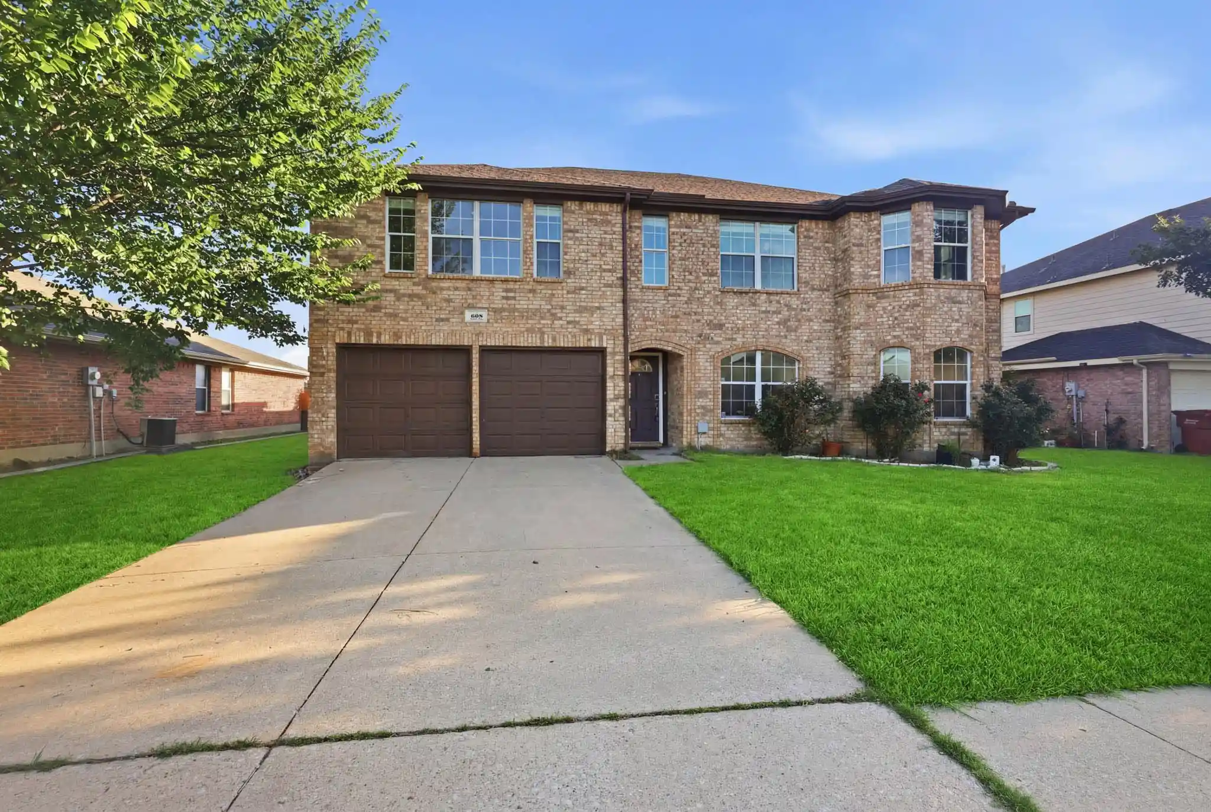
Find Homes by Property Features in Josephine, TX
Nearby New Homes For Sale

Based on information from the North Texas Real Estate Information Systems, Inc., through Nov 05, 2026, 12:45PM. Information is provided exclusively for consumers’ personal, non-commercial use. It may not be used for any purpose other than to identify prospective properties consumers may be interested in purchasing. Data is deemed reliable but is not guaranteed accurate. This website may not include listings or property addresses of sellers who have directed their listing brokers to withhold their listing or their property address from display on the Internet. ©2026 North Texas Real Estate Information Systems, Inc. All Rights Reserved.
 Advertising Broker: Michelle Brecker | Pathway To Home Realty
