- Overview
- Description
- Property Details
- Location
- HOA Management
- Facts & Features
- Getting Around
- Nearby Homes
 Price Drop: $25K (09/15)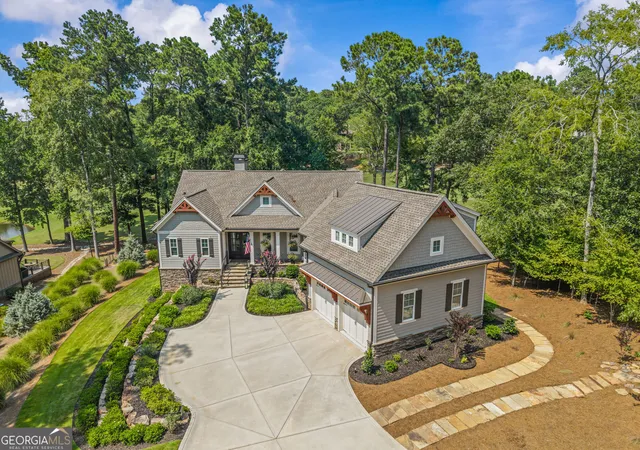


Street View
$1,575,000
Monthly Est:$7,839
 5 Beds
 5 Baths
4 full baths + 1 half bath
 3,541sqft
1501 Garners Fry, Greensboro, GA 30642
$1,575,000
$7,839/moEst:
Get Pre-Approved
Single Family Residence
Built in 2023
$-- HOA
1.32 acres lot
$445/sq.ft
Description
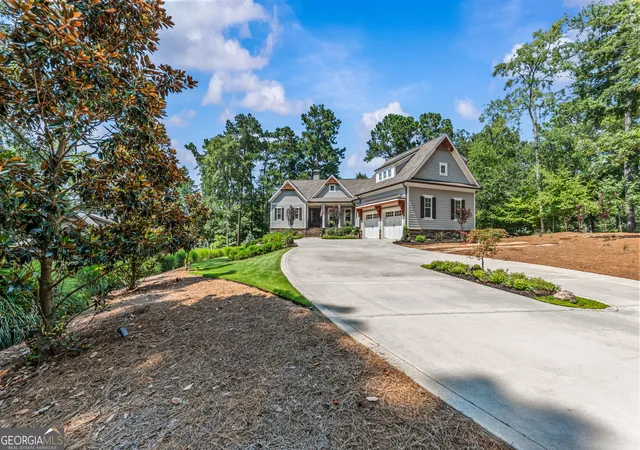
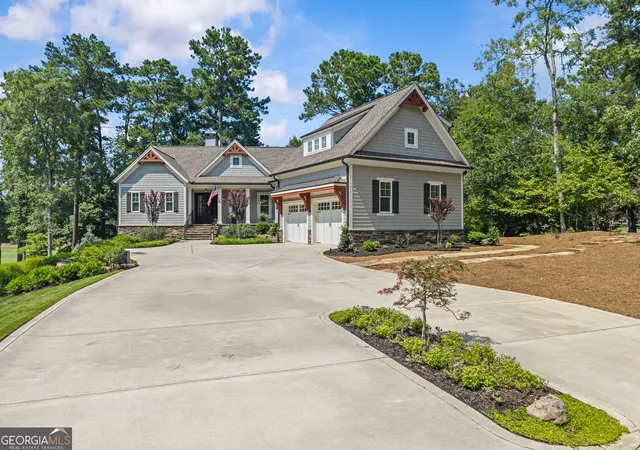
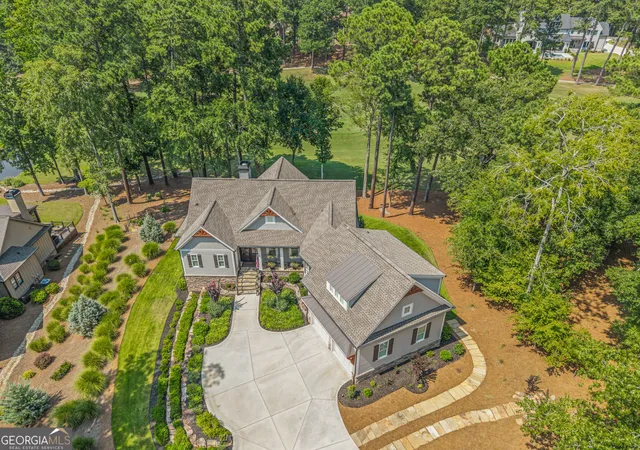
Buyer Incentive: If under contract by November 1, Seller will pay for the $65,000 Reynolds Lake Oconee Silver Membership. Perfectly positioned on a rare 1.32-acre double lot overlooking the 8th hole of the Landing Course at Reynolds Lake Oconee, 1501 Garners Ferry is a custom-crafted estate embodying timeless elegance, exceptional craftsmanship, and refined luxury. Offering 5 bedrooms, 4.5 bathrooms, and 3,541 square feet, this residence enjoys expansive fairway and green views, creating an unmatched setting of privacy and natural beauty. The oversized homesite offers a rare opportunity to add a large detached garage, carriage house, resort-style pool, and outdoor entertaining area-a combination seldom found within Reynolds. Built just four years ago, this meticulously maintained home shows and feels brand new, offering custom quality with the confidence of newer construction. Professionally designed landscaping, elegant stone accents, and a welcoming front porch create an unforgettable first impression. Inside, soaring ceilings, rich hardwood floors, designer finishes, and expansive windows fill the home with natural light while showcasing spectacular golf course views. The open-concept floor plan centers around a dramatic great room with vaulted ceilings and a floor-to-ceiling stacked stone fireplace, flowing seamlessly into a chef's kitchen with custom cabinetry, premium stainless steel appliances, an oversized island, designer lighting, a spacious walk-in pantry, and an impressive scullery-style pantry. The luxurious main-level owner's suite serves as a private retreat with a spa-inspired bath and boutique-style dressing room with custom built-ins. Multiple covered outdoor living spaces overlook the landscaped grounds, while the terrace level opens to a professionally designed stone courtyard and private garden retreat. A spacious upper-level bonus suite with a full bath provides flexibility as a guest retreat, media room, fitness studio, or executive office. A Reynolds Club membership is available, providing access to one of the nation's premier private club lifestyles, including seven championship golf courses, member-only dining, tennis and pickleball, state-of-the-art fitness and wellness centers, marinas, scenic trails, and everything that makes Reynolds Lake Oconee one of the Southeast's most sought-after lake and golf communities.
- Houzeo last checked: 10 minutes ago
- Listing updated: September 22, 2026 at 7:03 pm
- Listing Provided by: | Luxury Lake Oconee Real Estate (706) 453-9243
- Source: Georgia MLS-GA | MLS#: 10822983

Property Details
Status
Active
Type
Single Family Residence
No. of Stories
-
County
City
Neighborhood
--
Year Built
2023
HOA Fees
-
Finished Area
3,541 sqft
Lot Size
1.32 acres lot
Basement Area
- sqft
MLS Name
Georgia MLS
MLS Number
10822983
MLS Status
Active
Days on Market
60
Cumulative Days on Market
43

Continue Your Journey in App
Find your dream home, receive real-time updates, and many more!
Download App
Continue Your Journey in App
Find your dream home, receive real-time updates, and many more!
Location
HOA Management
N/A
HOA Fees
$2,000/
Amenities
 Amenities and services may be covered by one or multiple associations and service providers.
 Security Guard
 Private Roads
Reserve Fund
Disclaimer: Amenities are based on third-party information and may vary; buyers must independently verify all amenities, as information is deemed reliable but not guaranteed.
Facts & Features
Rooms
Bedrooms & bathrooms
Bedrooms: 5
Bathrooms: 5
Interior
Appliances
Cooktop, Dishwasher, Electric Water Heater, Microwave
Flooring
Tile
Cooling
Central Air, Electric
Interior Features
Separate Shower, Soaking Tub, Walk In Closet(s), Wet Bar
Sewer
Private Sewer
Heating
Central
Construction
Year Built
Year Built: 2023
Home type
Single Family Residence
Roof
Composition
Property Condition
Resale
Architectural Style
Craftsman, Traditional
Construction Materials
Stone
Utilities & Energy
Water Source
Private
Laundry Features
In Hall
Basement
Finished
Parking Features
Attached
Security Features
Smoke Detector(s)
Utilities
Cable Available, High Speed Internet
Fireplace Features
Gas Log
Other Features
Community Features
Boat/camper/van Prkg, Clubhouse, Fitness Center, Gated, Lake, Marina, Playground, Pool, Shared Dock, Tennis Court(s)
Lot Features
Level
Patio And Porch Features
Deck, Patio, Porch
Subdivision Name
Rp The Landing
Price History
| Date | Event | Price |
|---|---|---|
09/12/2026 Source: | Price Decreased | $1,575,000 -1.56% $445/sqft |
08/10/2026 Source: | Listed for Sale | $1,600,000 $452/sqft |

Nearby Homes
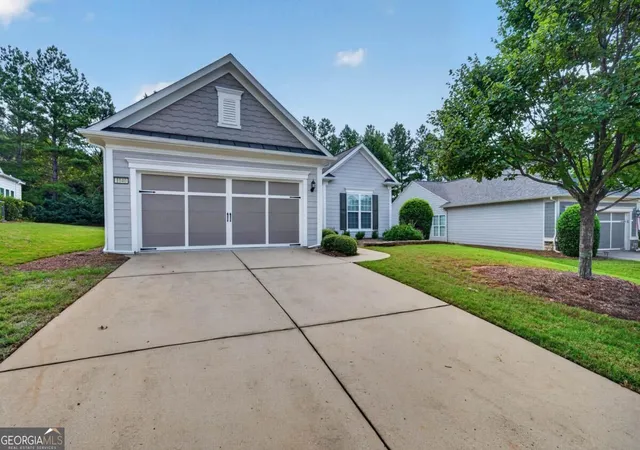
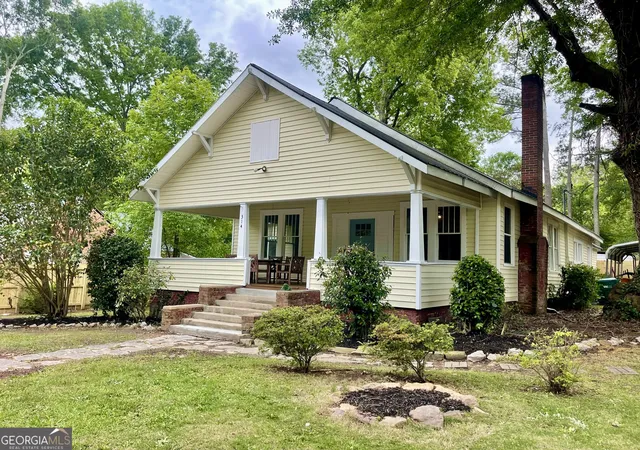
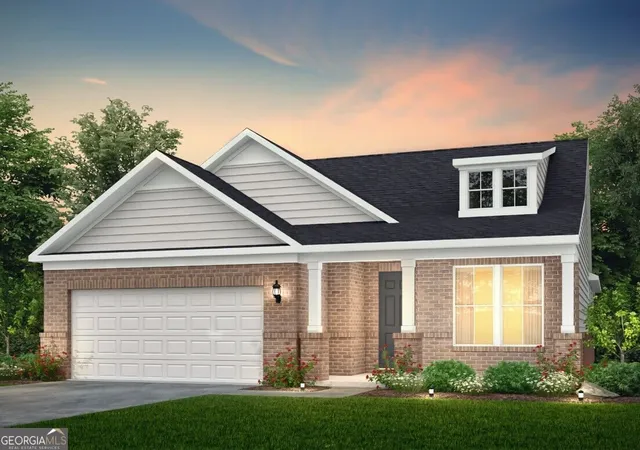
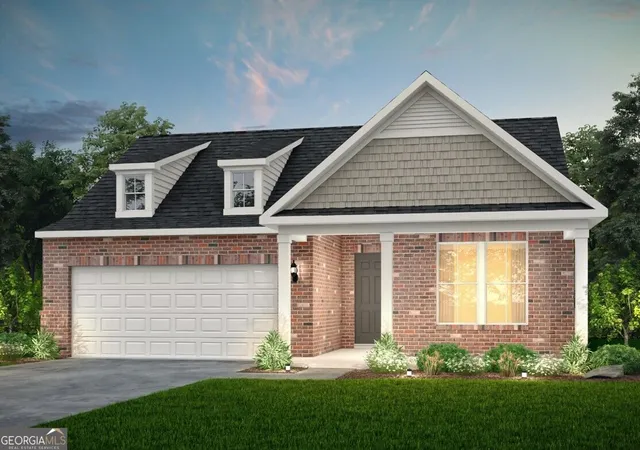


Find Homes by Property Features in Greensboro, GA
Nearby New Homes For Sale


Information Deemed Reliable But Not Guaranteed. © 2026 Georgia Multiple Listing Service. All Rights Reserved.
 Advertising Broker: Fred McGill | Simple Showing, Inc