- Overview
- Description
- Property Details
- Location
- Facts & Features
- Getting Around
- Nearby Homes

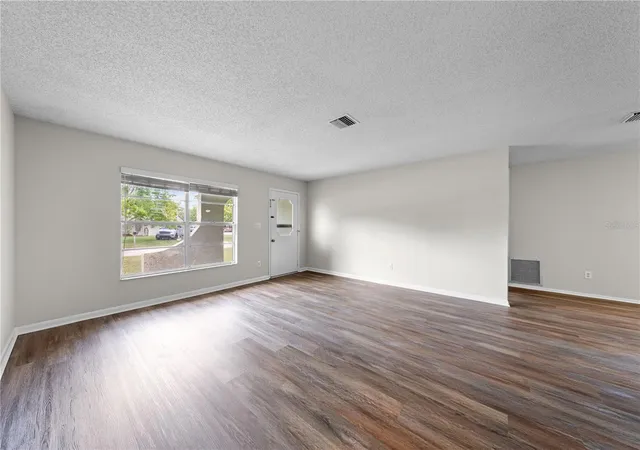


$319,000
Monthly Est:$1,588
 3 Beds
 2 Baths
2 full baths
 1,472sqft
1501 Virginia Ave, Saint Cloud, FL 34769
$319,000
$1,588/moEst:
Get Pre-Approved
Single Family Residence
Built in 1975
$-- HOA
7,492 sqft lot
$217/sq.ft
Description
The sellers are offering a $5,000 CONCESSION! Don't miss out on this opportunity! The major renovations are complete! Now it’s your opportunity to add your personal touch and transform this house into a home that’s uniquely yours.
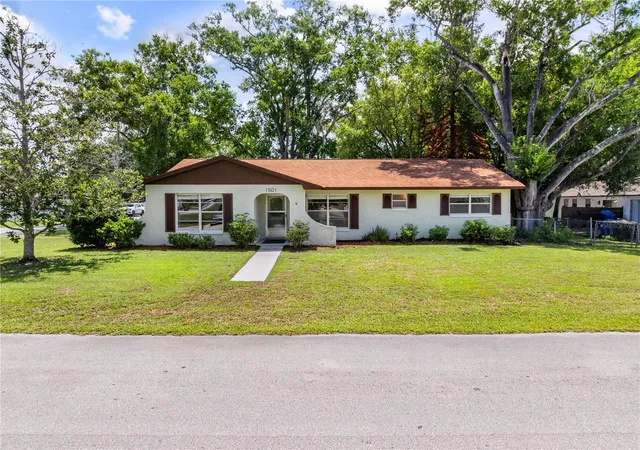
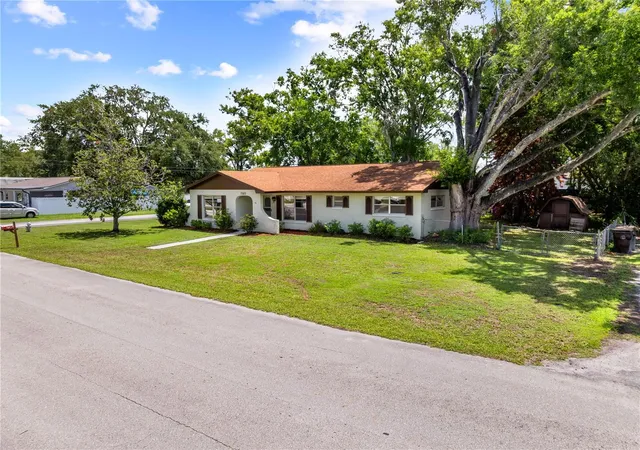
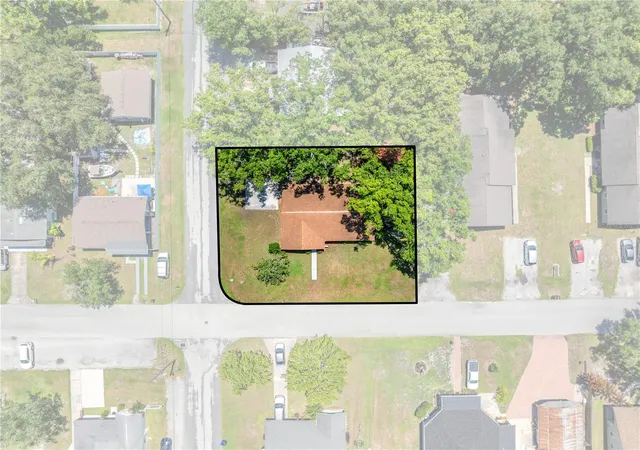
Welcome to this beautifully maintained 3-bedroom, 2-bath home that combines modern updates with timeless character. Situated on a spacious corner lot, this move-in-ready property offers flexible living spaces, major system improvements, and a convenient St. Cloud location.
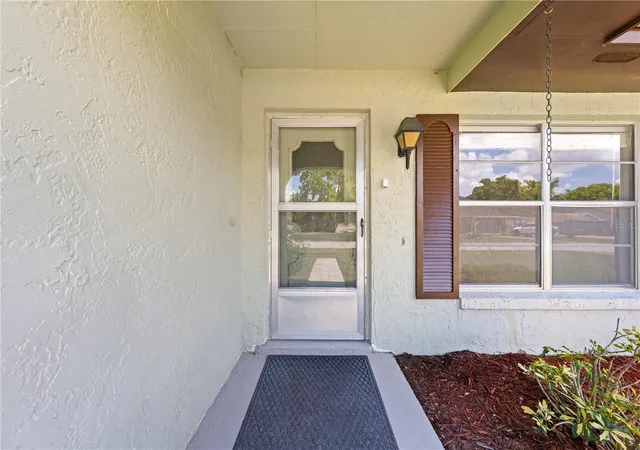
Inside, you'll find brand new luxury vinyl plank flooring, fresh interior paint, updated lighting, and a bright, inviting floor plan designed for comfortable everyday living. The kitchen has been tastefully refreshed while maintaining its original charm and features a cozy eat-in dining area, perfect for casual meals and morning coffee. Both bathrooms have also been refreshed, preserving their classic character while providing a clean, updated feel.
A large bonus room adds exceptional versatility and can easily serve as a second living area, family room, game room, home office, fitness space, or playroom—tailored to fit your lifestyle.
Major improvements provide peace of mind, including a new roof (2021), new HVAC system (2021), Water Heater (2021) and new interior and exterior electrical panels, giving buyers confidence that many of the home's most important systems have already been updated.
The spacious primary suite includes a private bath, while two additional bedrooms offer comfortable accommodations for family or guests. Outside, the corner lot provides added curb appeal, extra yard space, and endless possibilities for outdoor entertaining, gardening, or simply relaxing.
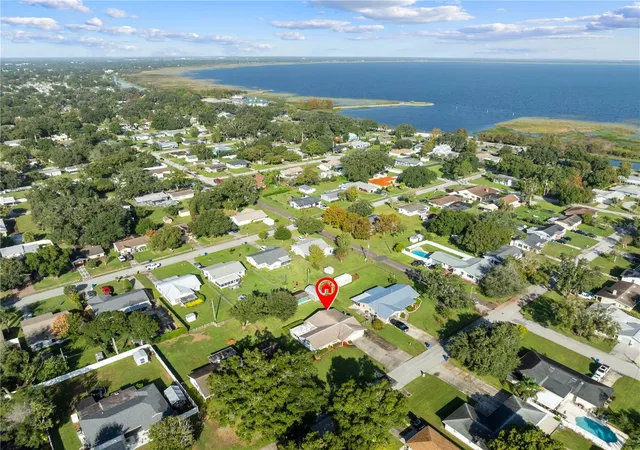
Conveniently located near Historic Downtown St. Cloud, East Lake Tohopekaliga, shopping, dining, schools, medical facilities, Lake Nona Medical City, Orlando International Airport, and the Florida Turnpike, this home offers the perfect combination of comfort, convenience, and value.
Don't miss this opportunity to own a thoughtfully updated home with character, flexible living space, and major system upgrades already in place.
- Houzeo last checked: 14 minutes ago
- Listing updated: October 18, 2026 at 2:01 pm
- Listing Provided by: Jessica Gardner (407) 488-9836 | REALTY HUB (407) 900-1001
- Source: Stellar MLS-FL as distributed by MLS GRID | MLS#: S5152853

Property Details
Status
Active
Type
Single Family Residence
No. of Stories
1
County
City
Neighborhood
--
Year Built
1975
HOA Fees
-
Finished Area
1,472 sqft
Lot Size
7,492 sqft lot
Basement Area
- sqft
MLS Name
Stellar MLS
MLS Number
S5152853
MLS Status
Active
Days on Market
120
Cumulative Days on Market
102

Continue Your Journey in App
Find your dream home, receive real-time updates, and many more!
Continue Your Journey in App
Find your dream home, receive real-time updates, and many more!
Location
Facts & Features
Rooms
Bedrooms & bathrooms
Bedrooms: 3
Bathrooms: 2
Primary Bedroom
Level: First
Area: 145.22 Square Feet
Dimensions: 13.7x10.6
Bedroom 2
Level: First
Area: 156.00 Square Feet
Dimensions: 12x13
Bedroom 3
Level: First
Area: 81.90 Square Feet
Dimensions: 9.1x9
Bonus Room
Level: First
Area: 248.00 Square Feet
Dimensions: 12.4x20
Living Room
Level: First
Area: 231.46 Square Feet
Dimensions: 16.3x14.2
Kitchen
Level: First
Area: 221.53 Square Feet
Dimensions: 14.11x15.7
Interior
Appliances
Dishwasher, Dryer, Range, Refrigerator, Washer
Heating
Central
Exterior Features
None
Cooling
Central Air
Interior Features
Eat In Kitchen, Primary Bedroom Main Floor
Flooring
Luxury Vinyl
Sewer
Public Sewer
Construction
Year Built
Year Built: 1975
Home type
Single Family Residence
Construction Materials
Concrete
Roof
Shingle
Foundation Details
Slab
Utilities & Energy
Utilities
Bb/hs Internet Available, Cable Available
Water Source
Public
Laundry Features
Other
Other Features
Vegetation
Mature Landscaping
Subdivision Name
St Cloud 2nd Town Of
Price History
| Date | Event | Price |
|---|---|---|
09/03/2026 Source: | Price Decreased | $329,000 -2.95% $224/sqft |
07/30/2026 Source: | Price Decreased | $339,000 -3.14% $230/sqft |
07/08/2026 Source: | Listed for Sale | $350,000 +9.72% $238/sqft |
07/08/2026 Source: | Price Decreased | $319,000 -8.86% $217/sqft |
07/06/2026 Source: | Coming Soon | $350,000 $238/sqft |

Nearby Homes
Find Homes by Property Features in Saint Cloud, FL
Nearby New Homes For Sale

Based on information from Stellar MLS® through Nov 04, 2026, 12:45AM as submitted to and distributed by MLS GRID. All data is obtained from various sources and may not have been verified by the broker or MLS GRID. Supplied Open House Information is subject to change without notice. All information should be independently reviewed and verified for accuracy. Properties may or may not be listed by the office/agent presenting the information. IDX information is provided exclusively for consumers’ personal non-commercial use. It may not be used for any purpose other than to identify prospective properties consumers may be interested in purchasing. The data is deemed reliable but is not guaranteed by MLS GRID. The use of the MLS GRID Data may be subject to an end-user license agreement prescribed by the Member Participant’s applicable MLS, if any, and as amended from time to time. © 2026 Stellar MLS. All Rights Reserved.
 Advertising Broker: Fred McGill | Simple Showing, Inc
