- Overview
- Description
- Property Details
- Location
- Facts & Features
- Getting Around
- Nearby Homes

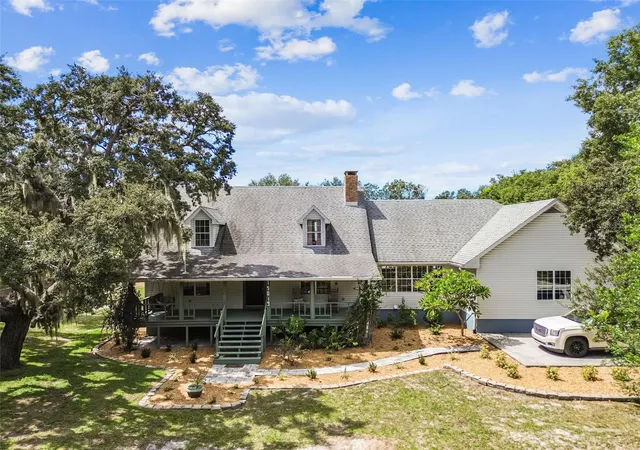


$899,000
Monthly Est:$4,475
 5 Beds
 5 Baths
4 full baths + 1 half bath
 4,418sqft
15019 Carlton Lake Rd, Wimauma, FL 33598
$899,000
$4,475/moEst:
Get Pre-Approved
Single Family Residence
Built in 1992
$-- HOA
2.58 acres lot
$203/sq.ft
Description
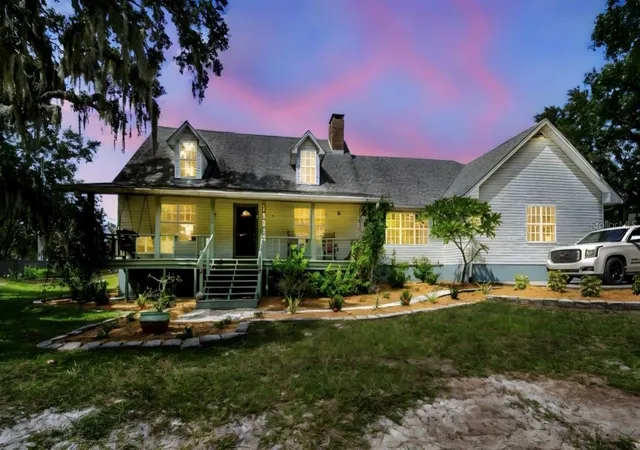
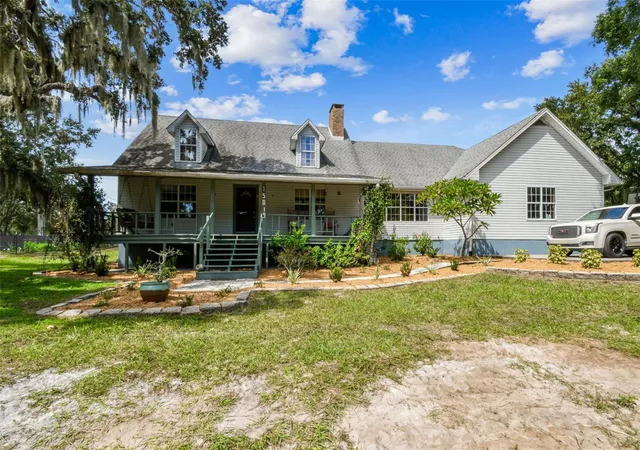
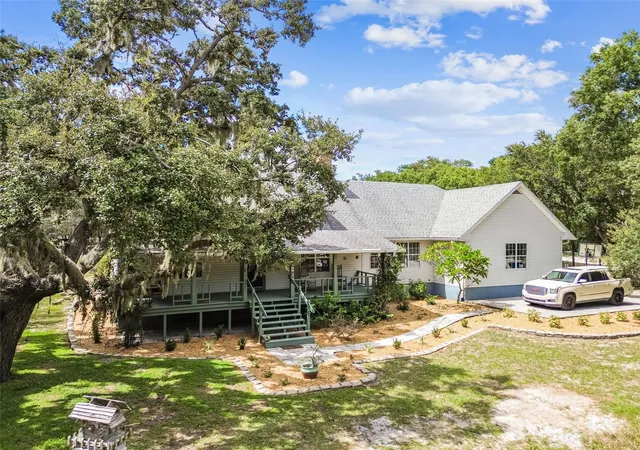
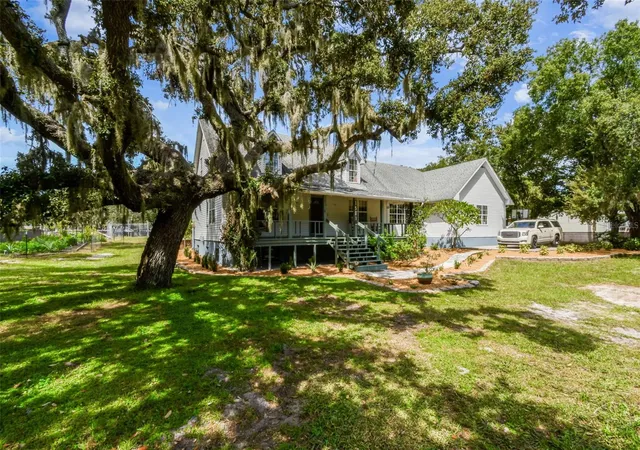
**ULTIMATE 2.6 ACRE GREENBELT COMPOUND!!!!!!!!!!!!!!!!!!!!!!!!!!!!!!!!!!!!!!!!!!!!!!!!!!!!!!!!!!!!!!!!!!!!!!!!!!!!!!!!!!!!!!!!!!!!!!!!!!!!!!!!!!!!!!!!!!!!!!!!!!! **FEATURES A MASSIVE 4,400 SQFT main home and a detached 2,400 SQFT insulated workshop fully pre-plumbed/wired for conversion into a SECOND luxury residence, mother in law home or Barndominium!!!!!!!!!!!!!!!!!!!!!!!!!!!!!!!!!!!!!!!!!!!!!!!!!!!!!!!!!!!!!!!!!!!!!!!!!!!!!!!!!!!!!!!!!!!!!!!!!!!!
**EXPANSIVE BARN STYLE POLE BARN, this structure features soaring ceilings, dramatic open-space interior could be used for event venue!!!! luxury workshop or storage the possibilities are endless!!!!!!!!!!!!!!!!!!!!!!!!!!!!!!!!!!!!!!!!!!!!!!!!!!!!!!!!!!!!!!!!!!!!!!!!!!!!!!!!!!!!!!!!!!!!!!!!!!!!!!!!!!!!!!!! **TURNKEY hobby farm, with NO HOA!!!!!!!!!!!!!!!!!!!!!!!!!!!!!!!!!!!!!!!!!!!!!!!!!!!!!!!!!!!!!!!!!!!!!!!!!!!!!!!!!!!!!!!!!!!!!!!!!!!!!!!!!!!!!!!!!!!!!!!!!!!!!!!!!!!!!!
**Bonus for Buyers: Brand new roof to be installed prior to closing! "Buyer can choose shingle color from select options with contract."!!!!!!!!!!
**Escape the ordinary and step into a life of country elegance with this stunning, expansive property. Situated on generous acreage, this property offers the privacy and space you've always desired. The heart of the home is a chef's paradise. Prepare to fall in love with the huge, eat-in kitchen with your plenty of space to gather all your family and friends. This kitchen has granite tile countertops, newer stainless steel appliances and tons of cabinets for lots of storage. The whole first floor has unique reclaimed wood plank floors that add rustic warmth and character, perfectly complementing any design style. Space, comfort and charm with 5 spacious bedrooms and an impressive 6 baths (4 full 2 half baths) there is plenty of room for everyone. The home's atmosphere is enhanced by two beautiful fireplaces, providing a focal point for relaxation and warmth on chilly evenings.
**The full finished basement has beautiful built-ins on either side of the fireplace and a large living room for extra entertaining space, along with the 2nd master bed and bath this would make and incredible mother-in-law suite or fabulous teen retreat.
**The second floor is every Childs dream come true, 3 bedrooms 2 full baths and an extra large landing for tv, games and homework.
**As you walk through the French doors to the back yard you will be on the large back porch which overlooks the picturesque backyard.
**The barn (24’x48’) directly behind the home has an adorable porch to sit and enjoy the landscape. The barn has tons of space for a workshop or working on your favorite project, it also has an expansive upstairs for extra storage and a half bath for convenience. If that isn't enough storage a huge Pole-barn (30’x48’) located next to the barn with a 16’ roof has room for any large equipment , rv, boat or other toys.
**As you look out over the peaceful backyard you will also see a thriving garden (80x24’), dog kennel (15’x20’), predator proof chicken coop (10’x6’) with 7 nesting boxes and goat pen(80’x20’) with a house.
**This is an animal lovers paradise or anyone who longs to live more self sufficiently. This home has so many wonderful features you must see in person to truly appreciate!!! Don't just buy a house, buy a lifestyle!!! Schedule your private viewing today and start living the life you've dreamed about.
- Houzeo last checked: 12 hours ago
- Listing updated: September 23, 2026 at 9:40 pm
- Listing Provided by: Lisa Ginaitt (813) 263-9028 | VINTAGE REAL ESTATE SERVICES (813) 684-0001
- Source: Stellar MLS-FL | MLS#: TB8431020

Property Details
Status
Active
Type
Single Family Residence
No. of Stories
3
County
City
Neighborhood
--
Year Built
1992
HOA Fees
-
Finished Area
4,418 sqft
Lot Size
2.58 acres lot
Basement Area
- sqft
MLS Name
Stellar MLS
MLS Number
TB8431020
MLS Status
Active
Days on Market
373
Cumulative Days on Market
359

Continue Your Journey in App
Find your dream home, receive real-time updates, and many more!
Download App
Continue Your Journey in App
Find your dream home, receive real-time updates, and many more!
Location
Facts & Features
Rooms
Bedrooms & bathrooms
Bedrooms: 5
Bathrooms: 5
Family Room
Level: First
Area: 400.00 Square Feet
Dimensions: 25x16
Primary Bedroom
Level: First
Area: 620.00 Square Feet
Dimensions: 31x20
Kitchen
Level: First
Area: 384.00 Square Feet
Dimensions: 24x16
Living Room
Level: Basement
Area: 400.00 Square Feet
Dimensions: 25x16
Interior
Heating
Central
Appliances
Built In Oven, Cooktop, Dishwasher, Dryer, Microwave, Refrigerator, Washer
Flooring
Wood
Interior Features
Ceiling Fans(s)
Exterior Features
Dog Run, Garden, Private Mailbox, Storage
Sewer
Septic Tank
Cooling
Central Air
Construction
Year Built
Year Built: 1992
Home type
Single Family Residence
Construction Materials
Block, Vinyl Siding, Frame
Roof
Shingle
Foundation Details
Basement
Utilities & Energy
Water Source
Well
Laundry Features
Laundry Room
Utilities
Electricity Connected
Fireplace Features
Basement, Family Room, Wood Burning
Basement
Finished, Full
Other Features
Patio And Porch Features
Covered, Front Porch, Rear Porch
Subdivision Name
Unplatted
Price History
| Date | Event | Price |
|---|---|---|
09/29/2025 Source: | Listed for Sale | $975,000 +8.45% $221/sqft |
09/29/2025 Source: | Price Increased | $899,000 +156.86% $203/sqft |
10/12/2009 Source: | Sold | $350,000 -22.22% $79/sqft |
07/21/2009 Source: | Listing Removed | $450,000 $102/sqft |

Nearby Homes
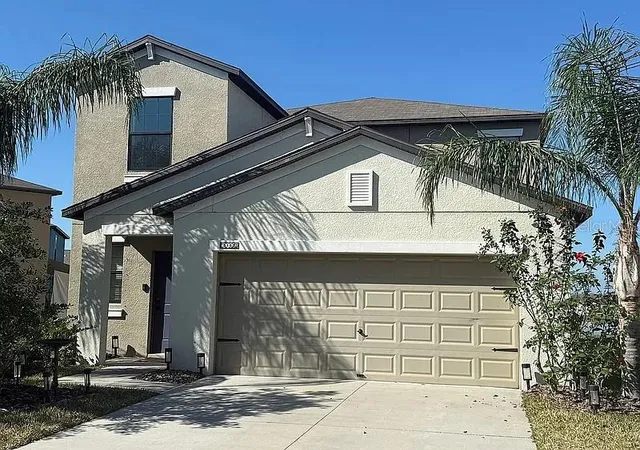
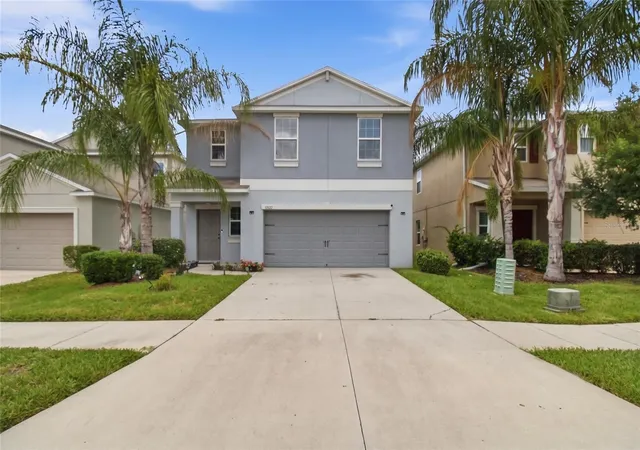
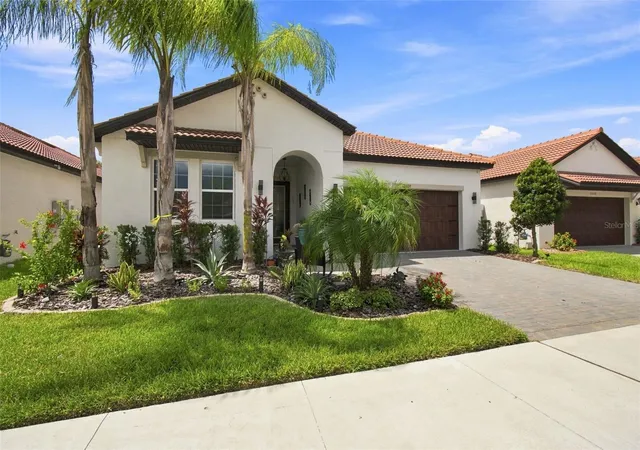
Find Homes by Property Features in Wimauma, FL
Nearby New Homes For Sale

Based on information from Stellar MLS® through Oct 07, 2026, 06:00AM as submitted to and distributed by MLS GRID. All data is obtained from various sources and may not have been verified by the broker or MLS GRID. Supplied Open House Information is subject to change without notice. All information should be independently reviewed and verified for accuracy. Properties may or may not be listed by the office/agent presenting the information. IDX information is provided exclusively for consumers’ personal non-commercial use. It may not be used for any purpose other than to identify prospective properties consumers may be interested in purchasing. The data is deemed reliable but is not guaranteed by MLS GRID. The use of the MLS GRID Data may be subject to an end-user license agreement prescribed by the Member Participant’s applicable MLS, if any, and as amended from time to time. © 2026 Stellar MLS. All Rights Reserved.
 Advertising Broker: Fred McGill | Simple Showing, Inc