- Overview
- Description
- Property Details
- Location
- Facts & Features
- Getting Around
- Nearby Homes
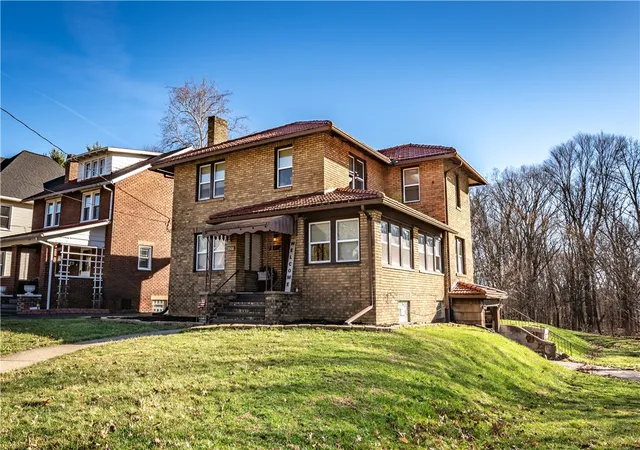
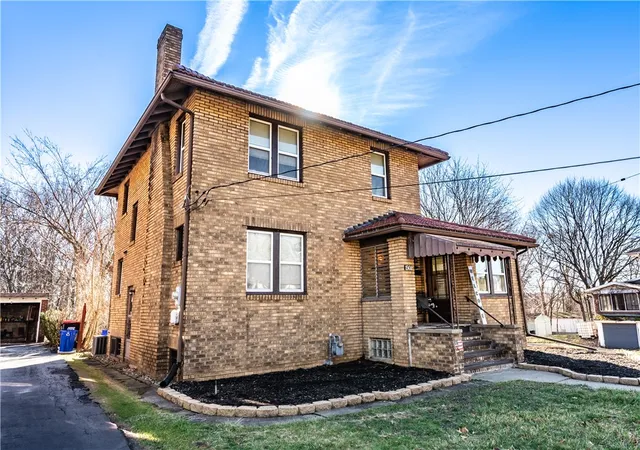
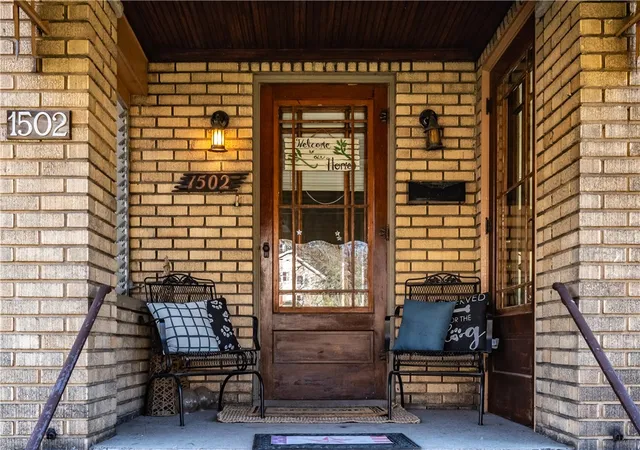
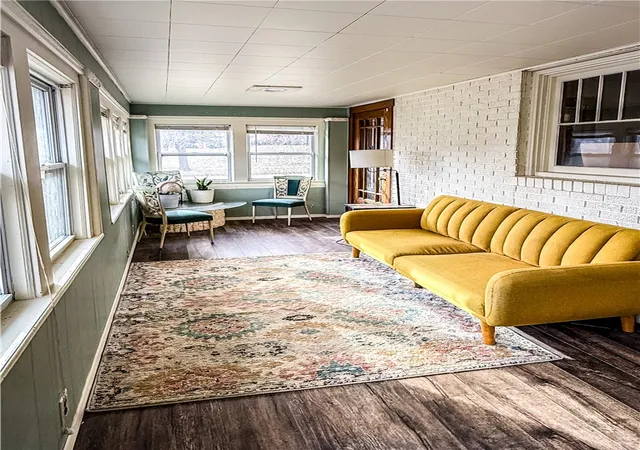
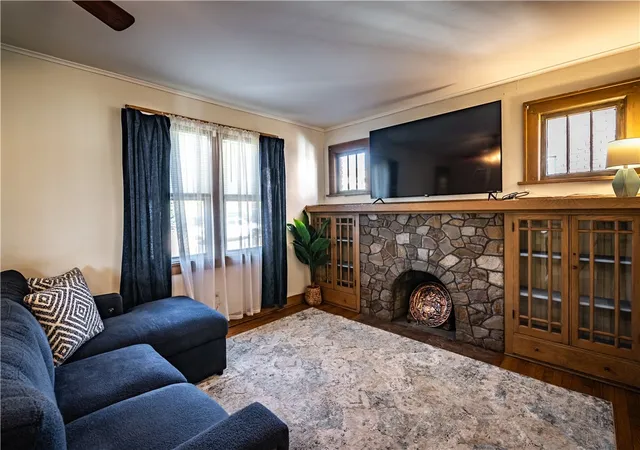


$160,000
Monthly Est:$796
 3 Beds
 2 Baths
1 full bath + 1 half bath
 1,839sqft
1502 Delaware Ave, New Castle, PA 16105
$160,000
$796/moEst:
Get Pre-Approved
Single Family Residence
Built in 1930
$-- HOA
0.25 acre lot
$87/sq.ft
Description
Welcome to this distinctive home with classic details and inviting living spaces throughout. Full of character and timeless appeal, this brick home offers four bedrooms, one being a captive bedroom that would be great for an office, nursery or walk-thru closet. The truly eye-catching tile roof sets this home apart and makes a great first impression. The living room showcases hardwood flooring and a beautiful fireplace with custom built-ins, creating a warm focal point. A modern kitchen opens to a spacious dining room that provides the perfect setting for gatherings, while the bright sunroom offers a peaceful retreat filled with natural light. A walk-up attic, basement and garage allow for additional storage. Step outside to enjoy the patio space overlooking a rare, private, wooded view, ideal for relaxing or hosting guests.
- Houzeo last checked: 12 hours ago
- Listing updated: September 25, 2026 at 2:15 pm
- Listing Provided by: Amanda Shingleton (724) 282-1313 DRE #RS328714 | BERKSHIRE HATHAWAY THE PREFERRED REALTY (724) 282-1313
- Source: West Penn MLS-PA | MLS#: 1742980

Property Details
Status
Pending
Type
Single Family Residence
No. of Stories
2
County
City
Neighborhood
--
Year Built
1930
HOA Fees
-
Finished Area
1,839 sqft
Lot Size
0.25 acre lot
Basement Area
- sqft
MLS Name
West Penn MLS
MLS Number
1742980
MLS Status
Pending
Days on Market
211

Continue Your Journey in App
Find your dream home, receive real-time updates, and many more!
Download App
Continue Your Journey in App
Find your dream home, receive real-time updates, and many more!
Location
Facts & Features
Rooms
Bedrooms & bathrooms
Bedrooms: 3
Bathrooms: 2
Bedroom4
Level: Upper
Area: 63.00 Square Feet
Dimensions: 9x7
Bedroom3
Level: Upper
Area: 121.00 Square Feet
Dimensions: 11x11
Bedroom2
Level: Upper
Area: 144.00 Square Feet
Dimensions: 12x12
PrimaryBedroom
Level: Upper
Area: 192.00 Square Feet
Dimensions: 16x12
Kitchen
Level: Main
Area: 176.00 Square Feet
Dimensions: 16x11
DiningRoom
Level: Main
Area: 165.00 Square Feet
Dimensions: 15x11
LivingRoom
Level: Main
Area: 253.00 Square Feet
Dimensions: 23x11
Interior
Appliances
Dishwasher, Microwave
Heating
Forced Air, Gas
Sewer
Public Sewer
Flooring
Carpet, Ceramic Tile, Hardwood
Cooling
Electric
Construction
Year Built
Year Built: 1930
Home type
Single Family Residence
Architectural Style
Two Story
Construction Materials
Brick
Roof
Tile
Property Condition
Resale
Utilities & Energy
Pool Features
None
Water Source
Public
Parking Features
Built In
Basement
Full, Walk Up Access
Price History
| Date | Event | Price |
|---|---|---|
09/25/2026 Source: | Pending | $160,000 $87/sqft |
09/10/2026 Source: | Contingent (Active Under Contract) | $160,000 $87/sqft |
05/18/2026 Source: | Price Decreased | $160,000 -2.74% $87/sqft |
05/04/2026 Source: | Price Decreased | $164,500 -0.30% $89/sqft |
03/10/2026 Source: | Price Increased | $165,000 +3.12% $90/sqft |

Show more
Nearby Homes





Find Homes by Property Features in New Castle, PA

Based on information from the West Penn Mutli-List, INC through Oct 07, 2026, 06:00AM. Information is provided exclusively for consumers’ personal, non-commercial use and may not be used for any purpose other than to identify prospective properties consumers may be interested in purchasing. Information is deemed reliable but not guaranteed. © 2026 West Penn Multi-List, Inc. All Rights Reserved.
 Advertising Broker: Daniel Demers | Sell Your Home Services