- Overview
- Description
- Property Details
- Location
- Facts & Features
- Getting Around
- Nearby Homes
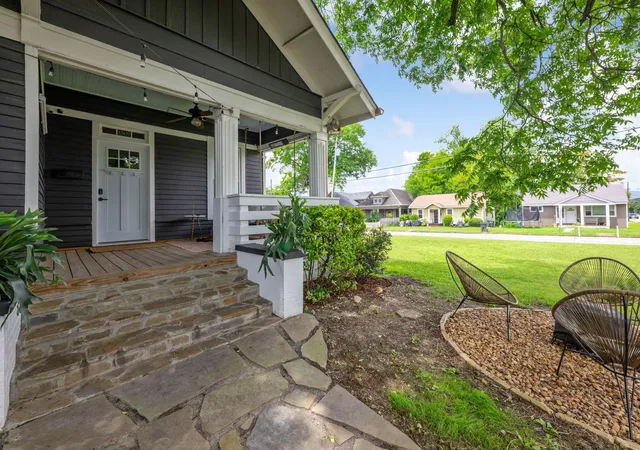

Street View
$489,900
Monthly Est:$2,438
 3 Beds
 3 Baths
2 full baths + 1 half bath
 2,219sqft
1502 East 14th St, Chattanooga, TN 37404
$489,900
$2,438/moEst:
Get Pre-Approved
Single Family Residence
Built in 1910
$-- HOA
0.17 acre lot
$221/sq.ft
Description
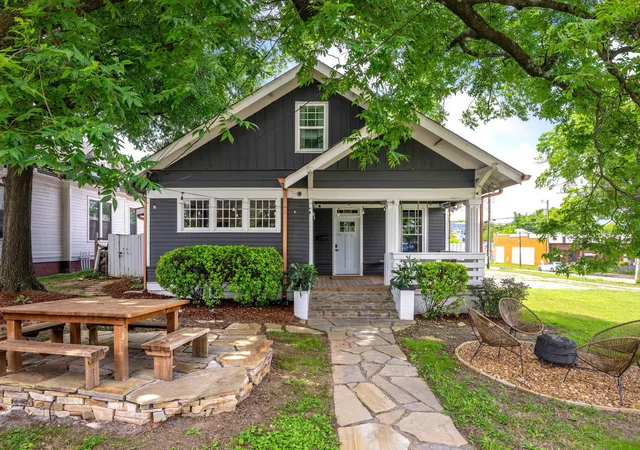
Just a few minutes from downtown Chattanooga, this beautifully restored Highland Park home is a rare blend of timeless craftsmanship and thoughtful modern living. Each renovation has been carefully curated to honor the home's original character while introducing the comfort and functionality today's buyers are looking for.
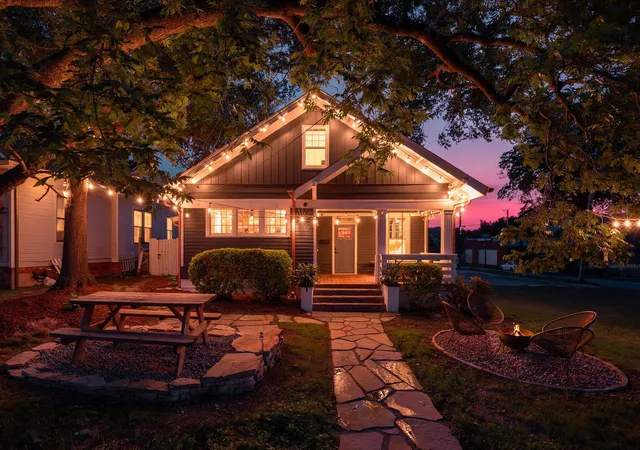
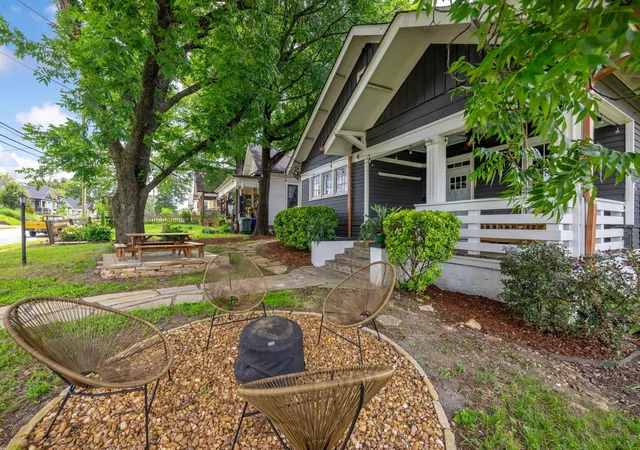
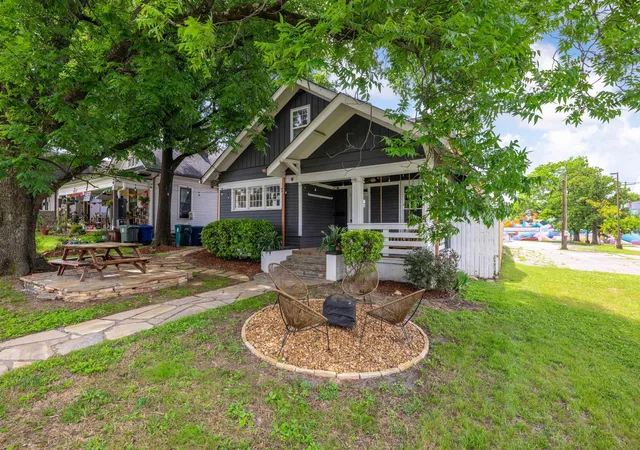
From the moment you arrive, the inviting front porch, mature shade trees, and welcoming outdoor gathering spaces set the tone. Inside, original hardwood floors, exposed brick, rich millwork, and period details create warmth and personality, while bold designer finishes give the home a fresh, artistic feel. Every room tells a story, balancing historic architecture with eclectic style that feels effortlessly collected rather than recreated.
The gourmet kitchen is designed for both everyday living and entertaining, featuring a gas range, premium finishes, abundant workspace, and seamless flow into the dining area. A functional mudroom offers the perfect drop zone for coats, shoes, and extra storage--an uncommon luxury in homes of this era.
The spacious primary suite on the main level is another rare find, offering the convenience of first-floor living along with an oversized walk-in closet that is seldom seen in historic homes. Upstairs, an additional bedroom and full bath create an ideal retreat for guests, a home office, or anyone seeking added privacy.
Whether you're relaxing on the porch swing with your morning coffee, hosting friends beneath the shade of the mature trees, or enjoying the vibrant restaurants, coffee shops, and culture just minutes away, this home offers a lifestyle as distinctive as its design.
For buyers who appreciate homes with soul, craftsmanship, and character--but don't want to sacrifice modern convenience--1502 E. 14th Street delivers a truly special opportunity in one of Chattanooga's most beloved historic neighborhoods.
- Houzeo last checked: 1 minute ago
- Listing updated: September 11, 2026 at 11:51 am
- Listing Provided by: Sydney Phillips (615) 496-6087 DRE #333574 | Benchmark Realty, LLC (615) 432-2919
- Source: Nashville (RealTracs Mid) MLS-TN | MLS#: 3250317

Property Details
Status
Active Under Contract
Type
Single Family Residence
No. of Stories
-
County
City
Neighborhood
Year Built
1910
HOA Fees
-
Finished Area
2,219 sqft
Lot Size
0.17 acre lot
Basement Area
- sqft
MLS Name
Nashville (RealTracs Mid) MLS
MLS Number
3250317
MLS Status
Under Contract - Showing
Days on Market
105

Continue Your Journey in App
Find your dream home, receive real-time updates, and many more!
Download App
Continue Your Journey in App
Find your dream home, receive real-time updates, and many more!
Location
Facts & Features
Rooms
Bedrooms & bathrooms
Bedrooms: 3
Bathrooms: 3
Interior
Sewer
Public Sewer
Interior Features
High Ceilings, Open Floorplan, Walk In Closet(s)
Flooring
Wood, Tile
Cooling
Central Air, Electric
Heating
Central
Appliances
Washer, Refrigerator, Oven, Gas Range, Dryer, Disposal, Dishwasher
Construction
Year Built
Year Built: 1910
Home type
Single Family Residence
Foundation Details
Pillar/post/pier
Architectural Style
Other
Roof
Other
Construction Materials
Fiber Cement, Other
Utilities & Energy
Basement
Crawl Space, None
Fireplace Features
Living Room
Parking Features
Detached, On Street
Water Source
Public
Utilities
Electricity Available, Water Available
Other Features
Lot Features
Level
Subdivision Name
Fort & Porter Addn
Patio And Porch Features
Deck, Porch
Price History
| Date | Event | Price |
|---|---|---|
08/28/2026 Source: | Contingent (Active Under Contract) | $489,900 -2.00% $221/sqft |
07/10/2026 Source: | Price Decreased | $499,900 -3.85% $225/sqft |
06/26/2026 Source: | Price Increased | $519,900 +6.12% $234/sqft |
06/26/2026 Source: | Listed for Sale | $489,900 $221/sqft |

Highland Park Ranks # in Chattanooga, TN
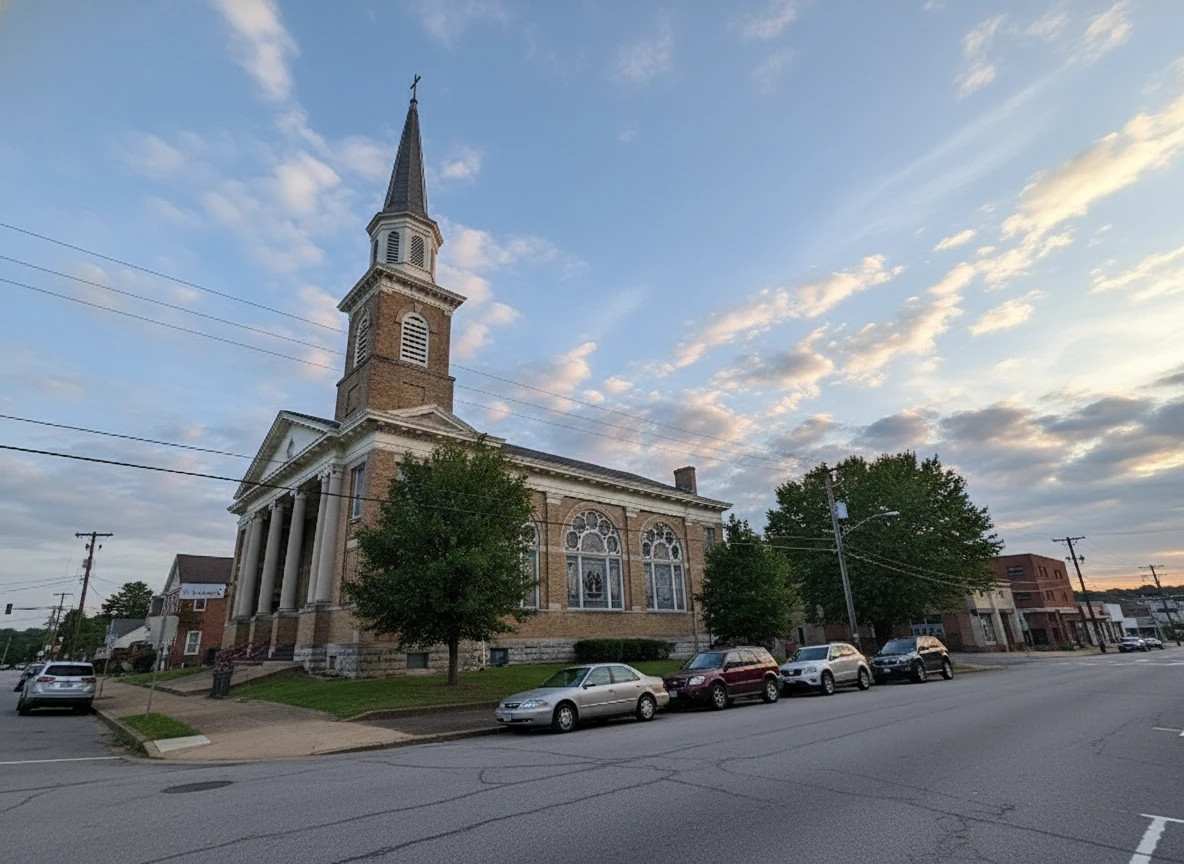

Homes

Rental Prices

Median Home Price
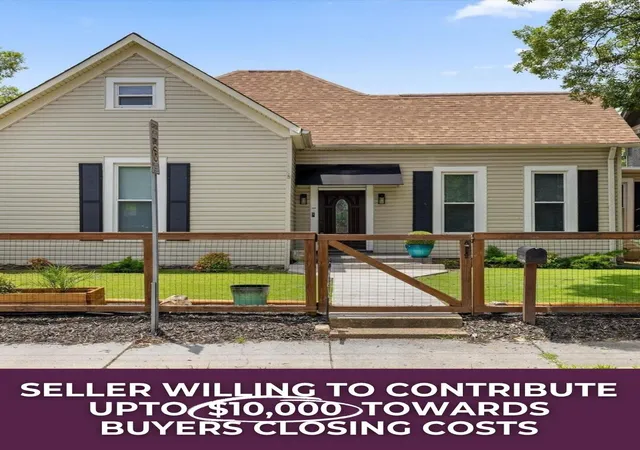
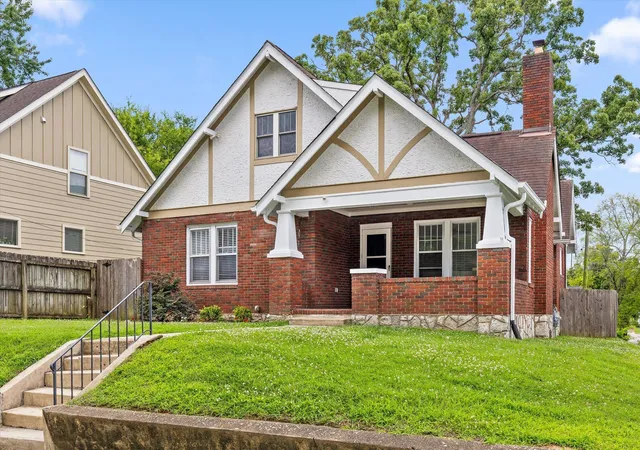
Nearby Homes



Find Homes by Property Features in Chattanooga, TN
Nearby New Homes For Sale

Based on information from Realtracs® through Oct 09, 2026, 05:45AM. Data courtesy of Realtracs® MLS as distributed by MLS GRID. Some IDX listings have been excluded from this website. All data is obtained from various sources and may not have been verified by the broker or MLS GRID. Supplied Open House Information is subject to change without notice. All information should be independently reviewed and verified for accuracy. Properties may or may not be listed by the office/agent presenting the information. IDX information is provided exclusively for consumers’ personal, noncommercial use. It may not be used for any purpose other than to identify prospective properties consumers may be interested in purchasing. The data is deemed reliable but is not guaranteed by MLS GRID. The use of the MLS GRID Data may be subject to an end-user license agreement prescribed by Realtracs® MLS. © 2026 RealTracs Solutions. All Rights Reserved. Angela Fowler Real Estate, LLC | 423.320.4620 | afowler@catt.com Mailing Address: 452 Kailors Cove Cir, Ringgold, GA 30736
 Advertising Broker: Angela Fowler | Angela Fowler Real Estate, LLC.