- Overview
- Description
- Property Details
- Location
- Facts & Features
- Getting Around
- Nearby Homes



Street View
$525,000
Monthly Est:$2,613
 4 Beds
 3 Baths
3 full baths
 2,537sqft
1514 Bailey Ave, Chattanooga, TN 37404
$525,000
$2,613/moEst:
Get Pre-Approved
Single Family Residence
Built in 1920
$-- HOA
0.16 acre lot
$207/sq.ft
Description
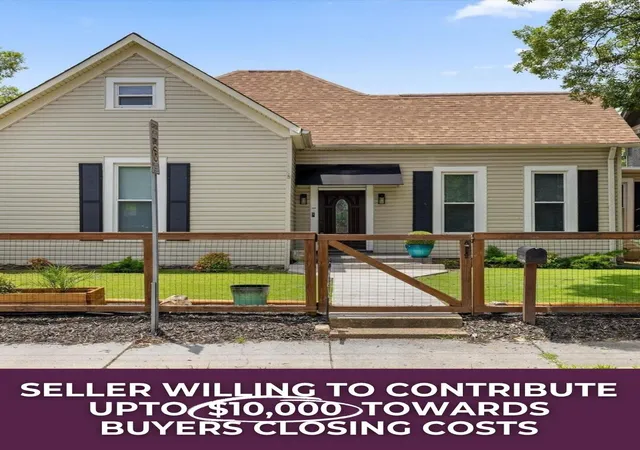
2/1 rate buydown available with preferred lender. FHA rates as low as 4.25%! Move-in ready and full of charm, this beautifully updated home at 1514 Bailey Avenue blends classic character with thoughtful modern upgrades in a prime Chattanooga location.
Just minutes from downtown, the Southside, Warner Park, the Chattanooga Zoo, and countless local restaurants, coffee shops, breweries, and entertainment options, this home puts you close to the best of Chattanooga living. Enjoy easy access to nearby parks, neighborhood conveniences, and major commuter routes while still coming home to a comfortable, private setting.
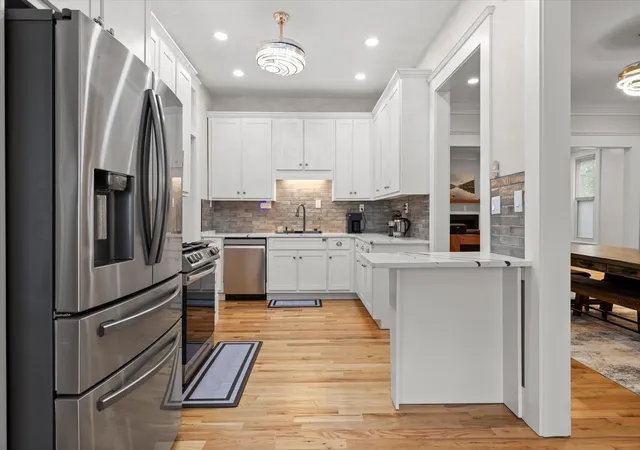
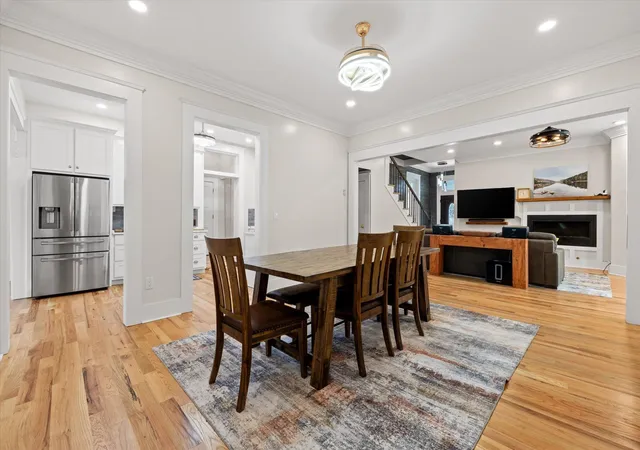
Step inside to discover gorgeous new hardwood floors, freshly painted interiors, and inviting living spaces designed for everyday comfort. The updated kitchen features stunning new quartz countertops, a modern smart kitchen sink, and an ideal layout for daily living and entertaining. Updated smart mirrors add a polished, contemporary touch to the bathrooms.
Enjoy your morning coffee or unwind after a long day in the covered sunroom overlooking the fenced backyard. Major updates include a new HVAC system, offering peace of mind for years to come. The versatile floor plan features a spacious second primary suite upstairs, complete with a private bath and double vanity, creating the perfect retreat for owners, guests, or multigenerational living.
Adding even more opportunity, the detached garage ADU has permitting potential, offering an exciting option for buyers seeking additional income possibilities, a future guest suite, a private home office, or flexible space for extended family. Investors will appreciate the potential to maximize value in a high-demand location near downtown Chattanooga and the Southside. With its combination of updates, charm, flexible living potential, and unbeatable convenience, this home is one you will not want to miss.
- Houzeo last checked: 10 minutes ago
- Listing updated: October 22, 2026 at 5:56 pm
- Listing Provided by: Grace Edrington DRE #291147, Paris Davis DRE #374848 | Berkshire Hathaway HomeServices J Douglas Prop. (423) 498-5800
- Source: Nashville (RealTracs Mid) MLS-TN as distributed by MLS GRID | MLS#: 3247381

Property Details
Status
Active
Type
Single Family Residence
No. of Stories
2
County
City
Neighborhood
Year Built
1920
HOA Fees
-
Finished Area
2,537 sqft
Lot Size
0.16 acre lot
Basement Area
- sqft
MLS Name
Nashville (RealTracs Mid) MLS
MLS Number
3247381
MLS Status
Active
Days on Market
129

Continue Your Journey in App
Find your dream home, receive real-time updates, and many more!
Continue Your Journey in App
Find your dream home, receive real-time updates, and many more!
Location
Facts & Features
Rooms
Bedrooms & bathrooms
Bedrooms: 4
Bathrooms: 3
Interior
Flooring
Wood, Tile
Sewer
Public Sewer
Cooling
Central Air
Interior Features
High Ceilings, Walk In Closet(s), Wet Bar
Heating
Central, Natural Gas
Appliances
Refrigerator, Microwave, Gas Range, Dishwasher
Construction
Year Built
Year Built: 1920
Home type
Single Family Residence
Construction Materials
Other
Roof
Asphalt
Foundation Details
Block
Utilities & Energy
Laundry Features
Electric Dryer Hookup, Gas Dryer Hookup, Washer Hookup
Parking Features
Garage Door Opener, Detached
Fireplace Features
Living Room, Gas
Association Amenities
Playground, Sidewalks
Security Features
Smoke Detector(s)
Water Source
Public
Basement
Crawl Space
Utilities
Natural Gas Available, Water Available
Other Features
Lot Features
Level
Subdivision Name
Highland Park Addn N
Patio And Porch Features
Deck, Patio, Porch
Price History
| Date | Event | Price |
|---|---|---|
10/22/2026 Source: | Price Decreased | $525,000 -4.53% $207/sqft |
08/14/2026 Source: | Price Decreased | $549,900 -2.67% $217/sqft |
06/23/2026 Source: | Listed for Sale | $565,000 -1.74% $223/sqft |
06/23/2026 Source: | Price Increased | $575,000 +15.00% $227/sqft |
08/15/2024 Source: | Sold | $500,000 +1.01% $197/sqft |

Show more
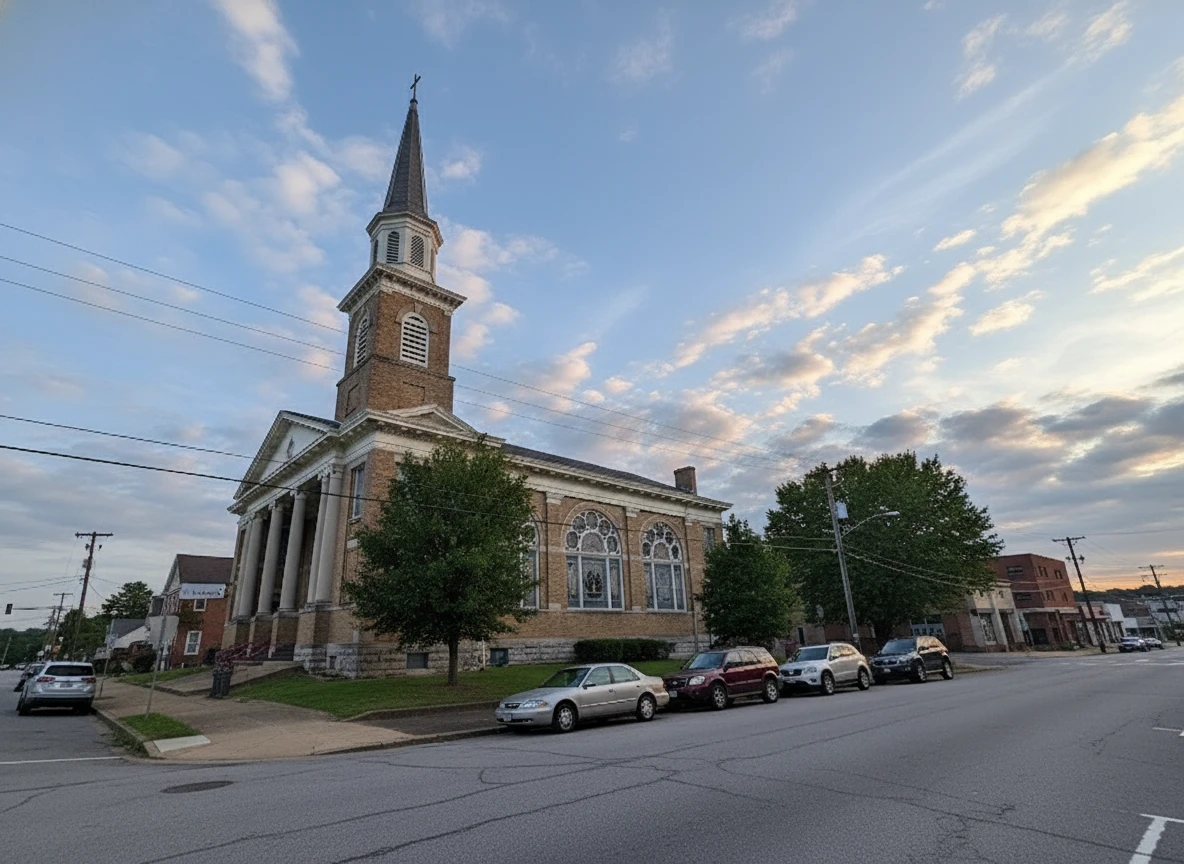
Highland Park Ranks # in Chattanooga, TN

Homes

Rental Prices

Median Home Price
Nearby Homes
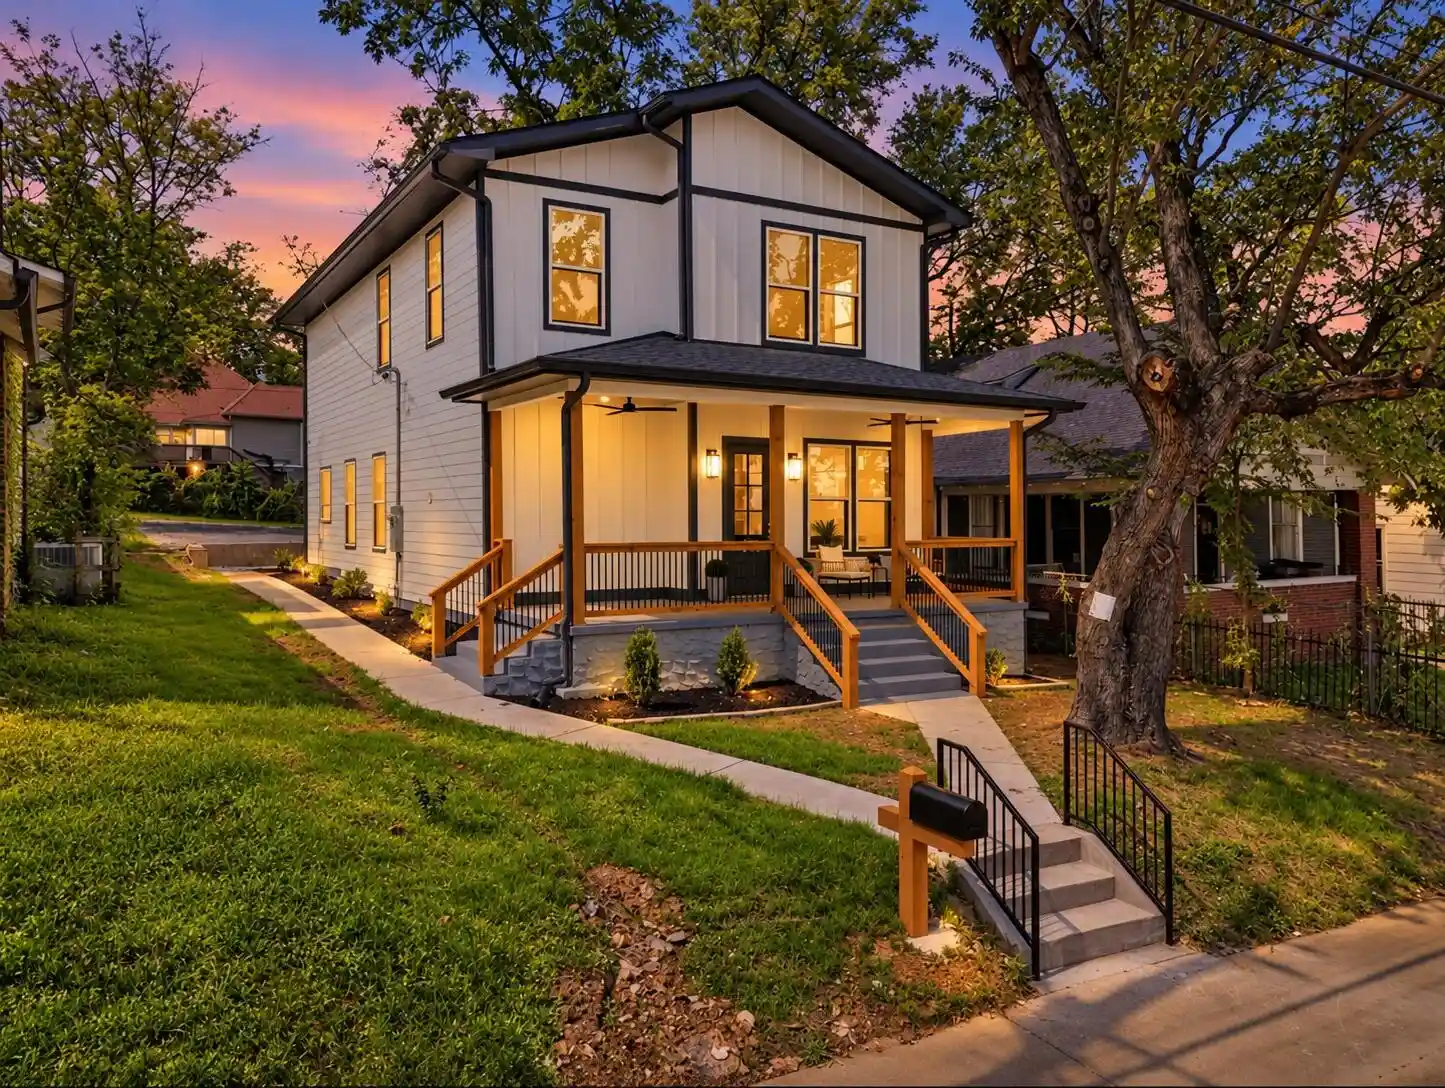
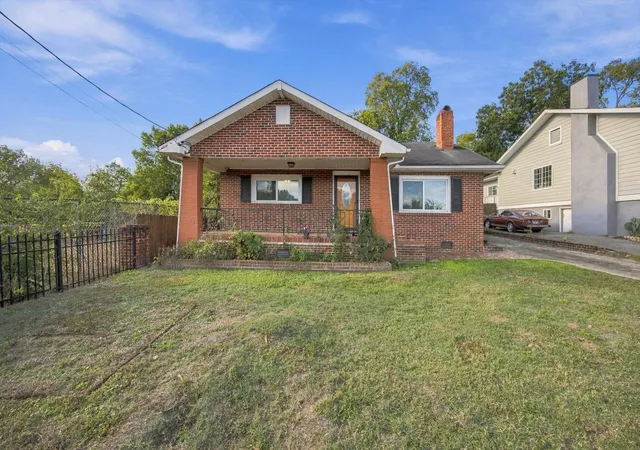

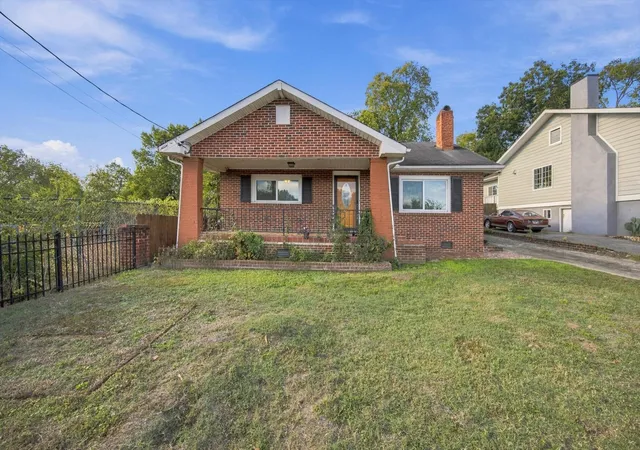
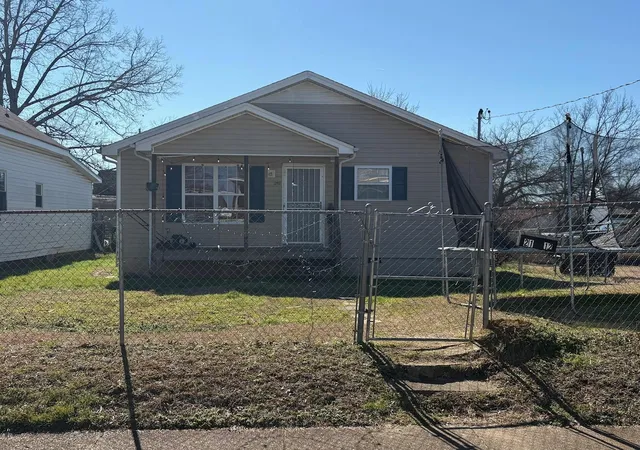




Find Homes by Property Features in Chattanooga, TN
Nearby New Homes For Sale

Based on information from Realtracs® through Oct 30, 2026, 11:31PM. Data courtesy of Realtracs® MLS as distributed by MLS GRID. Some IDX listings have been excluded from this website. All data is obtained from various sources and may not have been verified by the broker or MLS GRID. Supplied Open House Information is subject to change without notice. All information should be independently reviewed and verified for accuracy. Properties may or may not be listed by the office/agent presenting the information. IDX information is provided exclusively for consumers’ personal, noncommercial use. It may not be used for any purpose other than to identify prospective properties consumers may be interested in purchasing. The data is deemed reliable but is not guaranteed by MLS GRID. The use of the MLS GRID Data may be subject to an end-user license agreement prescribed by Realtracs® MLS. © 2026 RealTracs Solutions. All Rights Reserved. Angela Fowler Real Estate, LLC | 423.320.4620 | afowler@catt.com Mailing Address: 452 Kailors Cove Cir, Ringgold, GA 30736
 Advertising Broker: Angela Fowler | Angela Fowler Real Estate, LLC.
