- Overview
- Description
- Property Details
- Location
- HOA Management
- Facts & Features
- Getting Around
- Nearby Homes

Street View
$1,425,000
Monthly Est:$7,093
 5 Beds
 4 Baths
4 full baths
 4,480sqft
1502 Gentilly Ct, Centerton, AR 72719
$1,425,000
$7,093/moEst:
Get Pre-Approved
Single Family Residence
Built in 2016
$50/mo HOA
1.94 acres lot
$318/sq.ft
Description
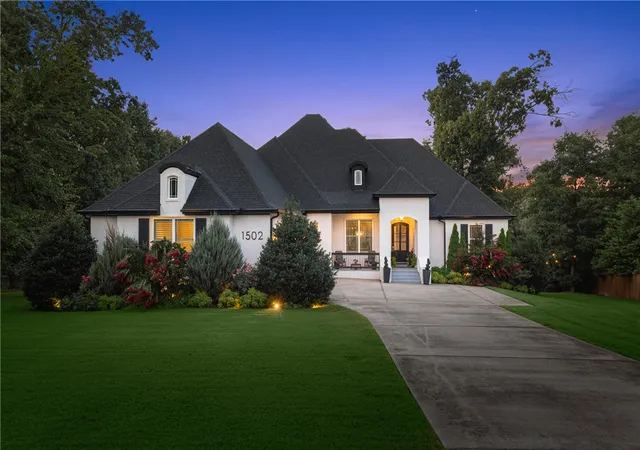
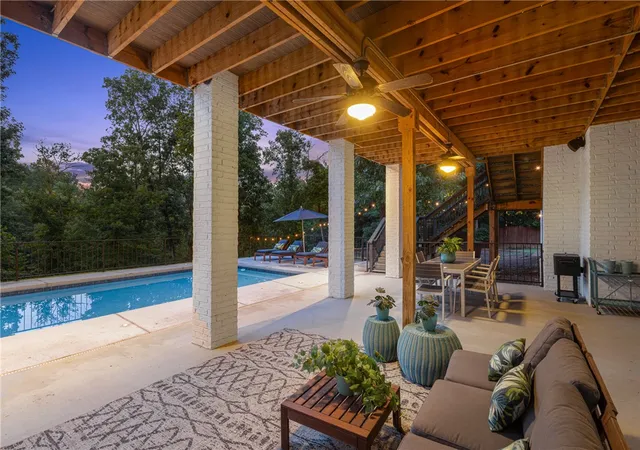
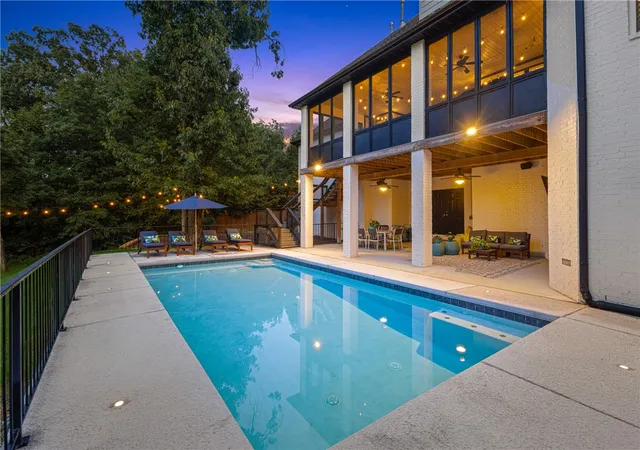
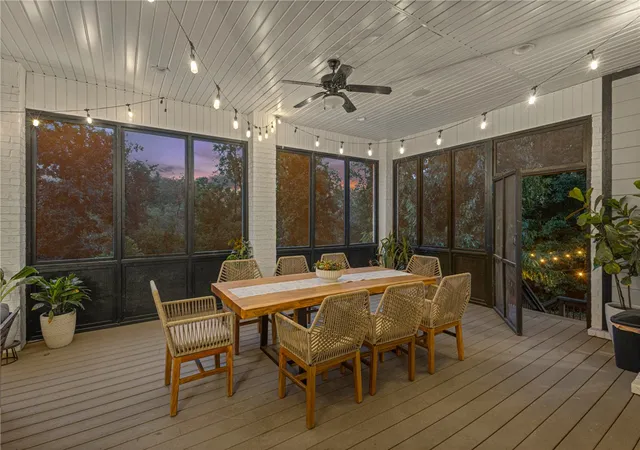
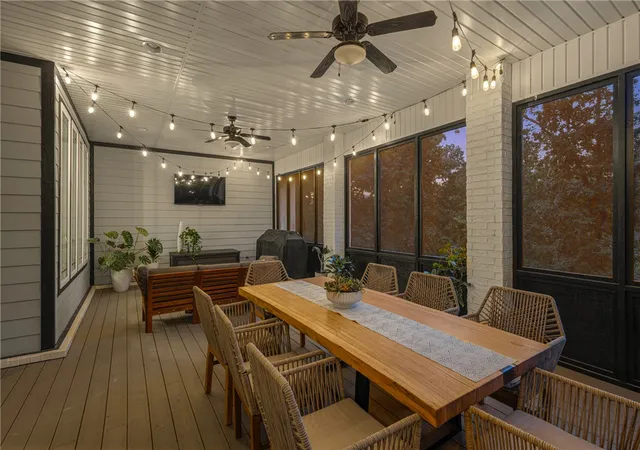
Stunning Versailles home on 1.94 private acres in a quiet cul-de-sac with wooded views and private pool. Open floor plan with wood floors, 10' ceilings, vaulted beamed living room, stone fireplace, built-ins, and formal dining. Kitchen features oversized quartz island, gas range with stacked stone surround, walk-in pantry, built-in bar, and breakfast nook. Primary suite offers soaking tub, large glass shower, walk-in closet connected to laundry. Mudroom with built-ins off garage. Main level includes 3 guest bedrooms and 2 full baths. Upstairs bonus room with built-ins, walk-in closet, and full bath can serve as a 5th bedroom. Screened porch overlooks the private backyard, with covered patio and beautiful pool below. Home has EV charger. Just 10 minutes to Downtown Bentonville with quick access to schools, Coler Mountain Bike Preserve, and all Northwest Arkansas amenities. Welcome Home!
- Houzeo last checked: 12 hours ago
- Listing updated: September 28, 2026 at 8:48 pm
- Listing Provided by: Somer Adams (479) 601-3732 DRE #EB00058486 | Lindsey & Assoc Inc Branch (479) 636-2200
- Source: ArkansasOne MLS-AR | MLS#: 1355764

Property Details
Status
Active
Type
Single Family Residence
No. of Stories
2
County
City
Neighborhood
--
Year Built
2016
HOA Fees
$50/mo
Finished Area
4,480 sqft
Lot Size
1.94 acres lot
Basement Area
- sqft
MLS Name
ArkansasOne MLS
MLS Number
1355764
MLS Status
Active
Days on Market
84
Cumulative Days on Market
73

Continue Your Journey in App
Find your dream home, receive real-time updates, and many more!
Download App
Continue Your Journey in App
Find your dream home, receive real-time updates, and many more!
Location
HOA Management
Versailles POA
HOA Fees
$600/ Annually
Amenities
 Amenities and services may be covered by one or multiple associations and service providers.
 SeeAgent
Disclaimer: Amenities are based on third-party information and may vary; buyers must independently verify all amenities, as information is deemed reliable but not guaranteed.
Facts & Features
Rooms
Bedrooms & bathrooms
Bedrooms: 5
Bathrooms: 4
UtilityRoom
Level: Main
Area: 128.52 Square Feet
Dimensions: 15.3x8.4
MudRoom
Level: Main
Area: 107.16 Square Feet
Dimensions: 11.4x9.4
PrimaryBathroom
Level: Main
Area: 218.12 Square Feet
Dimensions: 16.4x13.3
PrimaryBedroom
Level: Main
Area: 396.00 Square Feet
Dimensions: 22x18
LivingRoom
Level: Main
Area: 360.98 Square Feet
Dimensions: 21.11x17.10
Garage
Level: Main
Area: 1062.84 Square Feet
Dimensions: 32.11x33.10
DiningRoom
Level: Main
Area: 195.00 Square Feet
Dimensions: 15x13
Bathroom
Level: Second
Area: 33.70 Square Feet
Dimensions: 4.11x8.2
Bathroom
Level: Main
Area: 55.60 Square Feet
Dimensions: 10.11x5.5
Bathroom
Level: Main
Area: 46.75 Square Feet
Dimensions: 8.5x5.5
EatInKitchen
Level: Main
Area: 532.80 Square Feet
Dimensions: 18x29.6
BonusRoom
Level: Second
Area: 612.48 Square Feet
Dimensions: 34.8x17.6
Bedroom
Level: Main
Area: 200.96 Square Feet
Dimensions: 12.8x15.7
Bedroom
Level: Main
Area: 150.80 Square Feet
Dimensions: 11.6x13
Bedroom
Level: Main
Area: 175.50 Square Feet
Dimensions: 13x13.5
Interior
Sewer
Septic Tank
Heating
Central, Gas
Flooring
Carpet, Tile, Wood
Interior Features
Attic, Built In Features, Ceiling Fans, Central Vacuum, Eat In Kitchen, Pantry, Programmable Thermostat, Split Bedrooms, Walk In Closets, Window Treatments, Mud Room, Storage
Exterior Features
Concrete Driveway
Cooling
Central Air, Electric
Window Features
Blinds
Appliances
Built In Range, Built In Oven, Double Oven, Dishwasher, Exhaust Fan, Disposal, Gas Range, Gas Water Heater, Microwave, Refrigerator
Construction
Year Built
Year Built: 2016
Home type
Single Family Residence
Foundation Details
Crawlspace
Construction Materials
Brick
Roof
Architectural, Shingle
Utilities & Energy
Fireplace Features
Gas Log, Living Room
Security Features
Security System, Smoke Detectors
Pool Features
In Ground, Pool, Private
Utilities
Electricity Available, Natural Gas Available, Septic Available, Water Available
Basement
None, Crawl Space
Parking Features
Attached, Garage, Garage Door Opener
Laundry Features
Washer Hookup, Dryer Hookup
Water Source
Public
Other Features
Patio And Porch Features
Covered, Patio, Porch, Screened
Community Features
Biking, Curbs, Near Schools, Park, Sidewalks, Trails Paths
Disclosures
Seller Disclosure
Subdivision Name
Versailles Sub Centerton
Lot Features
Cleared, Cul De Sac, City Lot, Landscaped, Near Park, Subdivision, Secluded
Price History
| Date | Event | Price |
|---|---|---|
07/17/2026 Source: | Listed for Sale | $1,450,000 +1.75% $324/sqft |
07/17/2026 Source: | Price Increased | $1,425,000 +99.33% $318/sqft |
09/08/2019 Source: | Price Increased | $714,900 +1.84% $160/sqft |
09/08/2019 Source: | Price Increased | $702,000 +11.59% $157/sqft |
08/09/2016 Source: | Price Increased | $629,085 +2.29% $140/sqft |

Show more
Nearby Homes


Find Homes by Property Features in Centerton, AR
Nearby New Homes For Sale

Based on information from the Northwest Arkansas Board of REALTORS® through Oct 09, 2026, 02:30PM. Information is provided exclusively for personal, non-commercial use, and may not be used for any purpose other than to identify prospective properties consumers may be interested in purchasing. This website may not include listings or property addresses of sellers who have directed their listing brokers to withhold their listing or their property address from display on the Internet. All information deemed reliable but not guaranteed. ©2026 Northwest Arkansas Board of REALTORS®. All Rights Reserved.
 Advertising Broker: William Johnson | William Johnson Brokerage