- Overview
- Description
- Property Details
- Location
- Facts & Features
- Getting Around
- Nearby Homes

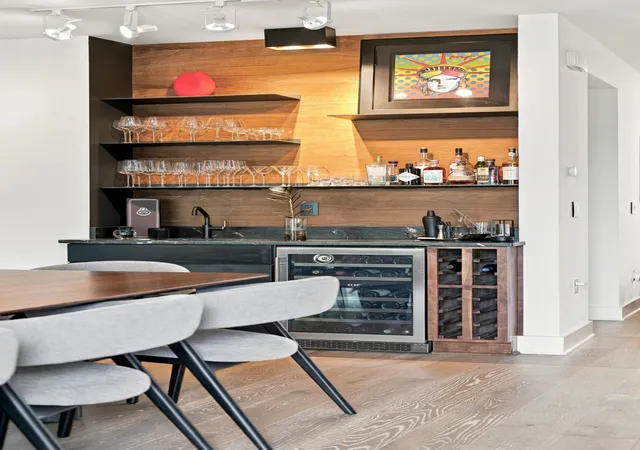

Street View
$1,050,000
Monthly Est:$5,226
 3 Beds
 3 Baths
3 full baths
 2,747sqft
1502 Meridian St, Nashville, TN 37207
$1,050,000
$5,226/moEst:
Get Pre-Approved
Single Family Residence
Built in 2022
$-- HOA
0.12 acre lot
$382/sq.ft
Description
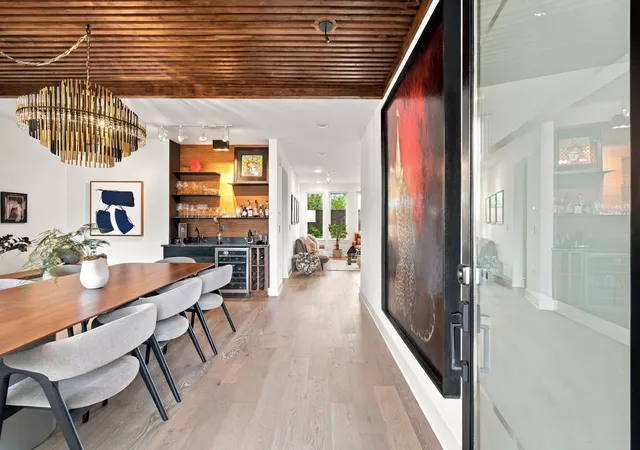
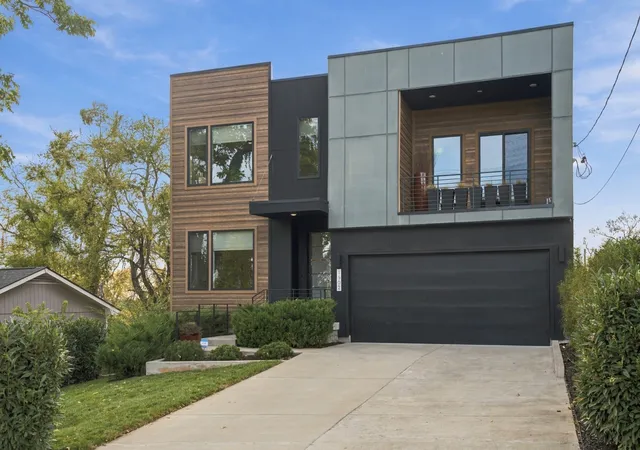
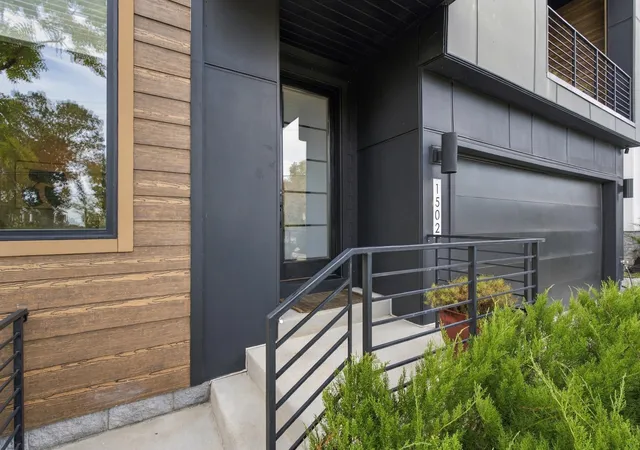
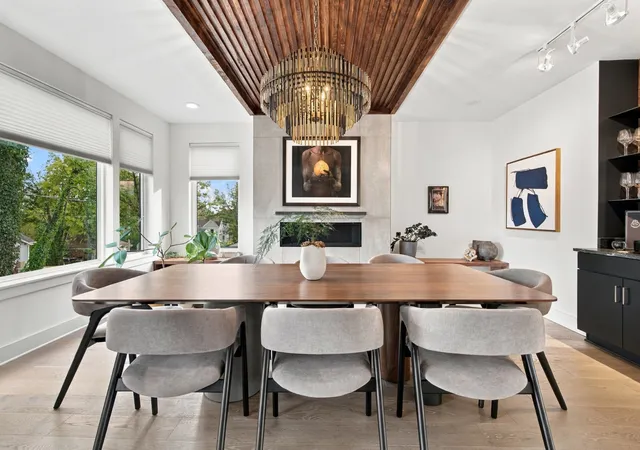
1502 Meridian is the house you’d build if someone else dealt with the contractors. The thinking is already done, from the Legrand dimmers to the Hunter Douglas smart shades, all that’s left is moving in.
The first floor is open and made for hosting, featuring designer light fixtures overhead and art lights to accent the feature walls. The sitting room off the kitchen opens straight onto a private back terrace framed by an Ipe wood privacy wall, a matching Ipe outdoor shower, and lit waterfall steps that do their best work after dark. With no lawn to maintain in the back, the hardscape and plants ask for almost nothing, and the front is just as easy. An 8'x10' Tuff Shed with electricity handles storage today and could become a sauna or studio whenever you’re ready.
Upstairs, the primary bedroom looks out over the downtown skyline. The bath feels like a spa and includes a Kohler Eir smart toilet bidet. There are two separate walk in closets, so nobody has to share. The larger one used to be the fourth bedroom and is reached through the primary bath, which makes it less of a closet and more of a dressing room. It can be converted back if a buyer wants the bedroom. The den on the second floor opens to its own balcony for the nights the party moves upstairs.
Nest thermostats, smart locks, UV film on every window to keep the heat out, and landscape lighting front and back finish the list. You’re minutes from East Nashville’s best restaurants and bars, and Oracle’s planned pedestrian bridge will put the East Bank even closer. Preferred Lender is offering $7,500 toward buyer closing costs,
- Houzeo last checked: 9 minutes ago
- Listing updated: November 5, 2026 at 6:02 am
- Listing Provided by: Anastasia Krajeck (850) 225-3570 DRE #357569 | Onward Real Estate (615) 656-8599
- Source: Nashville (RealTracs Mid) MLS-TN as distributed by MLS GRID | MLS#: 3628121

Property Details
Status
Active
Type
Single Family Residence
No. of Stories
2
County
City
Neighborhood
Year Built
2022
HOA Fees
-
Finished Area
2,747 sqft
Lot Size
0.12 acre lot
Basement Area
- sqft
MLS Name
Nashville (RealTracs Mid) MLS
MLS Number
3628121
MLS Status
Active
Days on Market
2

Continue Your Journey in App
Find your dream home, receive real-time updates, and many more!
Continue Your Journey in App
Find your dream home, receive real-time updates, and many more!
Location
Facts & Features
Rooms
Bedrooms & bathrooms
Bedrooms: 3
Bathrooms: 3
Interior
Heating
Central, Natural Gas
Sewer
Public Sewer
Cooling
Central Air
Appliances
Gas Range, Dishwasher, Disposal, Refrigerator
Exterior Features
Balcony, Smart Irrigation, Smart Light(s), Smart Lock(s)
Flooring
Wood, Tile
Interior Features
Extra Closets, High Ceilings, Open Floorplan, Pantry, Smart Light(s), Smart Thermostat, Walk In Closet(s), Kitchen Island
Construction
Year Built
Year Built: 2022
Home type
Single Family Residence
Construction Materials
Hardboard Siding
Utilities & Energy
Basement
Crawl Space
Laundry Features
Electric Dryer Hookup, Washer Hookup
Fireplace Features
Gas
Parking Features
Garage Door Opener, Garage Faces Front
Water Source
Public
Utilities
Natural Gas Available, Water Available
Other Features
Lot Features
Level, Private
Patio And Porch Features
Deck, Patio
Subdivision Name
John Woodard Lands
Price History
| Date | Event | Price |
|---|---|---|
11/05/2026 Source: | Listed for Sale | $1,050,000 $382/sqft |
10/28/2026 Source: | Coming Soon | $1,050,000 +16.68% $382/sqft |
12/17/2022 Source: | Sold | $899,900 $328/sqft |

Nearby Homes

Find Homes by Property Features in Nashville, TN
Nearby New Homes For Sale

Based on information from Realtracs® through Nov 07, 2026, 08:31PM. Data courtesy of Realtracs® MLS as distributed by MLS GRID. Some IDX listings have been excluded from this website. All data is obtained from various sources and may not have been verified by the broker or MLS GRID. Supplied Open House Information is subject to change without notice. All information should be independently reviewed and verified for accuracy. Properties may or may not be listed by the office/agent presenting the information. IDX information is provided exclusively for consumers’ personal, noncommercial use. It may not be used for any purpose other than to identify prospective properties consumers may be interested in purchasing. The data is deemed reliable but is not guaranteed by MLS GRID. The use of the MLS GRID Data may be subject to an end-user license agreement prescribed by Realtracs® MLS. © 2026 RealTracs Solutions. All Rights Reserved. Angela Fowler Real Estate, LLC | 423.320.4620 | afowler@catt.com Mailing Address: 452 Kailors Cove Cir, Ringgold, GA 30736
 Advertising Broker: Angela Fowler | Angela Fowler Real Estate, LLC.
