- Overview
- Description
- Property Details
- Location
- Facts & Features
- Getting Around
- Nearby Homes

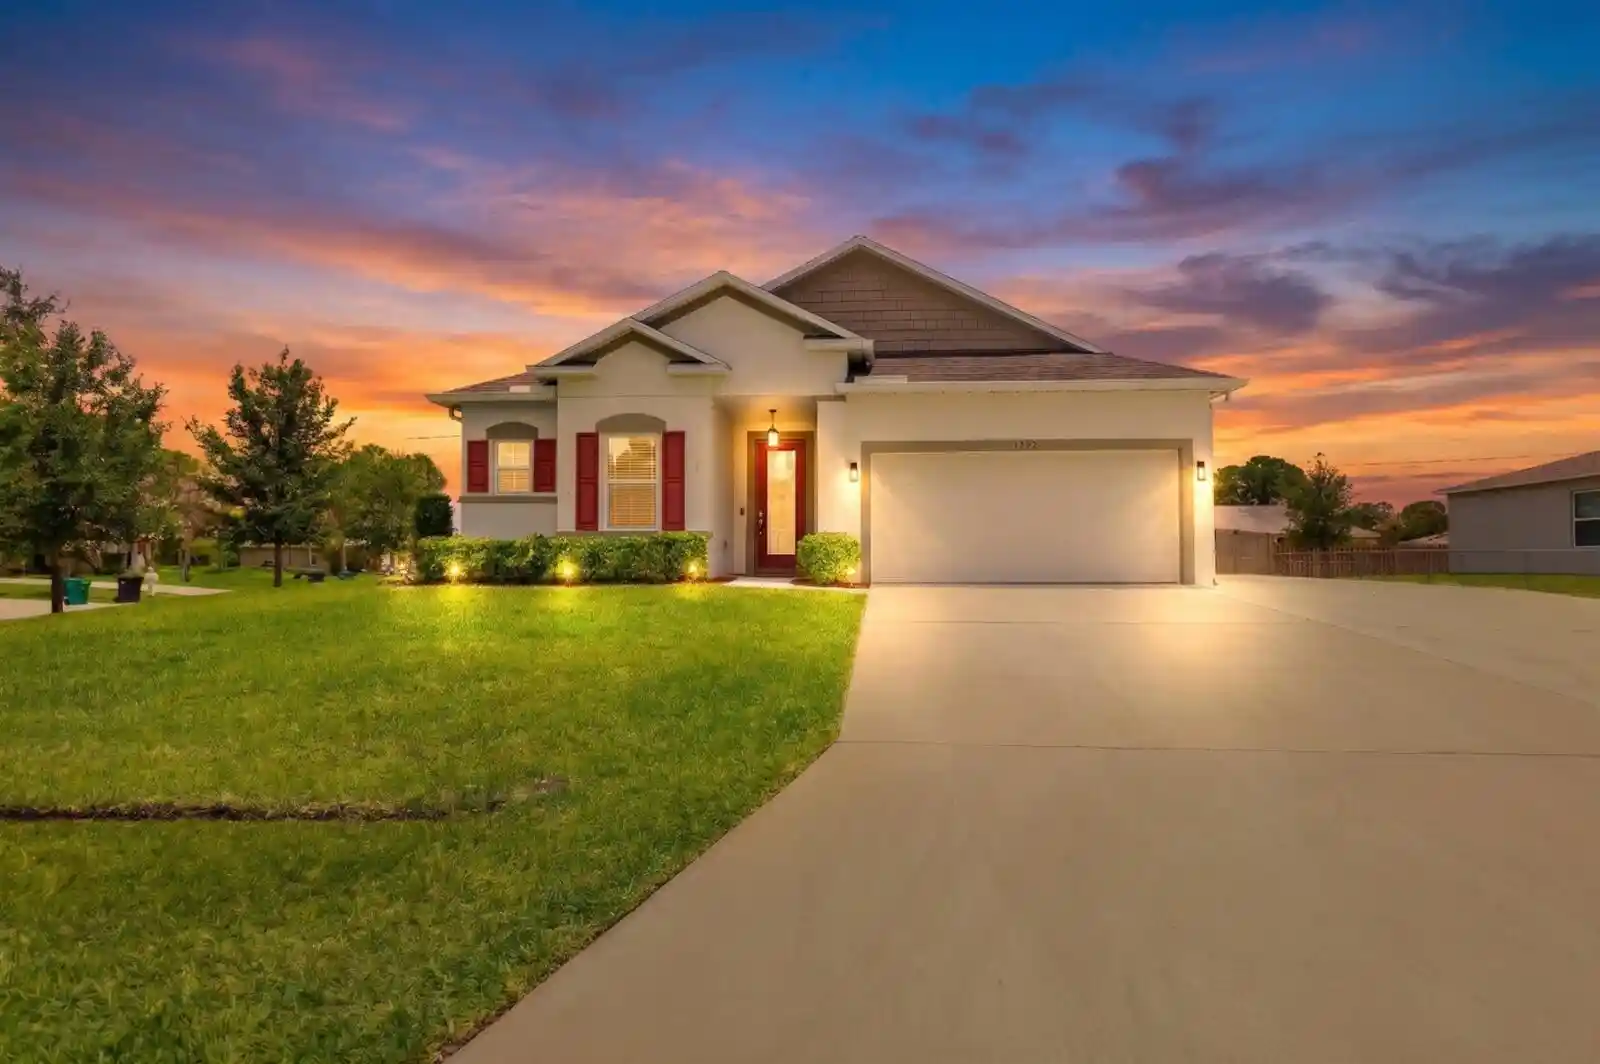


$500,000
Monthly Est:$2,489
 3 Beds
 2 Baths
2 full baths
 1,972sqft
1502 SW Kosnar Ave, Port St Lucie, FL 34953
$500,000
$2,489/moEst:
Get Pre-Approved
Single Family Residence
Built in 2019
$-- HOA
12,632.4 sqft lot
$254/sq.ft
Description
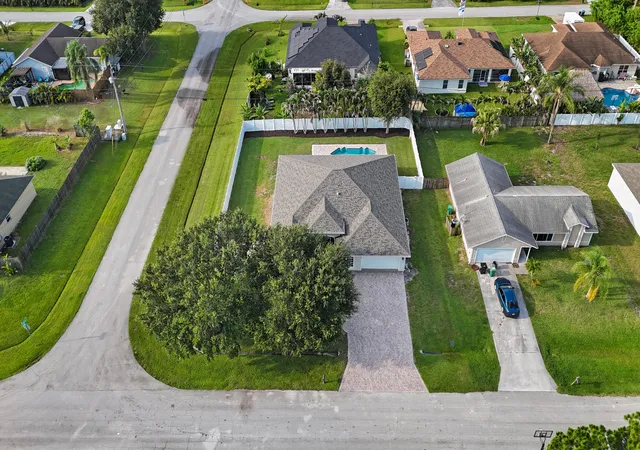
**VA Assumable 4.85% interest rate! Ask for details** Don't miss this absolutely stunning nearly new 3 Bedroom plus Den CBS home that is set on an OVERSIZED FENCED IN CORNER LOT and NO HOA and an oversized concrete driveway easy to pull onto - that means bring all the toys with ample RV/Boat parking along with 30 amp service! LOW ELECTRIC BILLS WITH SOLAR AND IMPACT WINDOWS! Inside, loads of upgrades! The gourmet kitchen includes an 11' island, quartz countertops, double ovens and pull-out shelf genie drawers on the lower cabinets and stainless-steel GE appliances. The fully open floor plan has modern lighting and finishes that will be wonderful for entertainment or large family dinners with wood plank tile floors throughout and crown molding in all the living areas. [cont'd] The large master bedroom has a tray ceiling, and crown molding and a walk-in closet and very large spa like en-suite bathroom with dual sinks and quartz counter tops. Enjoy relaxing in the fully screened and extended back porch with custom shades, brick pavers, LED lighting and a hot tub. The large back yard is fully fenced and pet ready and even has room for a pool and well for irrigation, along with a water filtration system. Custom garage cabinets are waiting to hold all your workshop tools and has access to the attic with stand-up height storage. Convenient to shopping/restaurants in Tradition, I-95 & Turnpike for commuting, a dog park and children's playground with walking trails. Start enjoying your Florida dream with this move in ready home! SOLAR PANEL INFO: The buyer inherits the 25-year Sunnova Protect Platinum Warranty, which covers full system maintenance, component repairs, monitoring, and 10-year roof leak protection.
- Houzeo last checked: 4 minutes ago
- Listing updated: October 20, 2026 at 2:52 pm
- Listing Provided by: Mark Naumovitz DRE #3396342, Kaitlyn Naumovitz (772) 985-2105 DRE #3481994 | Keller Williams Realty of PSL (772) 236-5700
- Source: Beaches MLS-FL | MLS#: B26029838

Property Details
Status
Active
Type
Single Family Residence
No. of Stories
1
County
City
Neighborhood
--
Year Built
2019
HOA Fees
-
Finished Area
1,972 sqft
Lot Size
12,632.4 sqft lot
Basement Area
- sqft
MLS Name
Beaches MLS
MLS Number
B26029838
MLS Status
Active
Days on Market
172
Cumulative Days on Market
150

Continue Your Journey in App
Find your dream home, receive real-time updates, and many more!
Continue Your Journey in App
Find your dream home, receive real-time updates, and many more!
Location
Facts & Features
Rooms
Bedrooms & bathrooms
Bedrooms: 3
Bathrooms: 2
DiningRoom
Level: Main
Area: 165.00 Square Feet
Dimensions: 15 X 11
Den
Level: Main
Area: 108.00 Square Feet
Dimensions: 12 X 9
Bedroom3
Level: Main
Area: 130.00 Square Feet
Dimensions: 13 X 10
Bedroom2
Level: Main
Area: 143.00 Square Feet
Dimensions: 13 X 11
PrimaryBedroom
Level: Main
Area: 208.00 Square Feet
Dimensions: 16 X 13
Kitchen
Level: Main
Area: 195.00 Square Feet
Dimensions: 15 X 13
LivingRoom
Level: Main
Area: 195.00 Square Feet
Dimensions: 15 X 13
Interior
Heating
Central
Exterior Features
Outdoor Living Area, Porch
Cooling
Central Air, Ceiling Fans
Flooring
Tile
Window Features
Blinds, Storm Windows
Interior Features
Entrance Foyer, High Ceilings, Kitchen Island, Pantry, Split Bedrooms, Separate Shower, Walk In Closets
Sewer
Public Sewer
Appliances
Dryer, Dishwasher, Electric Range, Microwave, Oven, Refrigerator, Water Softener Rented, Water Softener, Washer
Construction
Year Built
Year Built: 2019
Home type
Single Family Residence
Roof
Shingle
Architectural Style
Ranch
Construction Materials
Cbs Concrete Block Structure, Block, Concrete, Stucco
Property Condition
Resale
Utilities & Energy
Parking Features
Attached, Boat, Driveway, Garage, Golf Cart Garage, Garage Door Opener, Guest, Open, Parking Pad, Rv Access Parking
Laundry Features
Inside
Security Features
Security System
Water Source
Public, Well
Utilities
Cable Available, Electricity Available, Sewer Available, Water Available
Other Features
Patio And Porch Features
Patio, Porch, Screened
Subdivision Name
Port St Lucie Section 19
Lot Features
Corner Lot, Oversized Lot, Quarter To Half Acre Lot
Price History
| Date | Event | Price |
|---|---|---|
08/07/2026 Source: #B26029838 | Off Market | $500,000 $254/sqft |
08/07/2026 Source: | Listed for Sale | $500,000 -1.94% $254/sqft |
06/24/2026 Source: | Price Decreased | $509,900 -2.88% $259/sqft |
05/22/2026 Source: | Listed for Sale | $525,000 $266/sqft |
05/22/2026 Source: | Price Increased | $525,000 +2.96% $266/sqft |

Show more
Nearby Homes

Find Homes by Property Features in Port St Lucie, FL
Nearby New Homes For Sale


IDX information is provided exclusively for consumers’ personal, non-commercial use, that it may not be used for any purpose other than to identify prospective properties consumers may be interested in purchasing, and that the data is deemed reliable but is not guaranteed accurate by BeachesMLS. All listings featuring the BMLS logo are provided by BeachesMLS, Inc. This data is not verified for authenticity or accuracy and may not reflect all real estate activity in the market. Based on information © 2026 BeachesMLS, Inc. All Rights Reserved.
 Advertising Broker: Moe Mossa (Savvy Avenue) | Savvy Avenue, LLC
