- Overview
- Description
- Property Details
- Location
- Facts & Features
- Getting Around
- Nearby Homes
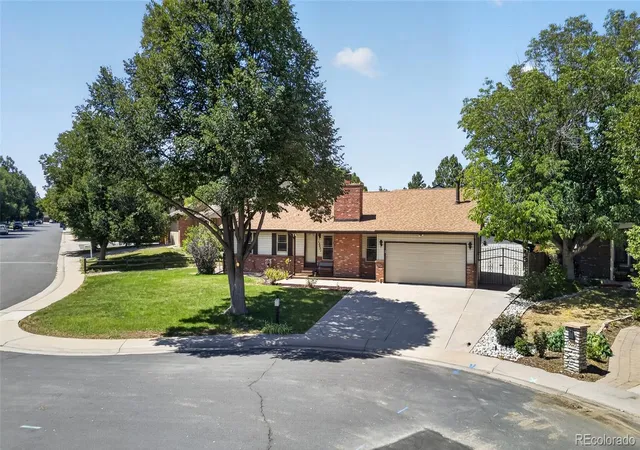

Street View
$535,000
Monthly Est:$2,663
 5 Beds
 3 Baths
3 full baths
 2,682sqft
15021 E Arkansas Dr, Aurora, CO 80012
$535,000
$2,663/moEst:
Get Pre-Approved
Single Family Residence
Built in 1979
$-- HOA
9,148 sqft lot
$199/sq.ft
Description
*** Back on the market due to buyers failing to secure lending***
-Sewer line has been addressed and corrected (crack in the line replaced)
-HVAC and AC serviced and certified
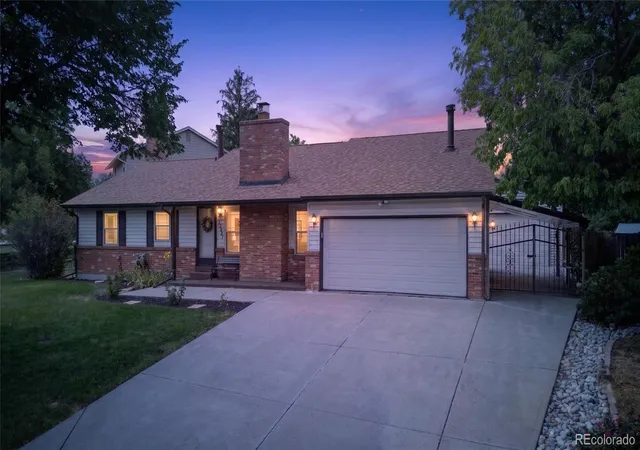
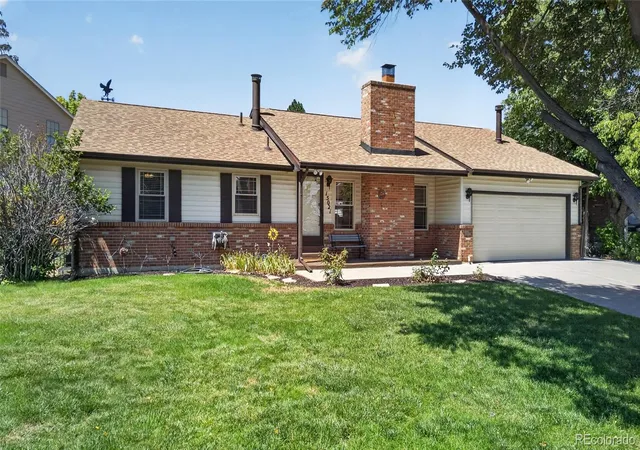
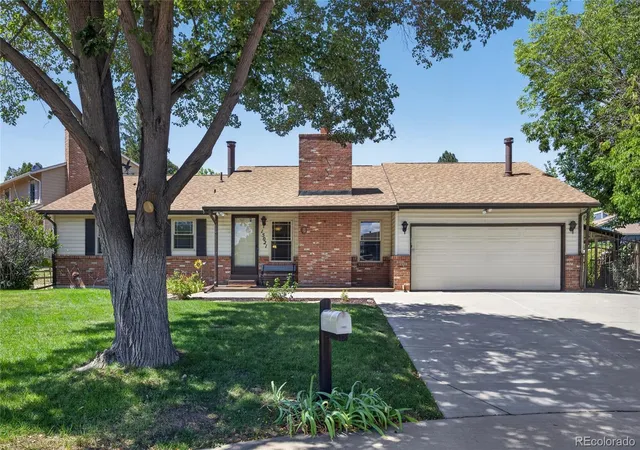
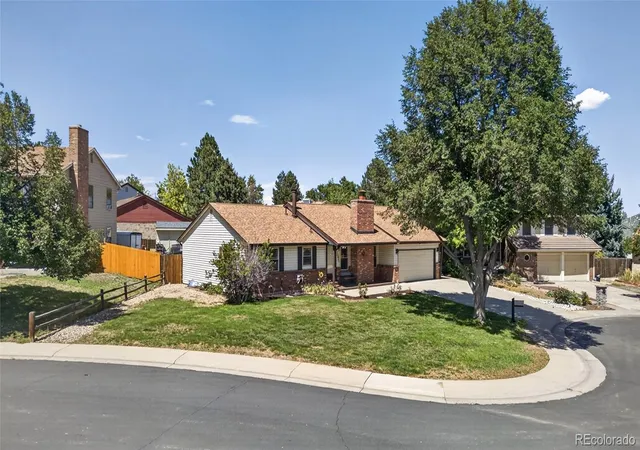
15021 E Arkansas Dr is a spacious ranch home that you must see in order to truly appreciate. This meticulously maintained and cared for home offers approximately 2,555 square feet of living space, 5 bedrooms, 3 bathrooms, a custom carport and detached shop/garage. Set on a generous 9,148-square-foot corner cul-de-sac lot, the property provides ample room for entertainment, the car enthusiast, or someone looking for an out building with endless possibility. Car enthusiasts and hobbyists will love the custom carport and detached shop, providing exceptional space for vehicle storage, a workshop, projects, or equipment. The detached shop could also be transformed into a private home gym, studio, workshop, or creative space, offering versatility that is hard to find.
The main level features beautiful hardwood floors with updated bathrooms and three bedrooms. The basement offers an abundant living space with two bedrooms, a 3/4 bathroom, and a laundry room with storage and built-in shelving. A cozy wood burning fireplace creates a welcoming focal point, and central air conditioning provides year-round comfort.
The home also offers an attached garage and a sizable lot with excellent potential for outdoor enjoyment. Located in the Nevin Village Green neighborhood, this property is close to schools, shopping, dining, parks, and major transportation routes, making it an appealing choice for buyers looking for space and convenience in Aurora.
Property highlights: 5 bedrooms • 3 bathrooms • approximately 2,555 sq. ft. • finished basement •2 wood burning fireplaces • central A/C and an attic fan • new roof as of August 2025 • new hot water heater 2025 • attached garage • a must see custom made carport and large detached 20'X22' shop/garage with two heaters and 220V • ranch-style layout.
- Houzeo last checked: 3 hours ago
- Listing updated: October 18, 2026 at 11:58 am
- Listing Provided by: Nicholas Muldoon (303) 638-4092 | The Agency - Denver (720) 830-4282
- Source: DENVER (RE COLORADO) MLS-CO as distributed by MLS GRID | MLS#: 7065298

Property Details
Status
Active Under Contract
Type
Single Family Residence
No. of Stories
-
County
City
Neighborhood
Year Built
1979
HOA Fees
-
Finished Area
2,682 sqft
Lot Size
9,148 sqft lot
Basement Area
- sqft
MLS Name
DENVER (RE COLORADO) MLS
MLS Number
7065298
MLS Status
Pending
Days on Market
77

Continue Your Journey in App
Find your dream home, receive real-time updates, and many more!
Continue Your Journey in App
Find your dream home, receive real-time updates, and many more!
Location
Facts & Features
Rooms
Bedrooms & bathrooms
Bedrooms: 5
Bathrooms: 3
Kitchen
Level: Main
Area: Square Feet
Dimensions: 234.91
Living Room
Level: Main
Area: Square Feet
Dimensions: 234.05
Dining Room
Level: Main
Area: Square Feet
Dimensions: 177.87
Bedroom
Level: Main
Area: Square Feet
Dimensions: 198.40
Bedroom
Level: Main
Area: Square Feet
Dimensions: 127.60
Bedroom
Level: Basement
Area: Square Feet
Dimensions: 162.27
Bedroom
Level: Basement
Area: Square Feet
Dimensions: 137.00
Bedroom
Level: Main
Area: Square Feet
Dimensions: 92.92
Bathroom Full
Level: Main
Area: Square Feet
Dimensions: 57.12
Bathroom Full
Level: Main
Area: Square Feet
Dimensions: 34.52
Bathroom Full
Level: Basement
Area: Square Feet
Dimensions: 62.83
Living Room
Level: Basement
Area: Square Feet
Dimensions: 522.56
Laundry
Level: Basement
Area: Square Feet
Dimensions: 371.13
Interior
Flooring
Carpet, Wood
Interior Features
Pantry, Primary Suite, Smoke Free
Sewer
Public Sewer
Exterior Features
Private Yard, Rain Gutters
Appliances
Dishwasher, Disposal, Dryer, Microwave, Oven, Refrigerator, Washer
Cooling
Attic Fan, Central Air
Heating
Forced Air, Wood Stove
Construction
Year Built
Year Built: 1979
Home type
Single Family Residence
Architectural Style
Traditional
Construction Materials
Brick, Vinyl Siding
Roof
Composition
Utilities & Energy
Security Features
Video Doorbell
Laundry Features
Sink
Utilities
Cable Available, Electricity Connected
Basement
Finished, Full
Water Source
Public
Fireplace Features
Basement, Living Room, Wood Burning
Parking Features
220 Volts, Dry Walled, Exterior Access Door, Finished Garage, Heated Garage, Insulated Garage, Oversized
Other Features
Lot Features
Corner Lot, Cul De Sac, Level, Near Public Transit, Sprinklers In Front, Sprinklers In Rear
Subdivision Name
Nevin Village Green
Patio And Porch Features
Covered, Deck, Front Porch, Patio
Price History
| Date | Event | Price |
|---|---|---|
10/18/2026 Source: | Contingent (Active Under Contract) | $535,000 $209/sqft |
09/28/2026 Source: | Listed for Sale | $535,000 +2.88% $209/sqft |
08/22/2026 Source: | Pending | $520,000 $204/sqft |
08/20/2026 Source: | Listed for Sale | $520,000 $204/sqft |
08/19/2026 Source: | Coming Soon | $520,000 $204/sqft |

Nearby Homes

Find Homes by Property Features in Aurora, CO

Based on information from REcolorado®, Inc.through Nov 04, 2026, 12:45PM. Not all properties were listed and/or closed by Company. This representation is based in whole or in part on content supplied by REcolorado®, Inc. REcolorado®, Inc. does not guarantee nor is it in any way responsible for its accuracy. Content maintained by REcolorado®, Inc. may not reflect all real estate activity in the market. Some IDX listings have been excluded from this website. Any use search of data on the website, other than by a consumer looking to purchase real estate, is prohibited. If Houzeo suspect “scraping” of the data has occurred, the suspicion and any evidence will be reported to the MLS. IDX information is provided exclusively for consumers' personal non-commercial use. It may not be used for any purpose other than to identify prospective properties consumers may be interested in purchasing. The data is deemed reliable but is not guaranteed by REcolorado®. The use of the IDX Data may be subject to an end user license agreement prescribed by REcolorado® as amended from time to time.
Based on information submitted to the MLS GRID as of Nov 04, 2026, 12:45PM. All data is obtained from various sources and may not have been verified by broker or MLS GRID. Supplied Open House information is subject to change without notice. All information should be independently reviewed and verified for accuracy. Properties may or may not be listed by the office/agent presenting the information. ©2026 REcolorado®, Inc. All Rights Reserved.
 Advertising Broker: Albert Gollas | Gollas and Company, Inc.
