- Overview
- Description
- Property Details
- Location
- HOA Management
- Facts & Features
- Getting Around
- Nearby Homes

Street View
$925,000
Monthly Est:$4,604
 3 Beds
 3 Baths
2 full baths + 1 half bath
 2,115sqft
15025 Iron River Dr, Reno, NV 89521
$925,000
$4,604/moEst:
Get Pre-Approved
Single Family Residence
Built in 2022
$200/mo HOA
0.14 acre lot
$437/sq.ft
Description
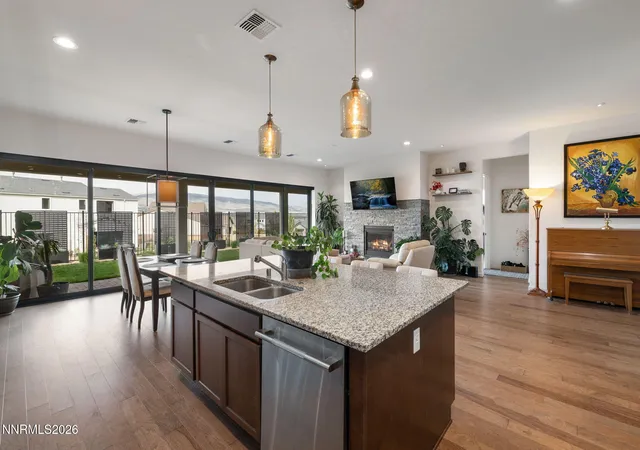
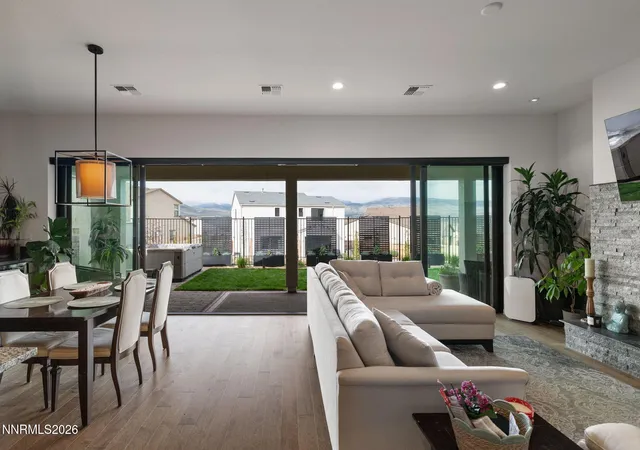
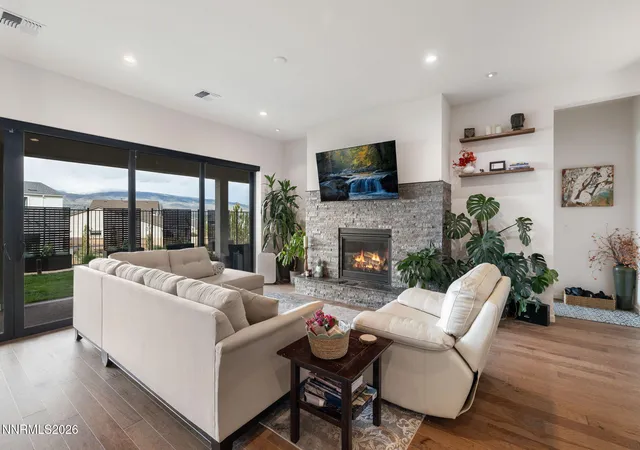
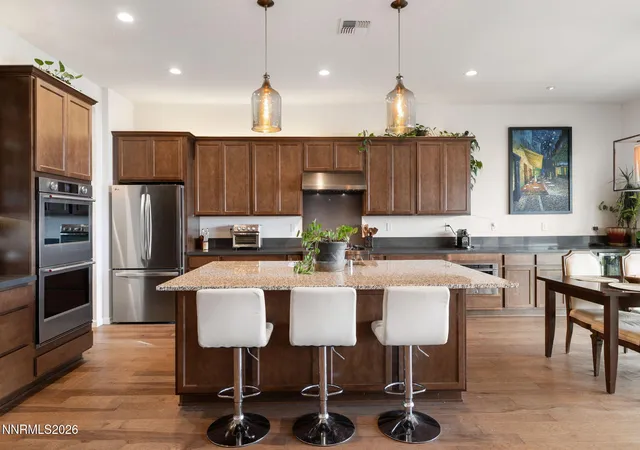
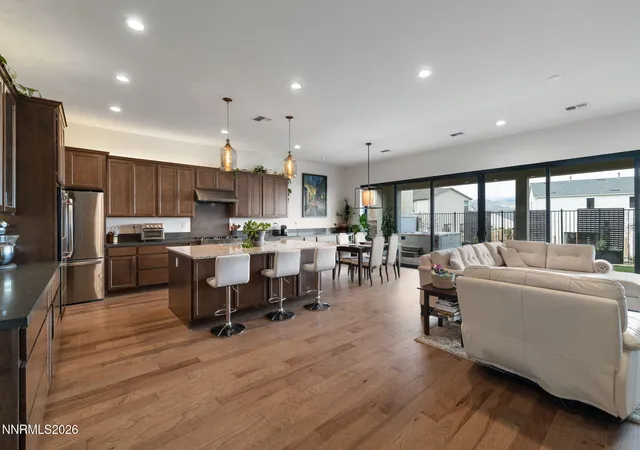
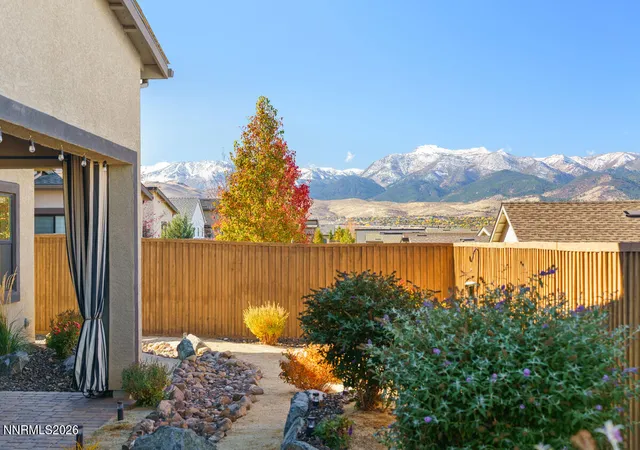
Welcome to 15025 Iron River Drive, a highly upgraded, energy-efficient home in the gated Copperview at Caramella Ranch community in South Reno. With no age restrictions, this property offers privacy, modern smart home features, and seamless indoor-outdoor living in one of the area's most desirable neighborhoods. This 3-bedroom, 2.5-bath home is designed for both comfort and functionality, featuring an open-concept layout and oversized sliding glass doors that create a true indoor-outdoor connection. Step outside to an extended covered patio with a gas stub ready for a BBQ or fire feature, plus a fully landscaped backyard built for entertaining and relaxation. The 2022 Hot Spring Spas Aria saltwater spa is thoughtfully positioned to take in mountain views, city lights, and seasonal fireworks. The kitchen offers a clean, modern design with Caesarstone countertops, a large island, and abundant cabinetry featuring dovetail soft-close drawers and deep storage. The layout flows effortlessly into the main living spaces, making it ideal for everyday living and hosting. Designed with efficiency and comfort in mind, the home includes upgraded insulation between interior walls to help regulate temperature year-round. Bedrooms feature premium Shaw Cashmere carpet, known for its softness and durability. This smart home is equipped with a TBI Smart Home system, Cat 6 wiring, smart thermostat, motion-sensing lighting in closets and pantry, and automated energy-efficient blinds that block most UV rays, enhancing both comfort and efficiency. The primary suite offers a private retreat with a spa-like bathroom, including a steam shower setup ready for reconnection, upgraded lighting, bidet, and Caesarstone counters. The secondary bathroom includes upgraded finishes with Piedrafina surfaces, and an additional bidet hookup is available in the powder room. Additional features include a fully insulated 2-car garage with a 220V outlet for EV charging or spa use, French drains, a full sprinkler and drip irrigation system, mature landscaping, and upgraded hardware throughout. Residents enjoy a quiet, low-traffic gated community with access to a community pool just steps away. Located in South Reno near Damonte Ranch, this home offers convenient access to walking trails, shopping, dining, and major commuter routes, while maintaining a sense of privacy and tranquility.
- Houzeo last checked: 9 minutes ago
- Listing updated: November 4, 2026 at 7:48 pm
- Listing Provided by: Laura Kirsch (775) 391-9076 DRE #S.176875 | Marmot Properties, LLC (775) 301-5289
- Source: Northern Nevada Regional MLS-NV | MLS#: 260005011

Property Details
Status
Active Under Contract
Type
Single Family Residence
No. of Stories
1
County
City
Neighborhood
--
Year Built
2022
HOA Fees
$200/mo
Finished Area
2,115 sqft
Lot Size
0.14 acre lot
Basement Area
- sqft
MLS Name
Northern Nevada Regional MLS
MLS Number
260005011
MLS Status
Active Under Contract-Show
Days on Market
3
Cumulative Days on Market
382

Continue Your Journey in App
Find your dream home, receive real-time updates, and many more!
Continue Your Journey in App
Find your dream home, receive real-time updates, and many more!
Location
HOA Management
The Management Trust
HOA Fees
$150/ Monthly
EBMC
HOA Fees
$50/ Monthly
Amenities
 Amenities and services may be covered by one or multiple associations and service providers.
 Pool
 Spa
 Club House
 Tennis
 Security Gate
 Security Guard
 Recreation Room
Disclaimer: Amenities are based on third-party information and may vary; buyers must independently verify all amenities, as information is deemed reliable but not guaranteed.
Facts & Features
Rooms
Bedrooms & bathrooms
Bedrooms: 3
Bathrooms: 3
Interior
Appliances
Dishwasher, Disposal, Double Oven, Gas Cooktop, Microwave
Window Features
Blinds, Double Pane Windows, Vinyl Frames
Sewer
Public Sewer
Cooling
Central Air
Flooring
Carpet, Wood
Interior Features
Breakfast Bar, Ceiling Fan(s), Entrance Foyer, High Ceilings, Kitchen Island, Pantry, Primary Downstairs, Smart Thermostat, Walk In Closet(s)
Heating
Forced Air, Natural Gas
Exterior Features
None
Construction
Year Built
Year Built: 2022
Home type
Single Family Residence
Construction Materials
Frame, Stone, Stone Veneer, Stucco
Roof
Composition, Shingle
Foundation Details
Slab
Utilities & Energy
Security Features
Security Fence, Smoke Detector(s)
Laundry Features
Cabinets, Laundry Room, Shelves
Utilities
Electricity Available, Electricity Connected, Natural Gas Available, Natural Gas Connected, Sewer Available, Sewer Connected, Water Available, Water Connected
Water Source
Public
Parking Features
Attached, Garage
Fireplace Features
Insert
Association Amenities
Clubhouse, Gated, Pool, Recreation Room, Security, Spa/hot Tub, Tennis Court(s)
Other Features
Patio And Porch Features
Awning(s), Patio
Subdivision Name
Caramella Ranch Estates Conventional Village
Lot Features
Landscaped, Level, Sprinklers In Front
Price History
| Date | Event | Price |
|---|---|---|
11/04/2026 Source: | Contingent (Active Under Contract) | $925,000 $437/sqft |
05/20/2025 Source: | Listed for Sale | $925,000 $437/sqft |

Nearby Homes
Find Homes by Property Features in Reno, NV
Nearby New Homes For Sale
Nearby Pre-Owned Homes For Sale


Based on information from the Northern Nevada Regional Multiple Listing Service® through Nov 06, 2026, 08:00PM. IDX information is provided exclusively for consumers’ personal, non-commercial use. It may not be used for any purpose other than to identify prospective properties consumers may be interested in purchasing. Any use of the content displayed here other than by a search performed by a consumer looking to purchase or rent real estate is prohibited. Any suspected “scraping” would be reported to NNRMLS for immediate investigation and action. IDX information is deemed reliable but not guaranteed. The content relating to real estate for sale on this website comes in part from the IDX program of the Northern Nevada Regional Multiple Listing Service®. Real estate listings held by brokerage firms other than Congress Realty, Inc. includes the name of the listing brokerage. © 2026 Northern Nevada Regional Multiple Listing Service®, Inc. All rights reserved.
 Advertising Broker: Jared Andrew English | Congress Realty, Inc
