Andover RE
Powered by 
- 3
- Overview
- Description
- Property Details
- Location
- Facts & Features
- Getting Around
- Nearby Homes


Street View
$165,000
Monthly Est:$821
 1 Bed
 1 Bath
1 full bath
 644sqft
15025 Red Pine Dr NW, Kent City, MI 49330
$165,000
$821/moEst:
Get Pre-Approved
Single Family Residence
Built in 1939
$-- HOA
17,424 sqft lot
$256/sq.ft
Description
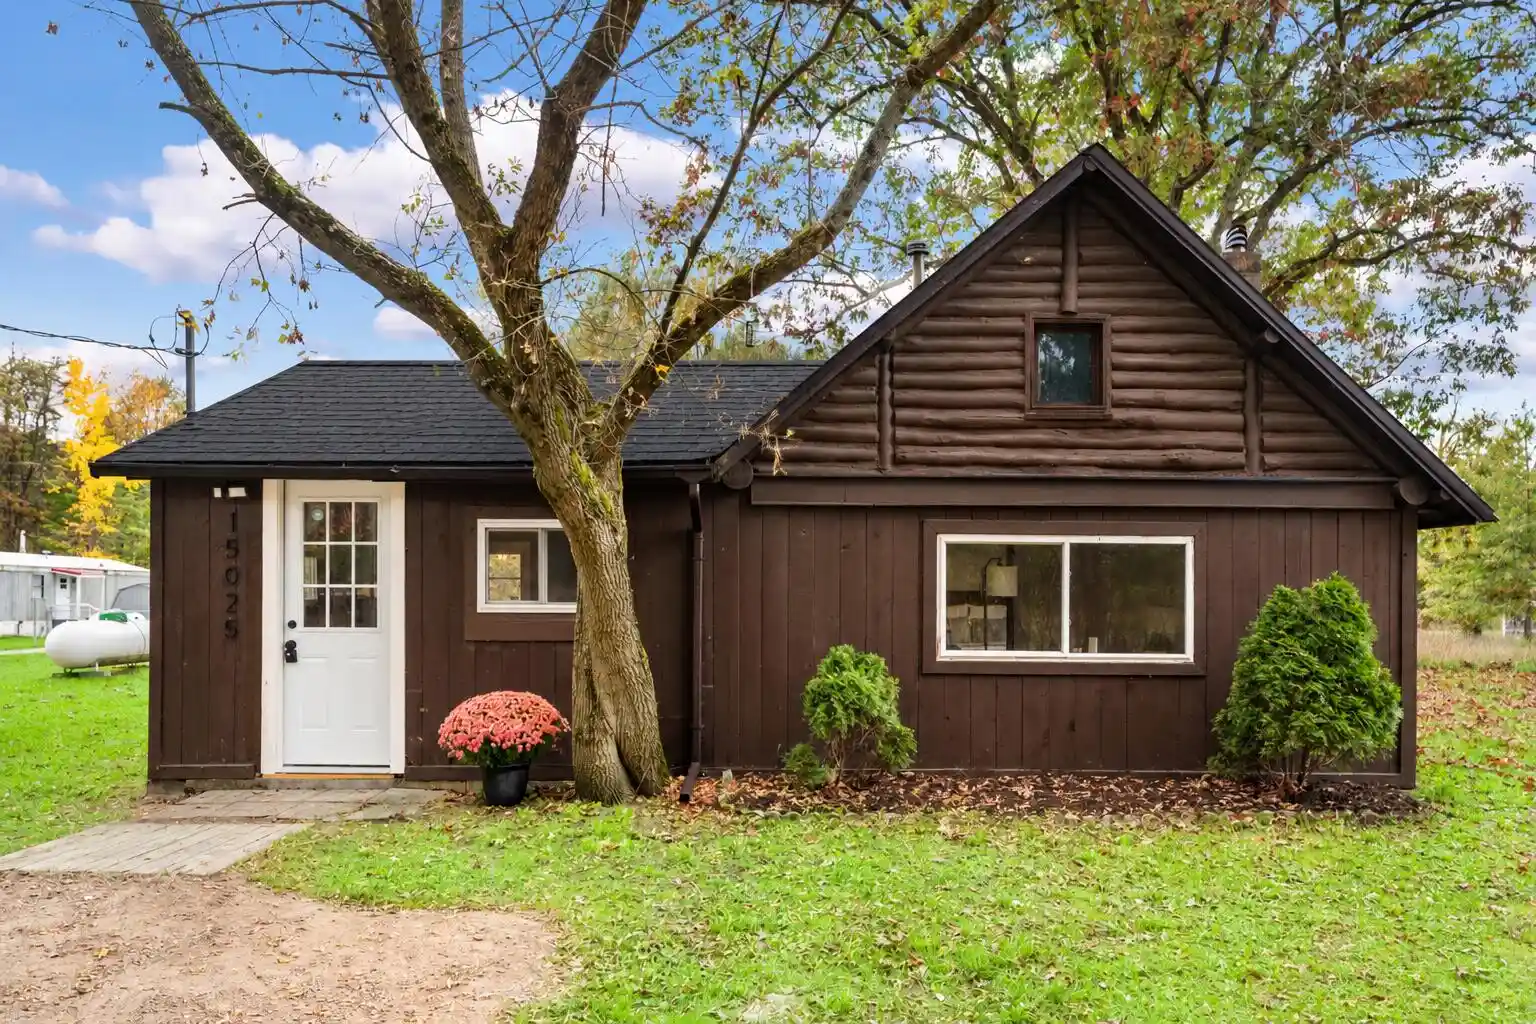
Welcome to 15025 Red Pine Dr NW, a fully refreshed 1-bedroom, 1-bath cabin-style ranch tucked on a level 0.40-acre lot in Tyrone Township. This home offers a NEW roof, modern updates inside, and is move-in ready! Inside, fresh paint and new flooring run throughout. The kitchen is a standout, with navy blue cabinetry, butcher block countertops, a gas range, and stainless steel appliances. A bright dining area opens to the living room, where dark exposed beams and a wood-accent wall add warmth and cabin charm. The spacious bedroom continues the beamed ceiling look and has room for a sitting area. The brand-new bathroom features a tub/shower combo, a modern vanity, and matte black fixtures. Other features include propane forced-air heat, a propane water heater, a washer hookup, a partial basement for storage, and well and septic systems. Schedule a showing today and make this house your home!
- Houzeo last checked: 9 minutes ago
- Listing updated: October 21, 2026 at 6:46 pm
- Listing Provided by: Elijah N Meschke (616) 690-7809 | United Realty Services LLC (616) 965-2304
- Source: Realcomp MLS-MI | MLS#: 65026056011

- Originating MLS: Greater Regional Alliance of REALTORS
Property Details
Status
Active
Type
Single Family Residence
No. of Stories
1
County
City
Neighborhood
--
Year Built
1939
HOA Fees
-
Finished Area
644 sqft
Lot Size
17,424 sqft lot
Basement Area
- sqft
MLS Name
Realcomp MLS
MLS Number
65026056011
MLS Status
Active
Days on Market
8

Continue Your Journey in App
Find your dream home, receive real-time updates, and many more!
Continue Your Journey in App
Find your dream home, receive real-time updates, and many more!
Location
Facts & Features
Rooms
Bedrooms & bathrooms
Bedroom: 1
Bathroom: 1
Interior
Appliances
Microwave, Oven, Refrigerator, Range
Heating
Forced Air, Propane
Flooring
Carpet, Vinyl
Sewer
Septic Tank
Construction
Year Built
Year Built: 1939
Home type
Single Family Residence
Architectural Style
Ranch
Construction Materials
Wood Siding
Foundation Details
Partial Basement, Slab
Roof
Composition, Metal
Utilities & Energy
Water Source
Well
Parking Features
Unpaved
Basement
Partial
Laundry Features
Washer Hookup
Other Features
Lot Features
Level
Price History
| Date | Event | Price |
|---|---|---|
10/21/2026 Source: | Listed for Sale | $165,000 +6634.69% $188/sqft |
11/19/2025 Source: #A11907436 | Pending | $2,450 $3/sqft |
11/19/2025 Source: #A11907436 | Off Market | $2,450 $3/sqft |
11/03/2025 Source: #A11907436 | Listed for Sale | $2,450 -99.21% $3/sqft |
03/11/2022 Source: #A11153414 | Off Market | $310,000 $354/sqft |

Show more
Nearby Homes




Find Homes by Property Features in Kent City, MI
Nearby New Homes For Sale


Based on information from the Board/Association of REALTORS® (alternatively, from the Realcomp II Ltd. MLS) through Oct 30, 2026, 09:00AM. All information provided is deemed reliable, but is not guaranteed to be accurate and should be independently verified. IDX provided courtesy of Realcomp II Ltd. via Andover Real Estate & Houzeo, Copyright 2026 Realcomp II Ltd. Shareholders Any use of search facilities of data on the site, other than by a consumer looking to purchase real estate, is prohibited. IDX information is provided exclusively for consumers' personal, noncommercial use and may not be used for any purpose other than to identify prospective properties consumers may be interested in purchasing. The accuracy of all information, regardless of source, is not guaranteed or warranted. All information should be independently verified. Listing Information presented by local MLS brokerage: Andover Real Estate, local REALTOR®- Scott Rubin - (248)206-3666 . Any use of search facilities of data on the site, other than by a consumer looking to purchase real estate, is prohibited. © 2024 Realcomp II Ltd. MLS. All Rights Reserved.
 Advertising Broker: Andover Real Estate | Andover Real Estate
