- Overview
- Description
- Property Details
- Location
- Facts & Features
- Getting Around
- Nearby Homes


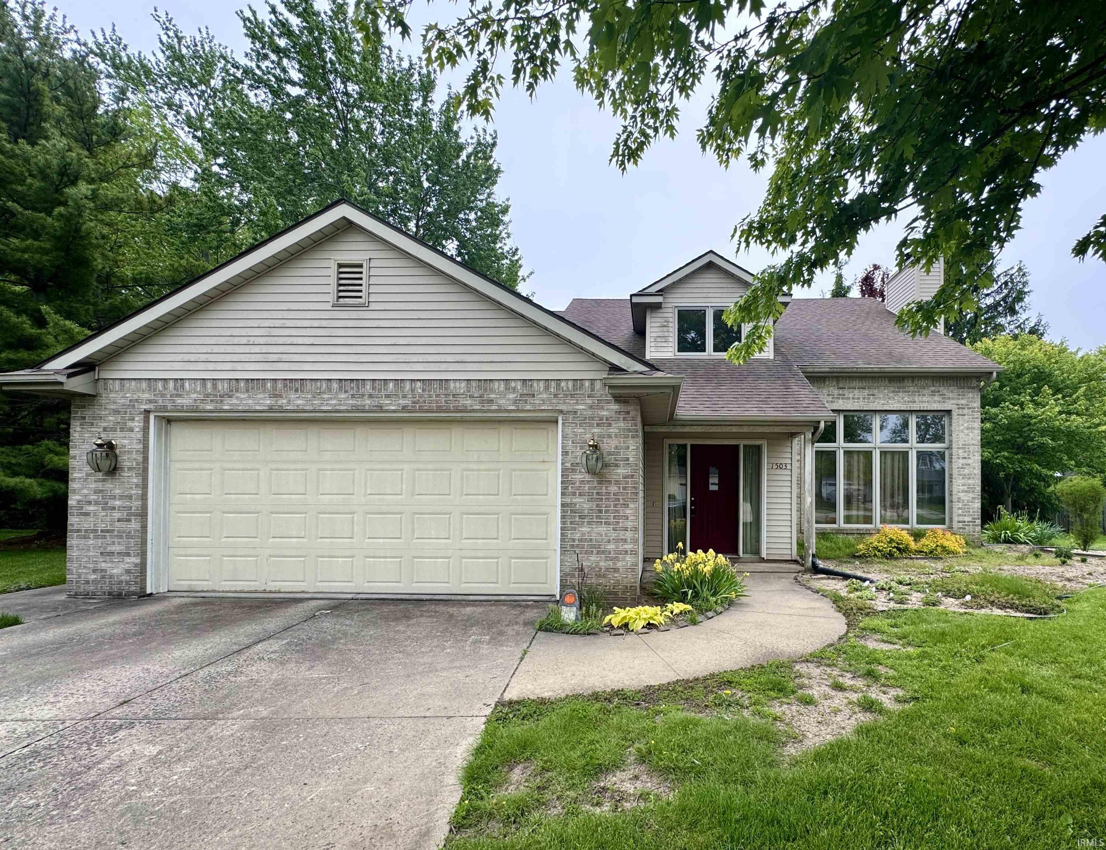
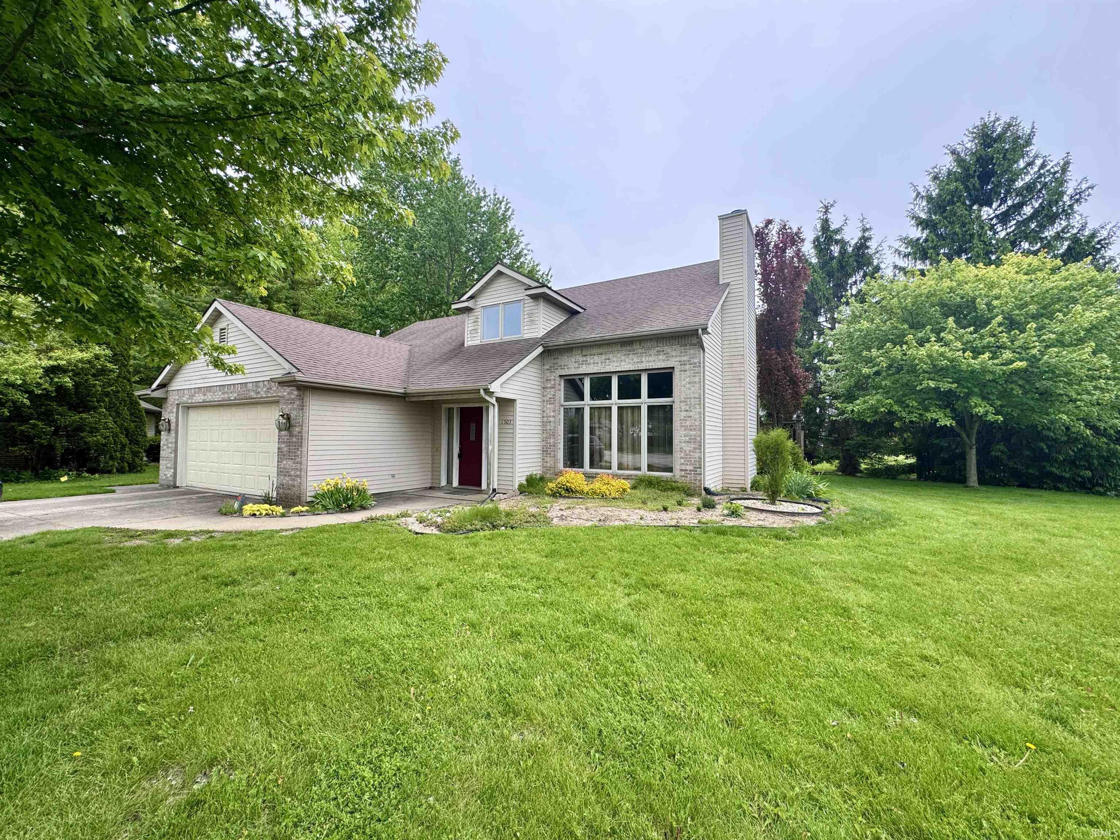
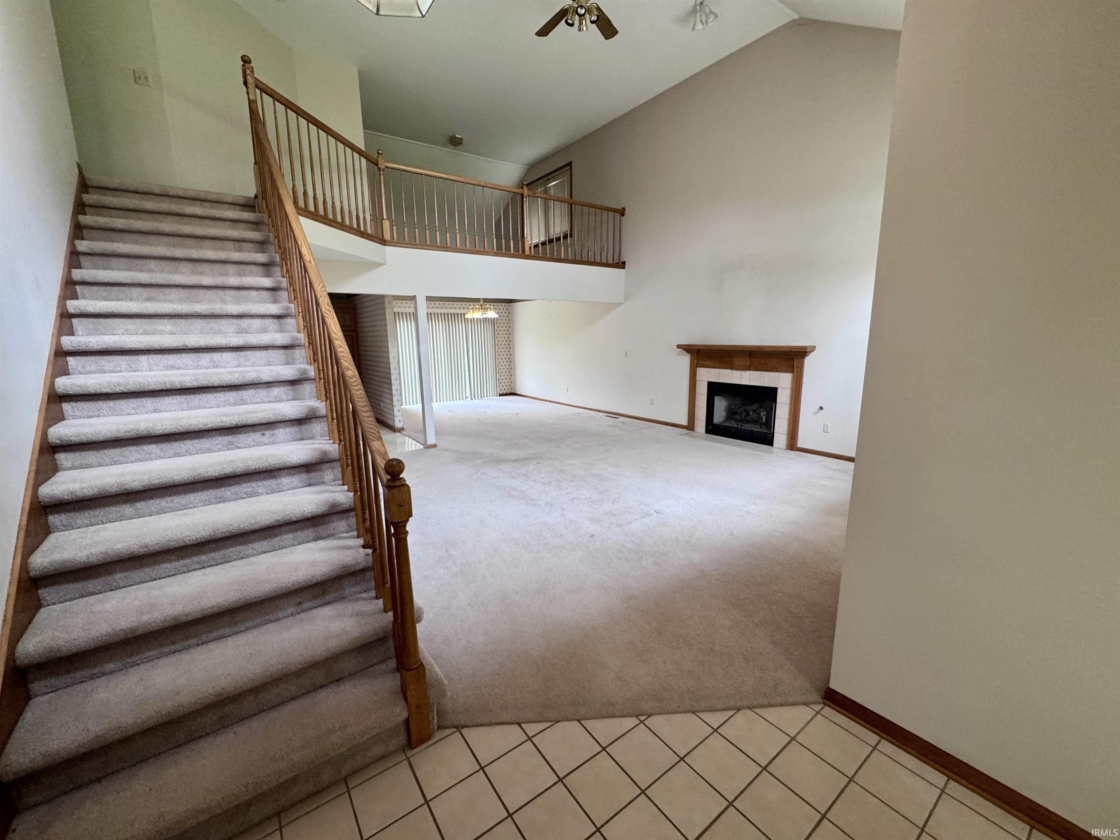
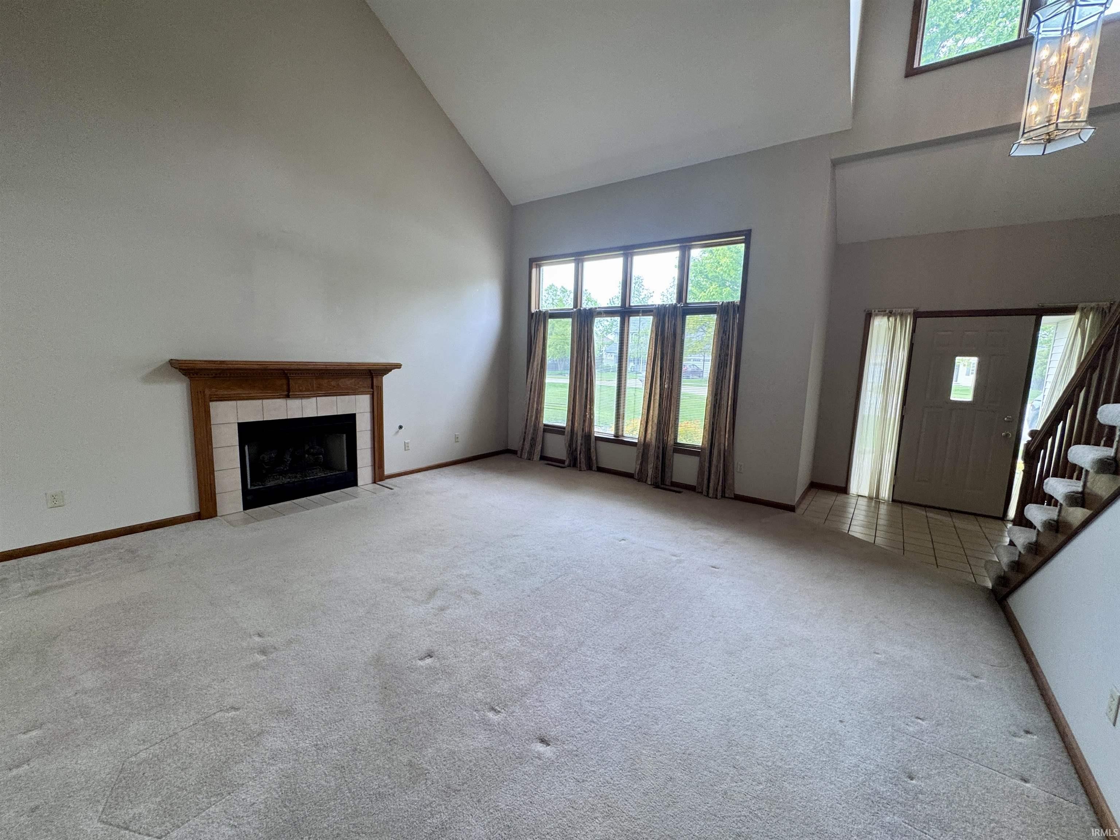


$320,000
Monthly Est:$1,593
 3 Beds
 3 Baths
2 full baths + 1 half bath
 2,458sqft
1503 Baron Ct, Auburn, IN 46706
$320,000
$1,593/moEst:
Get Pre-Approved
Manufactured On Land
Built in 1994
$-- HOA
12,632 sqft lot
$130/sq.ft
Description
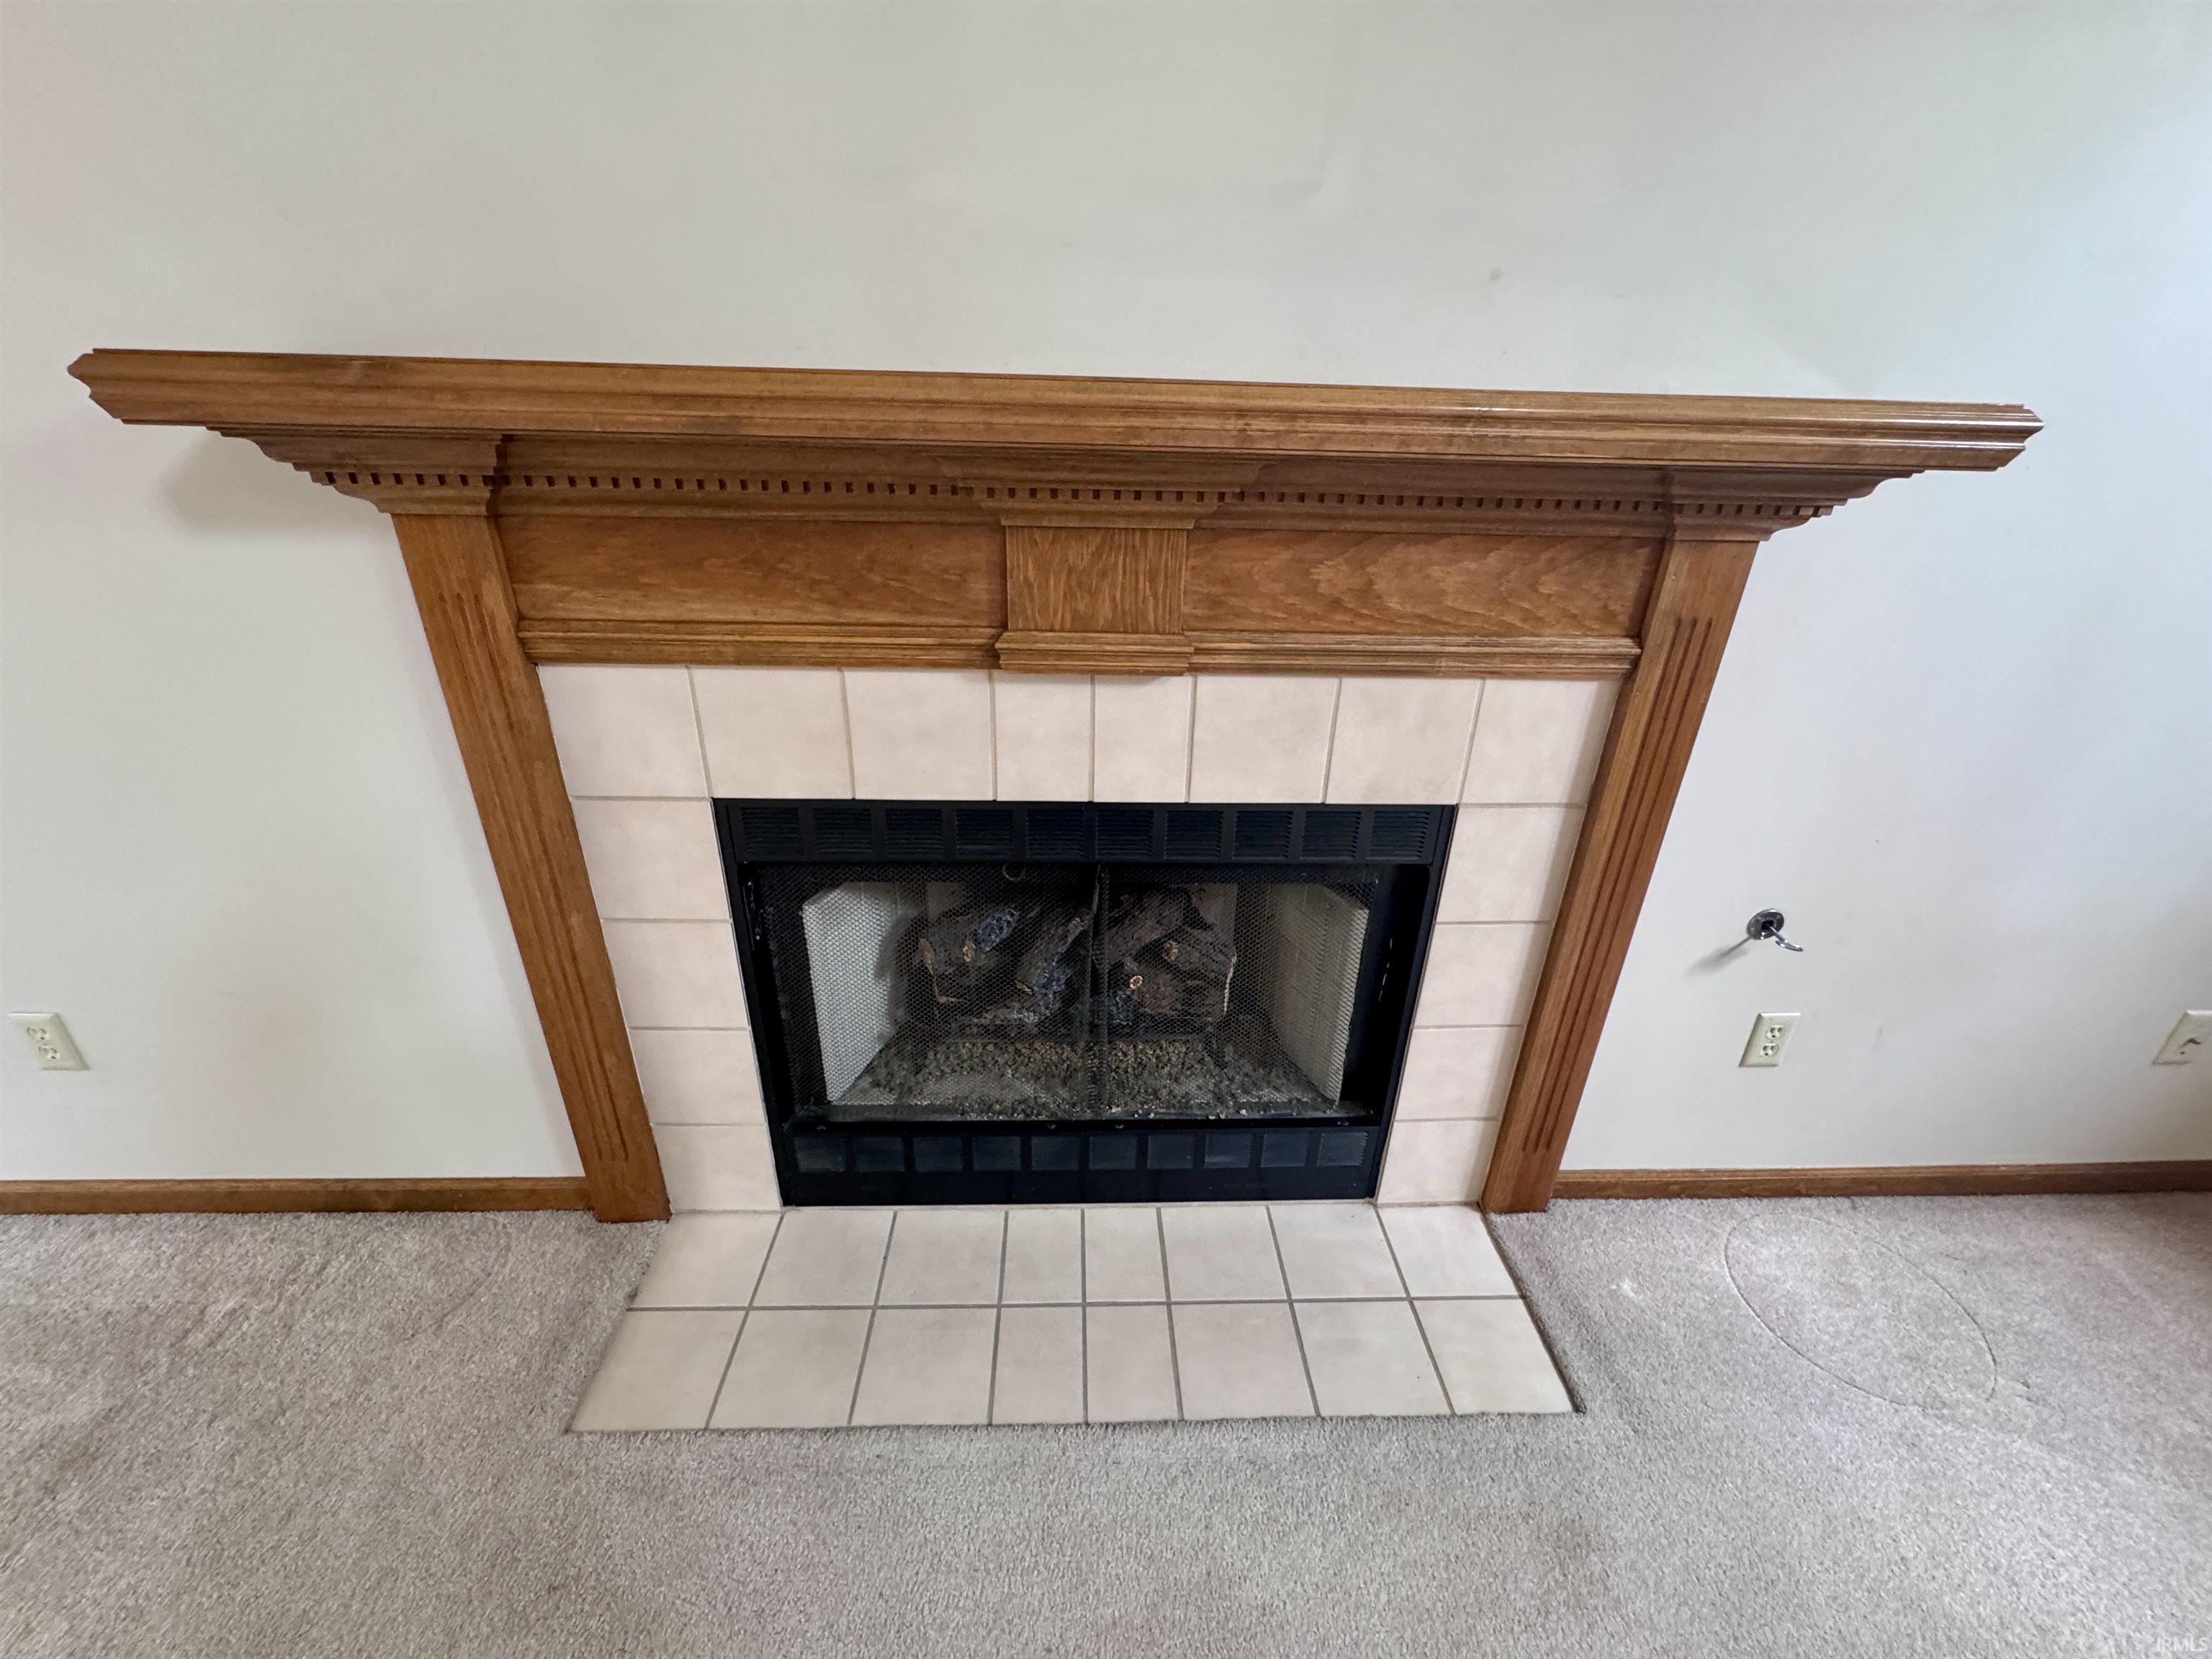
Situated at the end of a cul-de-sac in Auburn's Valley Park neighborhood. This 3 bedroom, 2.5 bath home offers extensive living space with an attached 2-car garage. Built in 1994, the home features a great room with a fireplace as well as an open loft, perfect for an office or extra living space. The main floor master suite with a walk in closet, double vanity and tub/shower combo is the perfect set up! 2 more large bedrooms are upstairs with another full bath. The main floor offers an open kitchen, a formal dining room, another half bath and huge laundry room. Take a look at this one today and make it yours!
- Houzeo last checked: 6 hours ago (October 7, 2026 at 6:00 am)
- Listing updated: September 23, 2026 at 1:22 pm
- Listing Provided by: Morgan Sissel (574) 952-4578 | COLLINS and CO REALTORS - PLYMOUTH
- Source: Indiana Regional MLS-IN | MLS#: 202620379

Property Details
Status
Pending
Type
Manufactured Mobile Home
No. of Stories
-
County
--
City
Neighborhood
--
Year Built
1994
HOA Fees
-
Finished Area
2,458 sqft
Lot Size
12,632 sqft lot
Basement Area
- sqft
MLS Name
Indiana Regional MLS
MLS Number
202620379
MLS Status
Pending
Days on Market
131

Continue Your Journey in App
Find your dream home, receive real-time updates, and many more!
Download App
Continue Your Journey in App
Find your dream home, receive real-time updates, and many more!
Location
Facts & Features
Rooms
Bedrooms & bathrooms
Bedrooms: 3
Bathrooms: 3
Interior
Sewer
City
Appliances
Dishwasher, Microwave, Refrigerator, Washer, Dryer Gas, Electric Oven, Gas Water Heater
Interior Features
1st Bdrm En Suite, Closet(s) Walk In, Twin Sink Vanity, Main Level Bedroom Suite, Main Floor Laundry
Cooling
Central Air
Heating
Conventional
Construction
Year Built
Year Built: 1994
Home type
Manufactured On Land
Architectural Style
Traditional
Construction Materials
Brick, Vinyl Siding
Roof
Asphalt
Utilities & Energy
Basement
Crawl Space
Water Source
City
Fireplace Features
Family Room, Gas Log
Other Features
Subdivision Name
Valley Park
Lot Features
Cul De Sac
Price History
| Date | Event | Price |
|---|---|---|
08/04/2026 Source: | Pending | $320,000 $130/sqft |
08/04/2026 Source: | Contingent (Active Under Contract) | $320,000 -4.48% $130/sqft |

Nearby Homes



Find Homes by Property Features in Auburn, IN


IDX information is provided exclusively for consumer's personal, non-commercial use and may not be used for any purpose other than to identify prospective properties that consumers may be interested in purchasing. Data is deemed reliable but is not guaranteed accurate by the MLS.
 Advertising Broker: Jonah Hartsburg | Hoosier Hub Realty