- Overview
- Description
- Property Details
- Location
- Facts & Features
- Getting Around
- Nearby Homes

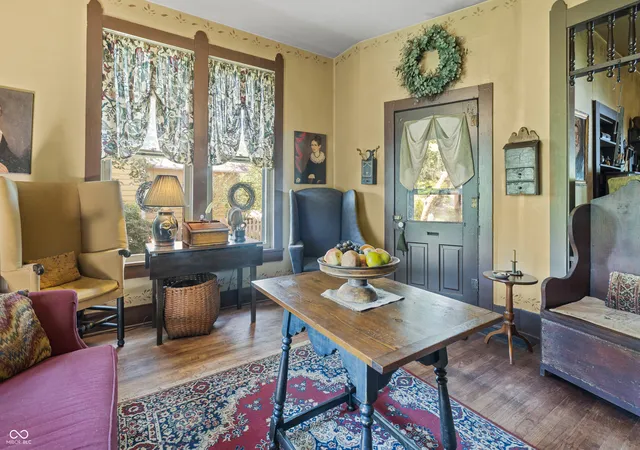

Street View
$259,900
Monthly Est:$1,294
 3 Beds
 2 Baths
1 full bath + 1 half bath
 1,632sqft
1503 Conner, Noblesville, IN 46060
$259,900
$1,294/moEst:
Get Pre-Approved
Single Family Residence
Built in 1888
$-- HOA
9,148 sqft lot
$159/sq.ft
Description
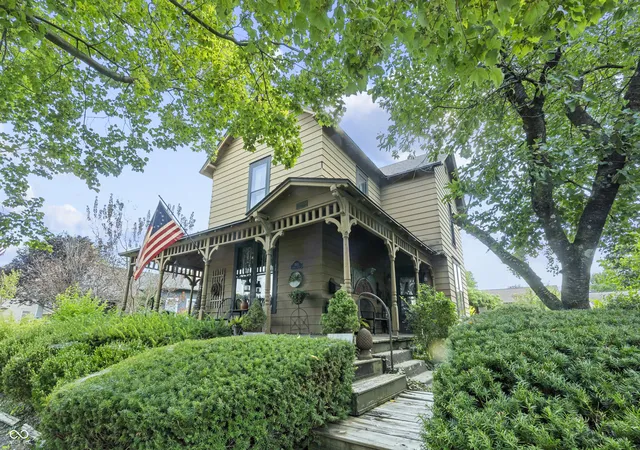
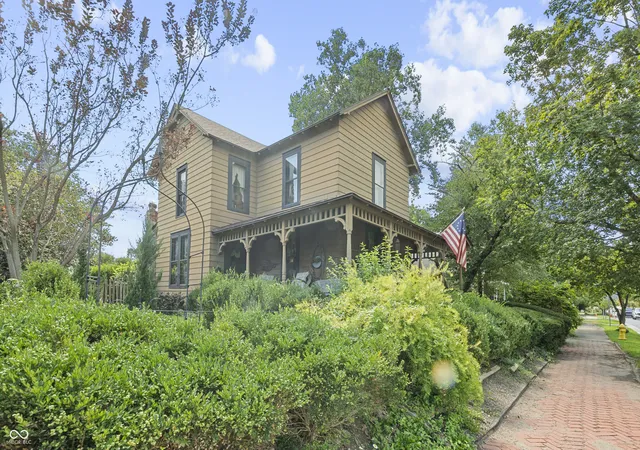
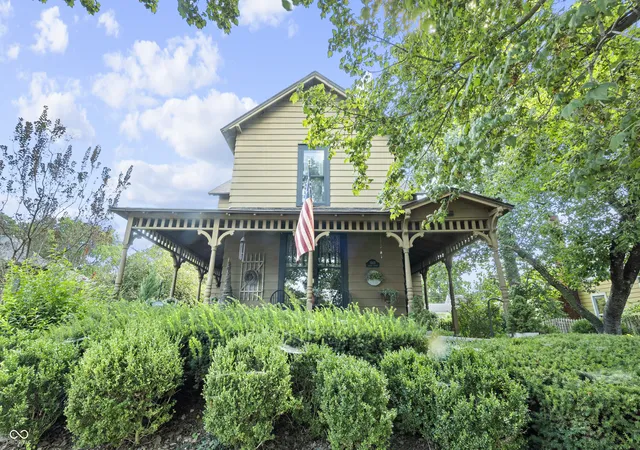
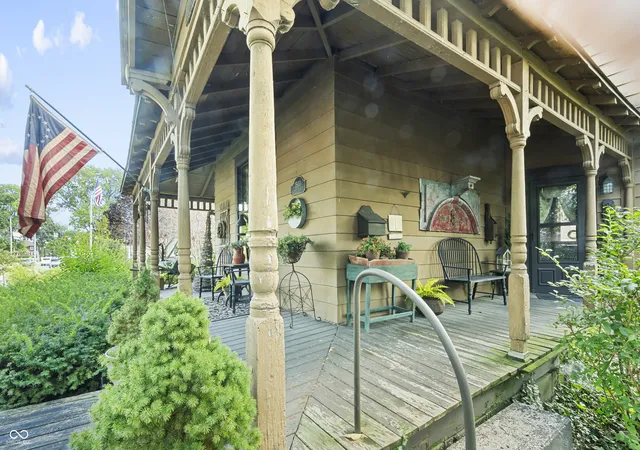
Price reduced to reflect needed repairs. Home would be perfect for a cash investor or a buyer utilizing a renovation loan. Take a step back in time to the late 19th century when you enter this beautiful Victorian farmhouse in the Historic District of Noblesville. The wrap around porch greets you with authentic character. Original red oak hardwood floors with a rich patina developed over decades set the tone through the majority of the home. Seller has thoughtfully preserved every detail of the home's authenticity and original character, all while keeping pace with essential home maintenance. The main floor features a spacious kitchen, formal dining room, cozy keeping room, and a quaint sitting room off the front porch. Upstairs, you'll find 3 bedrooms, one of which you'll walk through to reach the rest of the second floor, including a full bath. In the fully fenced back yard, walk through the welcoming picket gate into a meticulously landscaped, fully hidden backyard sanctuary designed for ultimate relaxation and effortless entertaining. A scenic stone walkway, framed by endless privacy hedges and mature, towering wisteria canopies, guides you through lush greenery into a multi-tiered outdoor living area. The expansive wooden deck features dedicated zones for dining and lounging, completely surrounded by vibrant perennial flower beds, 55 striking peonies, and thoughtful garden accents. A covered rustic gazebo offers a shaded escape overlooking the grounds, making this serene, park-like setting the perfect private retreat for morning coffee or hosting unforgettable weekend gatherings. The custom 2-car garage, lovingly known as the carriage shed, was built in 2022 and features a 15' ceiling with oversized barn doors. Don't miss this rare opportunity to own a piece of Noblesville's rich history.
- Houzeo last checked: 49 minutes ago
- Listing updated: September 28, 2026 at 7:04 pm
- Listing Provided by: Jennifer Mohandespour | American Dream Team Real Estate (260) 444-7440
- Source: Metropolitan Indianapolis Board of REALTORS (MIBOR) MLS-IN | MLS#: 22115898

Property Details
Status
Active
Type
Single Family Residence
No. of Stories
-
County
City
Neighborhood
--
Year Built
1888
HOA Fees
-
Finished Area
1,632 sqft
Lot Size
9,148 sqft lot
Basement Area
- sqft
MLS Name
Metropolitan Indianapolis Board of REALTORS (MIBOR) MLS
MLS Number
22115898
MLS Status
Active
Days on Market
35
Cumulative Days on Market
17
Open House

Continue Your Journey in App
Find your dream home, receive real-time updates, and many more!
Download App
Continue Your Journey in App
Find your dream home, receive real-time updates, and many more!
Location
Facts & Features
Rooms
Bedrooms & bathrooms
Bedrooms: 3
Bathrooms: 2
Bedroom 3
Level: Upper
Area: 156.00 Square Feet
Dimensions: 13x12
Sitting Room
Level: Main
Area: 168.00 Square Feet
Dimensions: 14x12
Dining Room
Level: Main
Area: 225.00 Square Feet
Dimensions: 15x15
Kitchen
Level: Main
Area: 150.00 Square Feet
Dimensions: 15x10
Hearth Room
Level: Main
Area: 210.00 Square Feet
Dimensions: 15x14
Master Bedroom
Level: Upper
Area: 210.00 Square Feet
Dimensions: 15x14
Bedroom 2
Level: Upper
Area: 117.00 Square Feet
Dimensions: 13x9
Interior
Flooring
Hardwood
Appliances
Dryer, Electric Water Heater, Electric Oven, Refrigerator, Washer
Cooling
Central Air
Heating
Natural Gas
Construction
Year Built
Year Built: 1888
Home type
Single Family Residence
Foundation Details
Cellar
Construction Materials
Wood Siding
Architectural Style
Victorian
Utilities & Energy
Fireplace Features
Other
Parking Features
Detached
Water Source
Public
Other Features
Subdivision Name
Valentine
Patio And Porch Features
Covered, Gazebo, Wrap Around
Price History
| Date | Event | Price |
|---|---|---|
09/15/2026 Source: | Pending | $259,900 $159/sqft |
09/15/2026 Source: | Listed for Sale | $259,900 -12.46% $159/sqft |
08/27/2026 Source: | Pending | $296,900 $182/sqft |
08/27/2026 Source: | Listed for Sale | $296,900 $182/sqft |

Nearby Homes
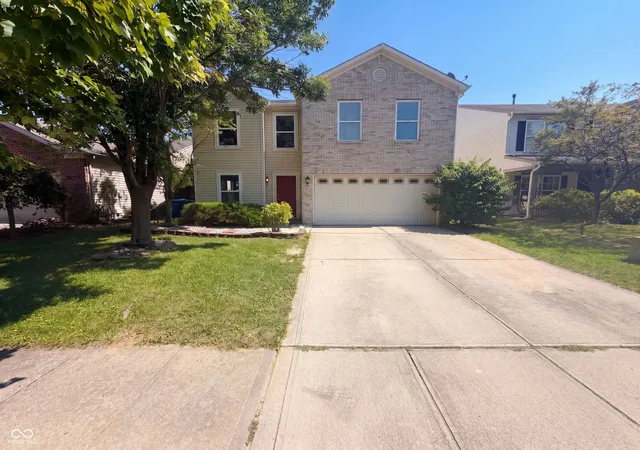
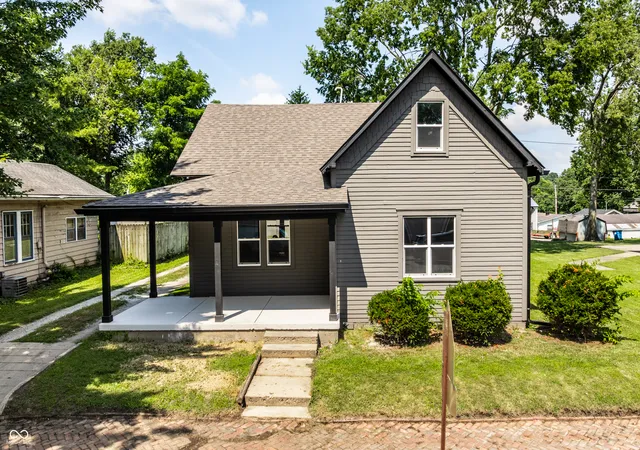
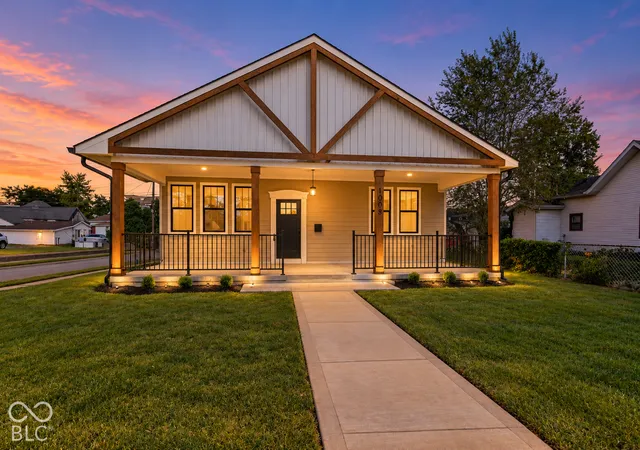
Find Homes by Property Features in Noblesville, IN
Nearby New Homes For Sale

Based on information from MIBOR REALTOR® Association through Oct 01, 2026, 09:30AM. The Broker Listing Cooperative® listing service's Listing information is deemed reliable but is not guaranteed accurate by the Broker Listing Cooperative® listing service. All data is obtained from various sources and may not have been verified by broker or Broker Listing Cooperative listing service. Supplied Open House Information is subject to change without notice. All information should be independently reviewed and verified for accuracy. Properties may or may not be listed by the office/agent presenting the information.. All Rights Reserved. © 2026 MIBOR REALTOR® Association.
 Advertising Broker: Jonah Hartsburg | Hoosier Hub Realty