- Overview
- Description
- Property Details
- Location
- HOA Management
- Facts & Features
- Getting Around
- Nearby Homes
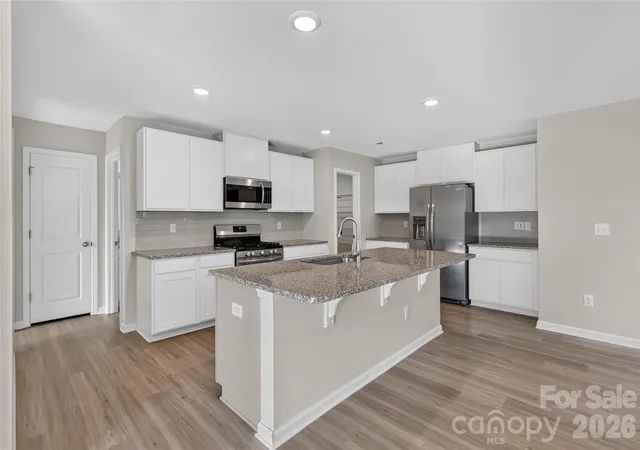

Street View
$365,000
Monthly Est:$1,817
 5 Beds
 3 Baths
3 full baths
 2,691sqft
1503 Forkhorn Dr, Monroe, NC 28110
$365,000
$1,817/moEst:
Get Pre-Approved
Single Family Residence
Built in 2021
$70/mo HOA
0.17 acre lot
$136/sq.ft
Description
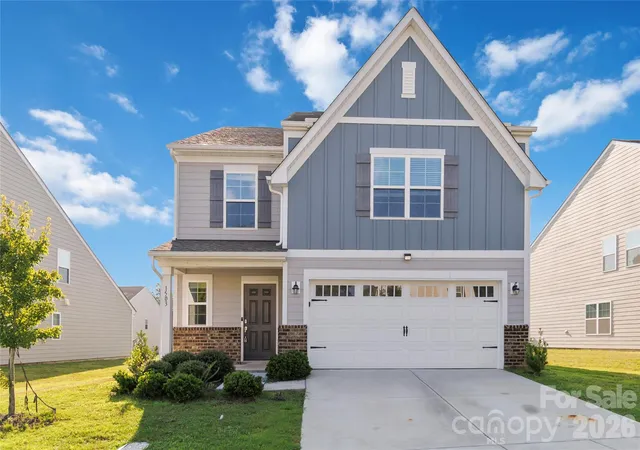
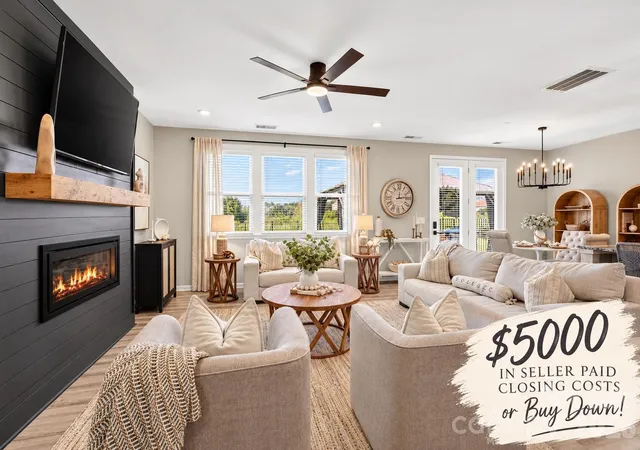
Welcome to this beautifully designed home where modern finishes, generous living spaces, and a thoughtful floor plan come together to create a home that's as functional as it is inviting. With five bedrooms, three full bathrooms, and multiple living areas, there's room for everyone to live, work, and entertain with ease.
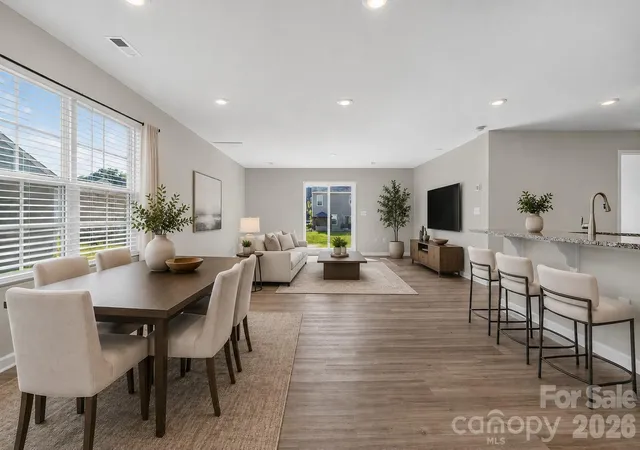
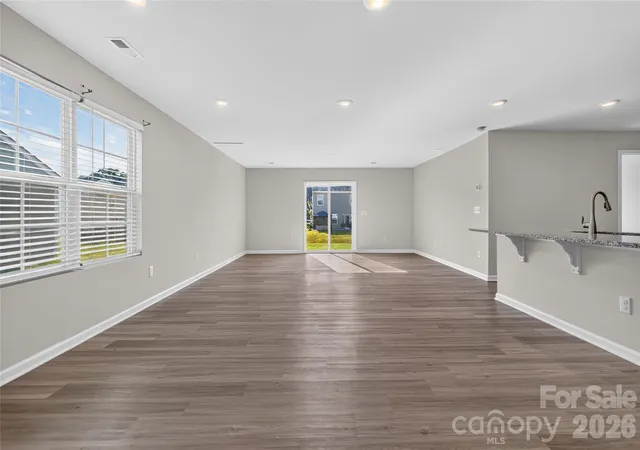
The kitchen serves as the heart of the home, featuring granite countertops, white shaker cabinetry, stainless steel appliances, a gas range, subway tile backsplash, and a large center island that provides both additional workspace and casual seating. The open-concept design flows effortlessly into the dining area and spacious living room, creating an ideal setting for everything from quiet evenings at home to gatherings with family and friends.
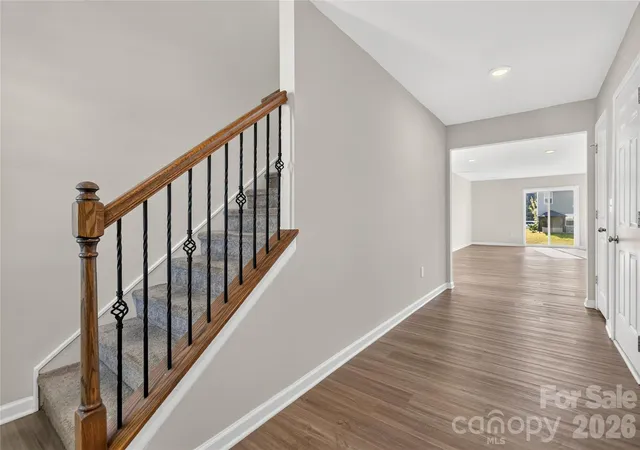
A main-level bedroom and full bathroom offer exceptional flexibility, making the space ideal for guests, a home office, or multi-generational living. Upstairs, the expansive primary suite offers a private retreat complete with a spacious walk-in closet and a well-appointed ensuite featuring dual vanities and a large walk-in shower. Three additional bedrooms, another full bathroom with dual sinks, a conveniently located laundry room, and an oversized bonus provide endless possibilities for a media room, playroom, fitness space, or second living area.
Designed with everyday living in mind, the home offers abundant storage, spacious room sizes, and versatile spaces that can easily adapt to your lifestyle as your needs change.
Ideally situated with convenient access to the Monroe Expressway and US-74, commuting to Charlotte, Matthews, Indian Trail, Mint Hill, and surrounding communities is simple. Enjoy being just minutes from shopping, dining, grocery stores, parks, medical facilities, and the charm of historic Downtown Monroe, where local boutiques, restaurants, breweries, and year-round community events create a vibrant small-town atmosphere.
Offering the perfect balance of style, comfort, and convenience, this move-in-ready home is an exceptional opportunity you won't want to miss.
- Houzeo last checked: 7 minutes ago
- Listing updated: October 10, 2026 at 2:12 pm
- Listing Provided by: Kara Coll (786) 509-3680 | COMPASS (704) 234-7880
- Source: Canopy MLS | MLS#: 4409637

Property Details
Status
Active
Type
Single Family Residence
No. of Stories
-
County
City
Neighborhood
--
Year Built
2021
HOA Fees
$70/mo
Finished Area
2,691 sqft
Lot Size
0.17 acre lot
Basement Area
- sqft
MLS Name
Canopy MLS
MLS Number
4409637
MLS Status
Active
Days on Market
74
Cumulative Days on Market
72

Continue Your Journey in App
Find your dream home, receive real-time updates, and many more!
Download App
Continue Your Journey in App
Find your dream home, receive real-time updates, and many more!
Location
HOA Management
N/A
HOA Fees
$210/ Quarterly
Disclaimer: Amenities are based on third-party information and may vary; buyers must independently verify all amenities, as information is deemed reliable but not guaranteed.
Facts & Features
Rooms
Bedrooms & bathrooms
Bedrooms: 5
Bathrooms: 3
Interior
Cooling
Central Air
Appliances
Dishwasher, Gas Range, Microwave, Refrigerator
Heating
Forced Air
Sewer
Public Sewer
Construction
Year Built
Year Built: 2021
Home type
Single Family Residence
Construction Materials
Brick Partial, Fiber Cement
Foundation Details
Slab
Utilities & Energy
Water Source
City
Parking Features
Driveway, Attached Garage
Laundry Features
Laundry Room, Upper Level
Other Features
Subdivision Name
Veronica Springs
Community Features
Playground, Sidewalks, Street Lights
Price History
| Date | Event | Price |
|---|---|---|
09/27/2026 Source: | Price Decreased | $374,000 -1.55% $139/sqft |
08/26/2026 Source: | Price Decreased | $379,900 -1.32% $141/sqft |
07/30/2026 Source: | Listed for Sale | $385,000 +5.48% $143/sqft |
07/30/2026 Source: | Price Increased | $365,000 +16158.35% $136/sqft |
02/28/2022 Source: | Sold | $2,245 $1/sqft |

Nearby Homes
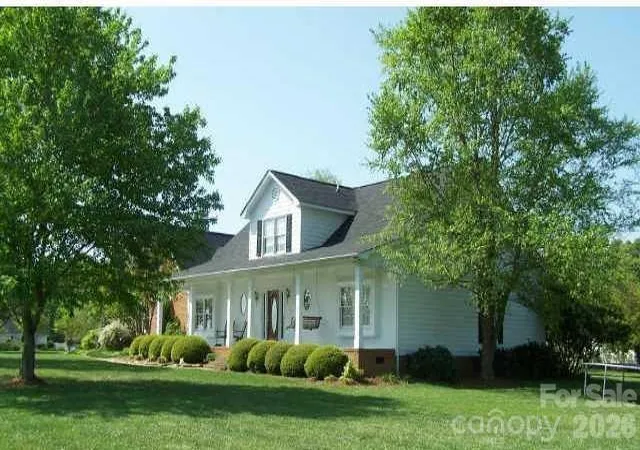
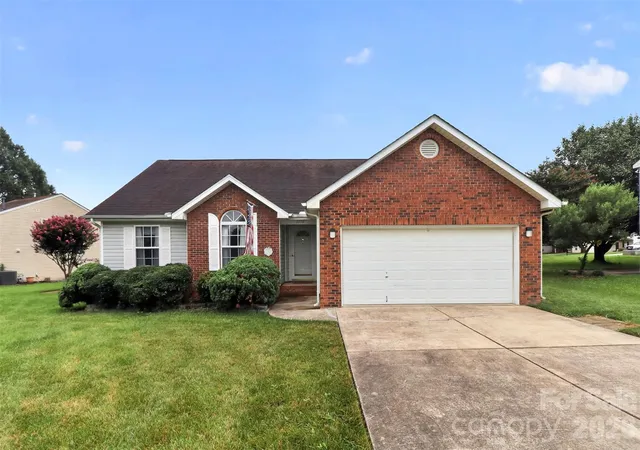

Find Homes by Property Features in Monroe, NC
Nearby New Homes For Sale

Based on information submitted to the MLS GRID from Canopy MLS through Oct 12, 2026, 04:15AM. All data is obtained from various sources and may not have been verified by the broker or MLS GRID. Supplied Open House Information is subject to change without notice. All information should be independently reviewed and verified for accuracy. Properties may or may not be listed by the office/agent presenting the information. IDX information is provided exclusively for consumers’ personal, noncommercial use. It may not be used for any purpose other than to identify prospective properties which the consumers may be interested in purchasing. The data is deemed reliable but is not guaranteed by MLS GRID. The use of the MLS GRID Data may be subject to an end-user license agreement prescribed by the Member Participant’s applicable MLS, if any, and as amended from time to time. ©2026 Canopy MLS. All Rights Reserved.
 Advertising Broker: Nicholas Huscroft | Chosen Realty