- Overview
- Description
- Property Details
- Location
- Facts & Features
- Getting Around
- Nearby Homes



$465,000
Monthly Est:$2,314
 3 Beds
 2 Baths
2 full baths
 1,768sqft
1504 Big Bass Dr, Tarpon Springs, FL 34689
$465,000
$2,314/moEst:
Get Pre-Approved
Single Family Residence
Built in 1976
$-- HOA
7,218 sqft lot
$263/sq.ft
Description
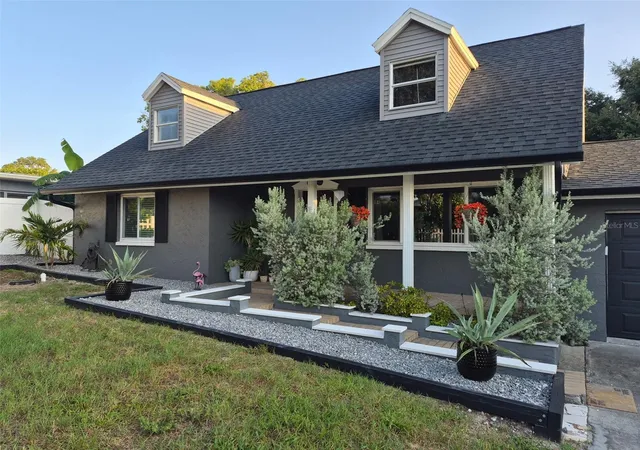
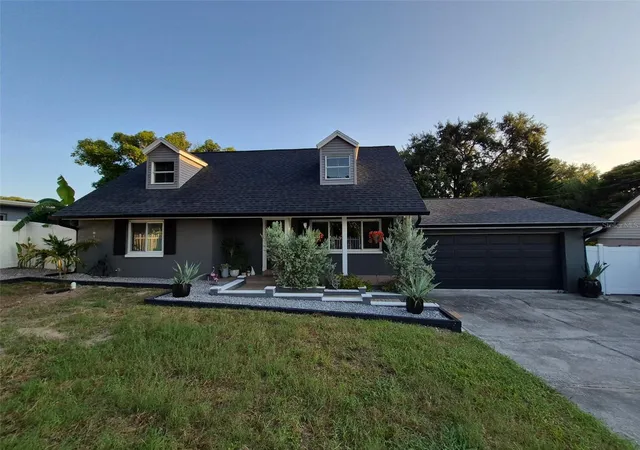
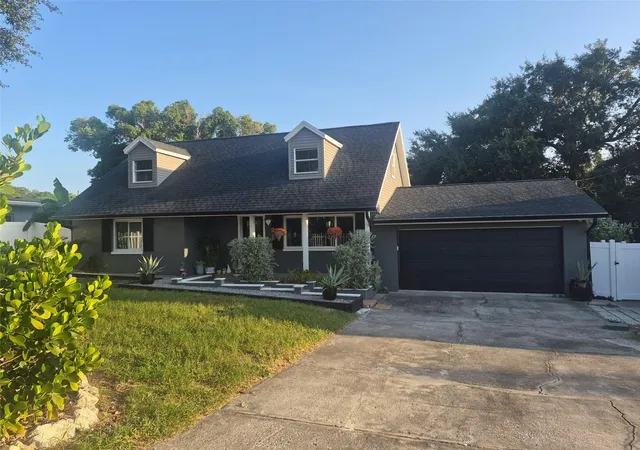
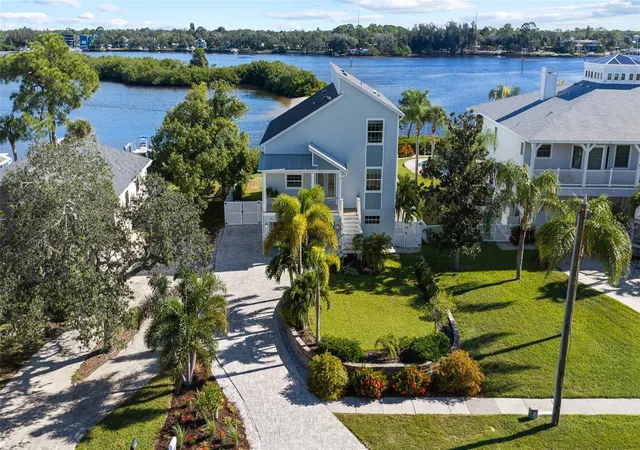
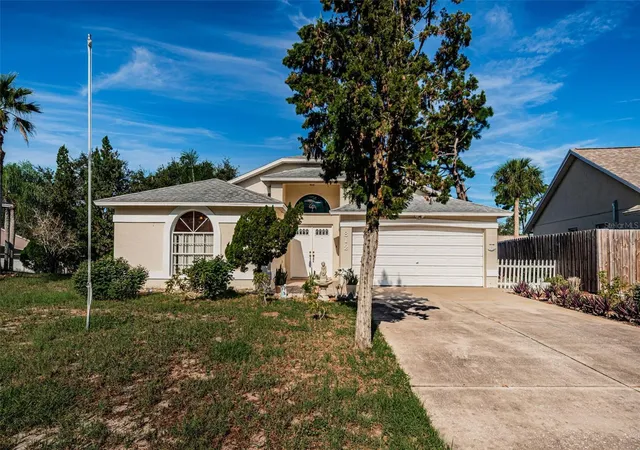
Tucked away on a quiet dead-end road, this charming Cape Cod-style property pairs thoughtful updates with a private setting.
The main level features LVP flooring and an updated kitchen with full-faced cabinetry, hardened marble countertops, and Samsung stainless steel appliances from 2023. Upstairs, the private primary suite includes a spacious dressing room/closet with an organizer system and an updated bath with tile flooring, dual vanity, and marble countertop. One secondary bedroom also features floor-to-ceiling built-in bookshelves.
Major improvements include a 2021 roof, dual HVAC systems with separate upstairs and downstairs controls, hurricane-impact windows, an impact-rated garage door, vinyl siding, and seamless gutters. Small improvements being made in both bathrooms.
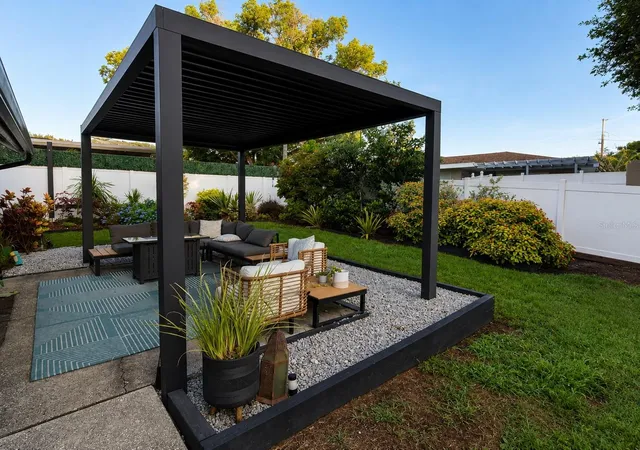
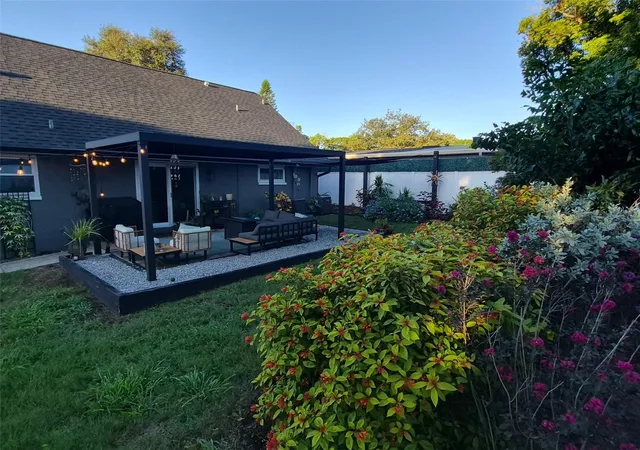
Outside, enjoy a fully fenced yard with an oversized side gate and (RV and boat parking allowed!), Florida-native landscaping, 2024 backyard sod, a custom 10x10 shed, and a 14x16 aluminum louvered pergola. Hurricane-conscious improvements include roof rafter ties and strapping, along with reinforced outdoor structures.
The oversized two-car garage provides plenty of additional space, while the backyard includes a producing banana tree grove. Best of all, the property sustained zero flooding or hurricane damage. With Lake Tarpon views, this property is a rare combination of character, updates, and outdoor living.
- Houzeo last checked: 2 minutes ago
- Listing updated: September 18, 2026 at 11:10 am
- Listing Provided by: Marcella Richardson (941) 725-9992 | EXP REALTY LLC (888) 883-8509
- Source: Stellar MLS-FL | MLS#: O6433511

Property Details
Status
Active
Type
Single Family Residence
No. of Stories
2
County
City
Neighborhood
--
Year Built
1976
HOA Fees
-
Finished Area
1,768 sqft
Lot Size
7,218 sqft lot
Basement Area
- sqft
MLS Name
Stellar MLS
MLS Number
O6433511
MLS Status
Active
Days on Market
54
Cumulative Days on Market
33

Continue Your Journey in App
Find your dream home, receive real-time updates, and many more!
Download App
Continue Your Journey in App
Find your dream home, receive real-time updates, and many more!
Location
Facts & Features
Rooms
Bedrooms & bathrooms
Bedrooms: 3
Bathrooms: 2
Kitchen
Level: First
Area: 100.00 Square Feet
Dimensions: 10x10
Living Room
Level: First
Area: 247.00 Square Feet
Dimensions: 19x13
Primary Bedroom
Level: Second
Area: 450.00 Square Feet
Dimensions: 25x18
Primary Bathroom
Level: Second
Interior
Flooring
Carpet, Luxury Vinyl, Tile
Window Features
Storm Window(s)
Interior Features
Ceiling Fans(s), Primary Bedroom Upstairs
Exterior Features
Private Yard, Storage
Heating
Central
Cooling
Central Air
Sewer
Public Sewer
Appliances
Convection Oven, Dishwasher, Disposal, Dryer, Exhaust Fan, Microwave, Range, Refrigerator, Washer, Water Filtration System
Construction
Year Built
Year Built: 1976
Home type
Single Family Residence
Construction Materials
Stucco, Vinyl Siding
Architectural Style
Cape Cod
Foundation Details
Block
Roof
Shingle
Utilities & Energy
Water Source
Public
Parking Features
Curb Parking, Driveway
Laundry Features
In Garage
Utilities
Public
Other Features
Patio And Porch Features
Front Porch
Subdivision Name
Lake View Villas
Lot Features
Street Dead End
Price History
| Date | Event | Price |
|---|---|---|
08/16/2026 Source: | Listed for Sale | $470,000 +1.08% $266/sqft |
08/16/2026 Source: | Price Increased | $465,000 +12.05% $263/sqft |
09/07/2022 Source: | Price Decreased | $415,000 -1.43% $235/sqft |
08/05/2022 Source: | Price Increased | $421,000 +133.89% $238/sqft |
07/02/2015 Source: | Price Increased | $180,000 +2.97% $102/sqft |

Show more
Nearby Homes

Find Homes by Property Features in Tarpon Springs, FL
Nearby New Homes For Sale

Based on information from Stellar MLS® through Oct 10, 2026, 11:15PM as submitted to and distributed by MLS GRID. All data is obtained from various sources and may not have been verified by the broker or MLS GRID. Supplied Open House Information is subject to change without notice. All information should be independently reviewed and verified for accuracy. Properties may or may not be listed by the office/agent presenting the information. IDX information is provided exclusively for consumers’ personal non-commercial use. It may not be used for any purpose other than to identify prospective properties consumers may be interested in purchasing. The data is deemed reliable but is not guaranteed by MLS GRID. The use of the MLS GRID Data may be subject to an end-user license agreement prescribed by the Member Participant’s applicable MLS, if any, and as amended from time to time. © 2026 Stellar MLS. All Rights Reserved.
 Advertising Broker: Fred McGill | Simple Showing, Inc