- Overview
- Description
- Property Details
- Location
- HOA Management
- Facts & Features
- Getting Around
- Nearby Homes



$355,000
Monthly Est:$1,767
 3 Beds
 2 Baths
2 full baths
 1,423sqft
812 High Point Ct, Tarpon Springs, FL 34689
$355,000
$1,767/moEst:
Get Pre-Approved
Single Family Residence
Built in 1990
$20/mo HOA
8,999 sqft lot
$249/sq.ft
Description
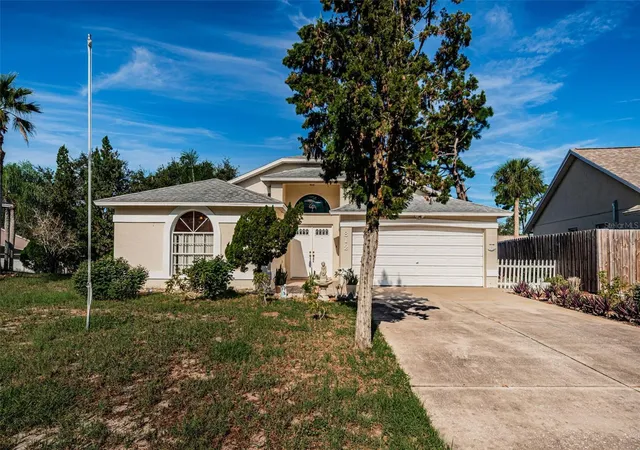
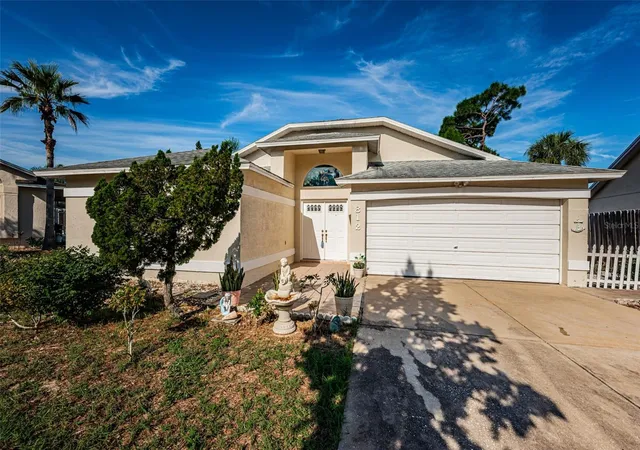
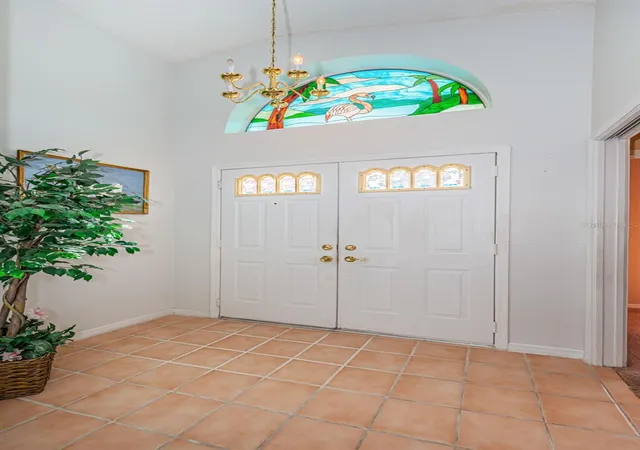
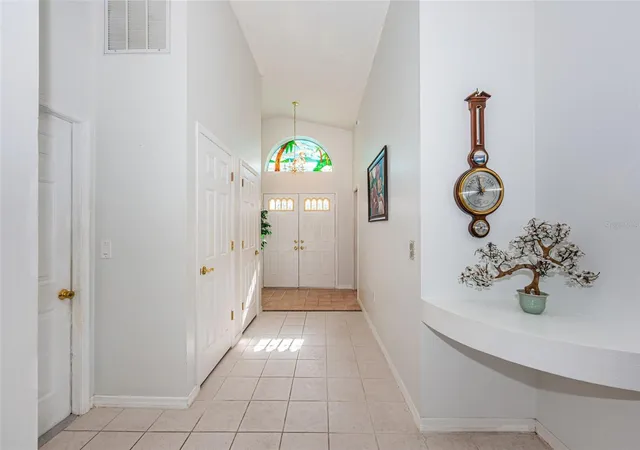
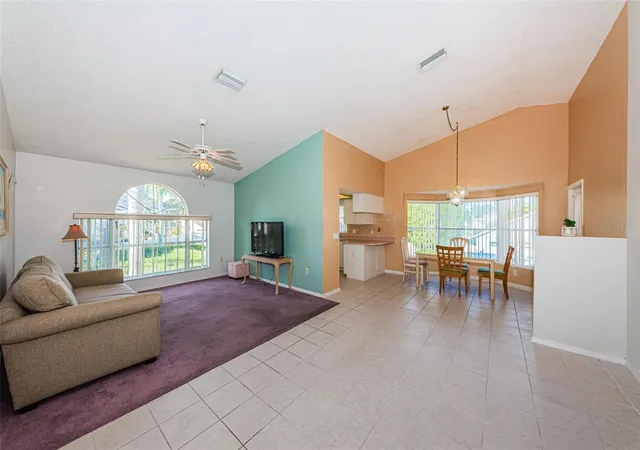
CUL DE SAC ~ NO FLOOD ZONE ~ EXCELLENT LOCATION. Must see an affordable home located in the heart of Tarpon Springs. This GREAT ROOM floor plan offers 1423 sqft of open living space featuring 3 bedrooms, 2 bathrooms, a desirable split-bedroom floor plan designed for both privacy and functionality with a 2 car garage located on an .21 acre cul-de-sac lot. The double front door entry invites you into the ceramic tile foyer. The great room features soaring cathedral ceilings and flows nicely into the kitchen and dining area - perfect for entertaining family and friends. The functional kitchen overlooks the backyard with easy access to the outdoor Florida room and backyard patio with easy access to your dining area. The secondary bedrooms are located in the front of the home with easy access to the guest bathroom featuring a tub/shower combination. The spacious primary suite is privately tucked away at the back of the home with a private bath featuring a walk-in shower, spacious vanity with a new sink and a large walk-in closet. The enclosed Florida room has a nice added living space and does have an air conditioning vent but is not included in the heated and air conditioner square footage of 1423. The two car garage is attached with the laundry facilities along with a garage service door to the backyard ideal for gardening enthusiasts and or pets. Additional features of this home include a newer HVAC (2021), water heater (2019), a 30 year shingle roof was put on in 2009, LOW annual HOA fees, NO CDDS fees and NO FLOOD INSURANCE REQUIRED. Brittany Park is an wonderful place to live conveniently located to Historic downtown Tarpon Springs, the famous Tarpon Springs sponge docks, restaurants, Fred Howard Park and Sunset Beach plus more award winning beaches, golf courses, shopping, medical facilities, the Pinellas County Trail for all your biking and exercising needs and so much more. This is truly a MUST SEE home. It is affordable, in an amazing location, and definitely a place you will want to see and call home.
- Houzeo last checked: 12 hours ago
- Listing updated: October 3, 2026 at 10:48 am
- Listing Provided by: Sue Salm, PA (727) 808-9969 | RE/MAX CHAMPIONS (727) 807-7887
- Source: Stellar MLS-FL | MLS#: W7889809

Property Details
Status
Active
Type
Single Family Residence
No. of Stories
1
County
City
Neighborhood
--
Year Built
1990
HOA Fees
$20/mo
Finished Area
1,423 sqft
Lot Size
8,999 sqft lot
Basement Area
- sqft
MLS Name
Stellar MLS
MLS Number
W7889809
MLS Status
Active
Days on Market
7
Cumulative Days on Market
1

Continue Your Journey in App
Find your dream home, receive real-time updates, and many more!
Download App
Continue Your Journey in App
Find your dream home, receive real-time updates, and many more!
Location
HOA Management
None Provided by HOA
HOA Fees
$240/ Annually
Disclaimer: Amenities are based on third-party information and may vary; buyers must independently verify all amenities, as information is deemed reliable but not guaranteed.
Facts & Features
Rooms
Bedrooms & bathrooms
Bedrooms: 3
Bathrooms: 2
Bedroom 2
Level: First
Area: 154.00 Square Feet
Dimensions: 14x11
Bedroom 3
Level: First
Area: 154.00 Square Feet
Dimensions: 14x11
Primary Bedroom
Level: First
Area: 221.00 Square Feet
Dimensions: 13x17
Balcony/Porch/Lanai
Level: First
Area: 170.00 Square Feet
Dimensions: 17x10
Great Room
Level: First
Area: 121.00 Square Feet
Dimensions: 11x11
Dinette
Level: First
Area: 144.00 Square Feet
Dimensions: 12x12
Foyer
Level: First
Area: 28.00 Square Feet
Dimensions: 4x7
Kitchen
Level: First
Area: 90.00 Square Feet
Dimensions: 10x9
Interior
Cooling
Central Air
Window Features
Blinds
Appliances
Dishwasher, Disposal, Dryer, Range, Range Hood, Refrigerator, Washer
Interior Features
Cathedral Ceiling(s), Ceiling Fans(s), Open Floorplan, Primary Bedroom Main Floor, Split Bedroom, Vaulted Ceiling(s), Walk In Closet(s), Window Treatments
Flooring
Carpet, Ceramic Tile
Exterior Features
Private Mailbox, Rain Gutters
Sewer
Public Sewer
Heating
Central
Construction
Year Built
Year Built: 1990
Home type
Single Family Residence
Foundation Details
Slab
Construction Materials
Block
Roof
Shingle
Utilities & Energy
Laundry Features
In Garage
Utilities
Public
Security Features
Security System Owned, Smoke Detector(s)
Parking Features
Driveway, Garage Door Opener
Water Source
Public
Other Features
Lot Features
Cul De Sac
Community Features
Deed Restrictions, Sidewalks
Subdivision Name
Brittany Park Ph Ia
Price History
| Date | Event | Price |
|---|---|---|
10/02/2026 Source: | Listed for Sale | $355,000 $249/sqft |

Nearby Homes
Find Homes by Property Features in Tarpon Springs, FL
Nearby New Homes For Sale

Based on information from Stellar MLS® through Oct 09, 2026, 02:30PM as submitted to and distributed by MLS GRID. All data is obtained from various sources and may not have been verified by the broker or MLS GRID. Supplied Open House Information is subject to change without notice. All information should be independently reviewed and verified for accuracy. Properties may or may not be listed by the office/agent presenting the information. IDX information is provided exclusively for consumers’ personal non-commercial use. It may not be used for any purpose other than to identify prospective properties consumers may be interested in purchasing. The data is deemed reliable but is not guaranteed by MLS GRID. The use of the MLS GRID Data may be subject to an end-user license agreement prescribed by the Member Participant’s applicable MLS, if any, and as amended from time to time. © 2026 Stellar MLS. All Rights Reserved.
 Advertising Broker: Fred McGill | Simple Showing, Inc