- Overview
- Description
- Property Details
- Location
- Facts & Features
- Getting Around
- Nearby Homes


Street View
$795,000
Monthly Est:$3,957
 3 Beds
 2 Baths
2 full baths
 1,512sqft
1504 Fatherland St, Nashville, TN 37206
$795,000
$3,957/moEst:
Get Pre-Approved
Single Family Residence
Built in 1930
$-- HOA
0.18 acre lot
$526/sq.ft
Description
A rare opportunity to own a beautifully preserved 1930 bungalow on one of Lockeland Springs’ most beloved streets. This quintessential East Nashville home retains the original charm, craftsmanship, and architectural details that make historic bungalows so enduringly sought after—including original heart pine floors, doors, hardware, and other details that have become increasingly difficult to find in a neighborhood where many historic homes have been extensively renovated. Here, the character has not been recreated; it’s been well preserved. Retaining its original floor plan, the home offers the best of both worlds: an inviting, open flow through the front of the house, perfectly suited to entertaining and balanced by the intimate, tucked-away rooms characteristic of a classic bungalow. A spacious dual front living area with a vaulted ceiling flows naturally into the bright, welcoming dining room, while the kitchen, baths, and bedrooms are privately situated beyond. The gorgeous, distinctive primary suite occupies the rear of the home, just past the kitchen. A flexible third bedroom can serve as a guest room, nursery, office, or library with direct access to the laundry room. Both bathrooms and the kitchen retain an abundance of 1930s character, with original-era details including charming tilework, a clawfoot tub, and period-appropriate light fixtures. Outside, a large two-car garage with alley access provides highly coveted off-street parking. Updates/upgrades include: new PEX plumbing throughout; garage roof and exterior paint (2020); water heater replaced in 2023; HVAC replaced in 2018 and regularly serviced thereafter. Landscaping and a full interior paint project completed Aug 2026. For the buyer who appreciates historic architecture, original craftsmanship, and the unmistakable character of Lockeland Springs, this is a special find: a home whose history and personality remain intact, while offering plenty of opportunity to make it your own.
- Houzeo last checked: 12 minutes ago
- Listing updated: September 19, 2026 at 6:31 pm
- Listing Provided by: Meg Perry (405) 990-6610 DRE #372609 | Reliant Realty ERA Powered (615) 859-7150
- Source: Nashville (RealTracs Mid) MLS-TN as distributed by MLS GRID | MLS#: 3546688

Property Details
Status
Active
Type
Single Family Residence
No. of Stories
1
County
City
Neighborhood
Year Built
1930
HOA Fees
-
Finished Area
1,512 sqft
Lot Size
0.18 acre lot
Basement Area
- sqft
MLS Name
Nashville (RealTracs Mid) MLS
MLS Number
3546688
MLS Status
Active
Days on Market
53

Continue Your Journey in App
Find your dream home, receive real-time updates, and many more!
Continue Your Journey in App
Find your dream home, receive real-time updates, and many more!
Location
Facts & Features
Rooms
Bedrooms & bathrooms
Bedrooms: 3
Bathrooms: 2
Interior
Appliances
Oven, Range, Dishwasher, Dryer, Microwave, Refrigerator, Stainless Steel Appliance(s), Washer
Heating
Central
Cooling
Central Air
Flooring
Wood, Tile
Sewer
Public Sewer
Construction
Year Built
Year Built: 1930
Home type
Single Family Residence
Construction Materials
Wood Siding
Architectural Style
Craftsman
Roof
Shingle
Utilities & Energy
Parking Features
Garage Door Opener, Detached, Driveway
Utilities
Water Available
Water Source
Public
Laundry Features
Electric Dryer Hookup, Washer Hookup
Basement
Full, Unfinished
Other Features
Subdivision Name
Lindsley Home Place
Patio And Porch Features
Porch, Covered, Deck, Patio
Price History
| Date | Event | Price |
|---|---|---|
09/11/2026 Source: | Listed for Sale | $795,000 +22614.29% $526/sqft |
06/01/2026 Source: | Off Market | $3,500 $2/sqft |
05/21/2026 Source: | Listed for Sale | $3,500 $2/sqft |
05/19/2026 Source: | Coming Soon | $3,500 +16.67% $2/sqft |
06/08/2022 Source: | Price Increased | $3,000 +7.14% $2/sqft |

Show more
Nearby Homes
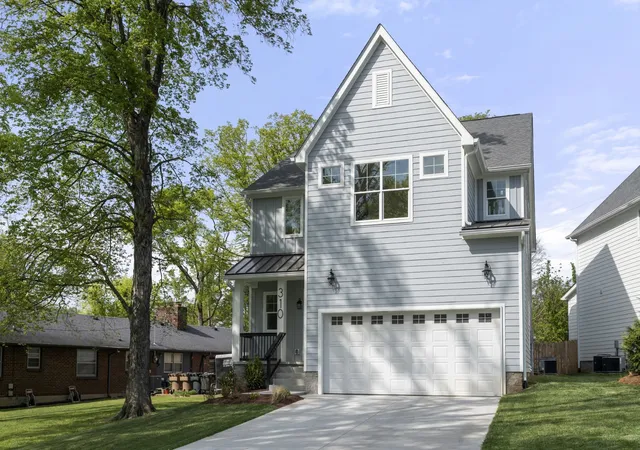
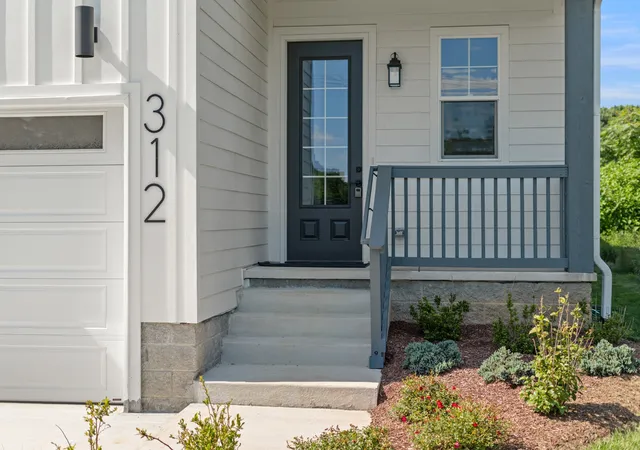
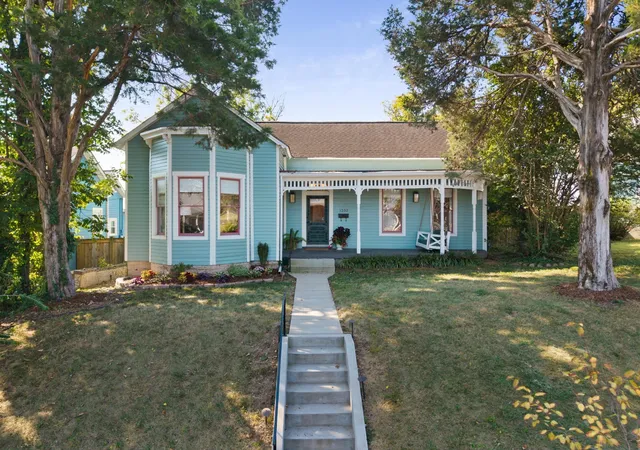
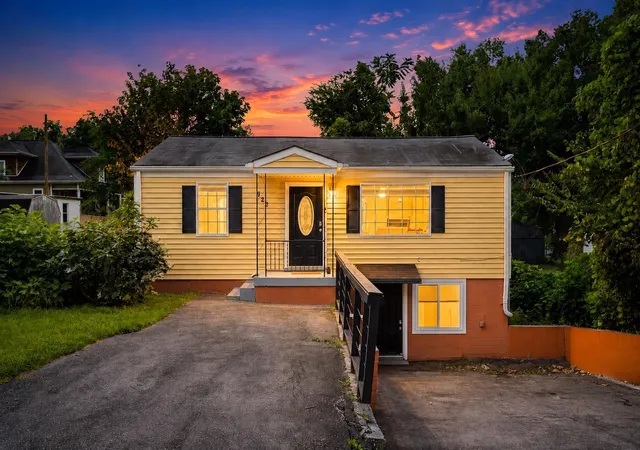
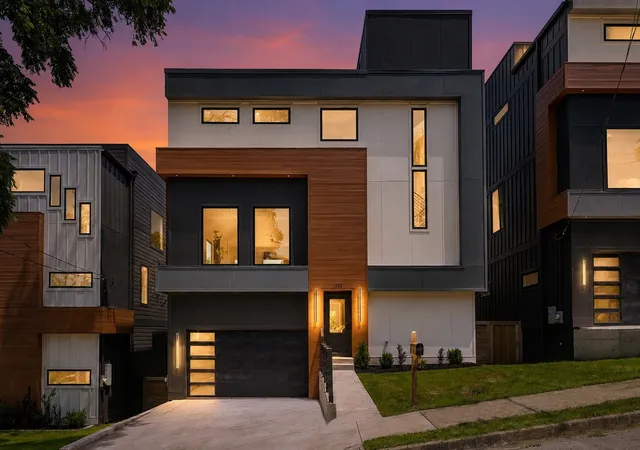
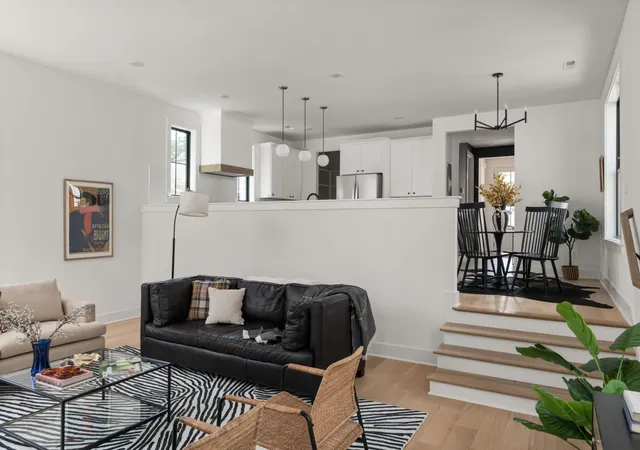
Find Homes by Property Features in Nashville, TN
Nearby New Homes For Sale

Based on information from Realtracs® through Nov 04, 2026, 02:15AM. Data courtesy of Realtracs® MLS as distributed by MLS GRID. Some IDX listings have been excluded from this website. All data is obtained from various sources and may not have been verified by the broker or MLS GRID. Supplied Open House Information is subject to change without notice. All information should be independently reviewed and verified for accuracy. Properties may or may not be listed by the office/agent presenting the information. IDX information is provided exclusively for consumers’ personal, noncommercial use. It may not be used for any purpose other than to identify prospective properties consumers may be interested in purchasing. The data is deemed reliable but is not guaranteed by MLS GRID. The use of the MLS GRID Data may be subject to an end-user license agreement prescribed by Realtracs® MLS. © 2026 RealTracs Solutions. All Rights Reserved. Angela Fowler Real Estate, LLC | 423.320.4620 | afowler@catt.com Mailing Address: 452 Kailors Cove Cir, Ringgold, GA 30736
 Advertising Broker: Angela Fowler | Angela Fowler Real Estate, LLC.
