- Overview
- Description
- Property Details
- Location
- HOA Management
- Facts & Features
- Getting Around
- Nearby Homes




$770,471
Monthly Est:$3,835
 6 Beds
 4 Baths
4 full baths
 4,367sqft
15041 Princewood Ln, Land O Lakes, FL 34638
$770,471
$3,835/moEst:
Get Pre-Approved
Single Family Residence
Built in 2005
$91.67/mo HOA
9,000 sqft lot
$176/sq.ft
Description
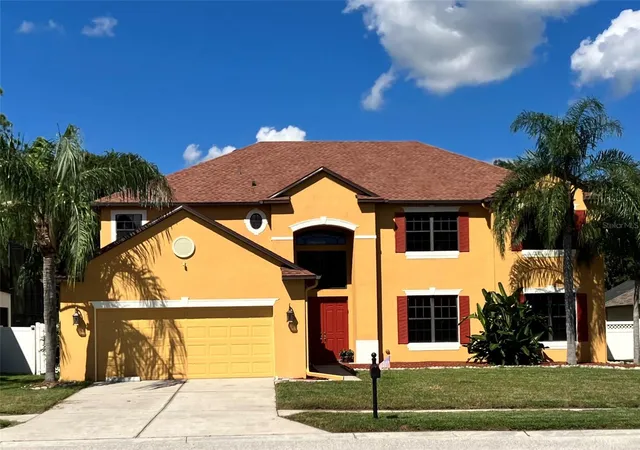
15041 Princewood Lane, Land O Lakes Florida, USA---Seller can help you with closing costs or help you with mortgage loan costs.
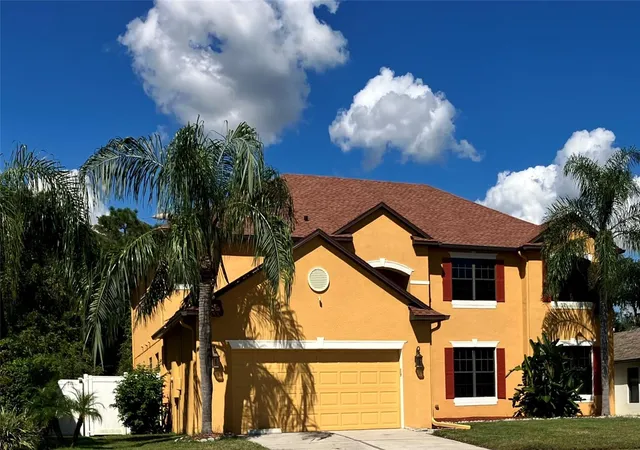
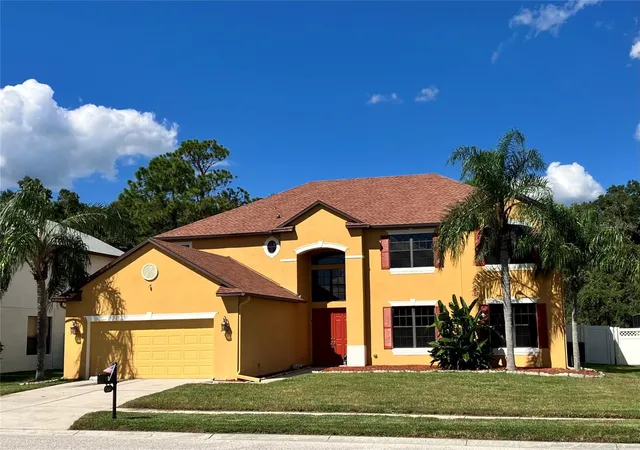
Beautiful, upscale two-story home--15041 Princewood Lane, Land O Lakes Florida, USA--Coordinates: 28.31686°N 82.56623°W.
Great quality neighbors. Six nice, comfortable bedrooms-four bathrooms, 18' X 19," Media/theater room & entertainment room (can serve as a 7th bedroom). Majestic 4,295 square feet (5,092 total square footage) with many upgrades!
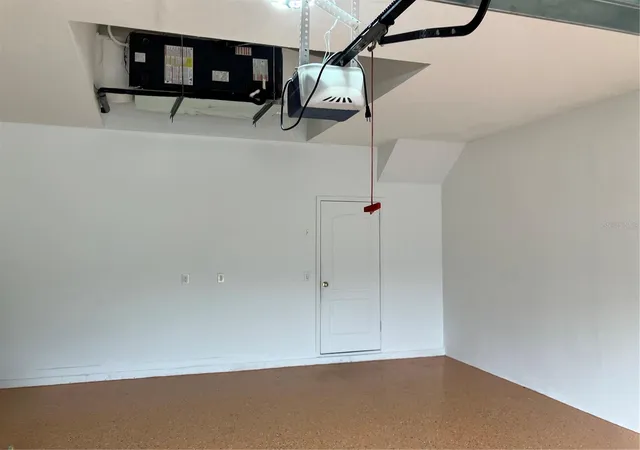
Brand new roof, fresh paint inside and out, brand new carpets throughout the house. Three brand-new air conditioning units. New 50-Gallon water heater. Locking fence gates. Gourmet kitchen with beautiful counter tops, 42" cabinets, island counter, inlaid tile floors, big walk-in pantry, smooth cook top & convection double-wall oven. Elegant Main bedroom has awesome walk-in closet, upgraded gold-tone faucets enhance the dual cultured marble vanities, Jacuzi garden bath tub and glass and tile separate shower. Also enjoy the brand-new fixtures in other bathrooms.
Massive Great Room with soaring ceiling has built-in Entertainment wall & spindled staircase up to the bridge. Media Room—Theater is already pre-wired for your Hi-Tech equipment. This beautiful house has two separate dining areas: The Cafe adjacent to the kitchen and a separate, formal dining room.
The back of the house faces a wooded conservation area where no houses are allowed to be built. The neighborhood Suncoast Lakes was developed by Forest City Enterprises and 15041 Princewood Lane was built by Mercedes Homes—a quality home builder in 2005.
About your community:
Your community features beautiful pool, tennis court, basketball court, and childrens playground. Homeowners association fees are only US$275.00 each quarter ($1,100 each year). Easy five-minute drive to Suncoast Parkway, 30 minutes to Tampa International Airport, and one hour to the Port of Tampa which is the largest port in the state of Florida with easy access—25 miles--to the Gulf of America. The port serves container ships, tank ships, and cruise lines--Coordinates: 27.949851°N 82.445255°W
- Houzeo last checked: 11 hours ago
- Listing updated: October 14, 2026 at 7:41 pm
- Listing Provided by: Louie Rodriguez (813) 310-1990 | MERICANO REALTY LLC (813) 310-1990
- Source: Stellar MLS-FL | MLS#: W7887695

Property Details
Status
Active
Type
Single Family Residence
No. of Stories
2
County
City
Neighborhood
--
Year Built
2005
HOA Fees
$91.67/mo
Finished Area
4,367 sqft
Lot Size
9,000 sqft lot
Basement Area
- sqft
MLS Name
Stellar MLS
MLS Number
W7887695
MLS Status
Active
Days on Market
95
Cumulative Days on Market
72

Continue Your Journey in App
Find your dream home, receive real-time updates, and many more!
Download App
Continue Your Journey in App
Find your dream home, receive real-time updates, and many more!
Location
HOA Management
Greenacre/Sofia Alvarez
HOA Fees
$275/ Quarterly
Amenities
 Amenities and services may be covered by one or multiple associations and service providers.
 Pool
 Club House
 Basket Ball
 Insurance
 Tennis
 Park Playground
 Security Gate
 wheel Chair
Fidelity Bond
Management
Common Area Taxes
Escrow Reserves Fund
Vehicle Restrictions
Disclaimer: Amenities are based on third-party information and may vary; buyers must independently verify all amenities, as information is deemed reliable but not guaranteed.
Facts & Features
Rooms
Bedrooms & bathrooms
Bedrooms: 6
Bathrooms: 4
Primary Bedroom
Level: First
Area: 252.00 Square Feet
Dimensions: 18x14
Bedroom 2
Level: First
Area: 144.00 Square Feet
Dimensions: 12x12
Kitchen
Level: First
Area: 208.00 Square Feet
Dimensions: 16x13
Dining Room
Level: First
Area: 165.00 Square Feet
Dimensions: 15x11
Living Room
Level: First
Area: 208.00 Square Feet
Dimensions: 16x13
Bedroom 3
Level: Second
Area: 169.00 Square Feet
Dimensions: 13x13
Bedroom 4
Level: Second
Area: 180.00 Square Feet
Dimensions: 15x12
Bedroom 5
Level: Second
Area: 144.00 Square Feet
Dimensions: 12x12
Loft
Level: Second
Area: 208.00 Square Feet
Dimensions: 16x13
Additional Bedroom
Level: Second
Area: 154.00 Square Feet
Dimensions: 14x11
Media Room
Level: Second
Area: 342.00 Square Feet
Dimensions: 19x18
Dinette
Level: First
Area: 130.00 Square Feet
Dimensions: 13x10
Interior
Exterior Features
Lighting, Rain Gutters, Sidewalk, Sprinkler Metered
Interior Features
High Ceilings, Primary Bedroom Main Floor, Stone Counters, Walk In Closet(s)
Sewer
Public Sewer
Appliances
Built In Oven, Cooktop, Dishwasher, Disposal, Dryer, Electric Water Heater, Exhaust Fan, Microwave, Refrigerator, Trash Compactor, Washer
Flooring
Carpet, Tile
Cooling
Central Air, Zoned
Heating
Electric, Zoned
Construction
Year Built
Year Built: 2005
Home type
Single Family Residence
Foundation Details
Slab
Construction Materials
Block
Roof
Shingle
Property Condition
Completed
Architectural Style
Contemporary
Utilities & Energy
Utilities
Bb/hs Internet Available, Cable Available, Cable Connected, Electricity Available, Electricity Connected, Fire Hydrant, Phone Available, Public, Sewer Available, Sewer Connected, Underground Utilities, Water Available, Water Connected
Association Amenities
Basketball Court, Clubhouse, Fence Restrictions, Playground, Pool, Tennis Court(s), Vehicle Restrictions, Wheelchair Access
Water Source
Public
Laundry Features
Electric Dryer Hookup, Inside, Laundry Room, Washer Hookup
Other Features
Vegetation
Trees/landscaped
Community Features
Clubhouse, Park, Playground, Pool, Sidewalks, Special Community Restrictions, Tennis Court(s), Wheelchair Access, Street Lights
Patio And Porch Features
Rear Porch, Screened
Lot Features
Conservation Area, City Limits, Sidewalk, Paved
Subdivision Name
Suncoast Lakes Ph 01
Price History
| Date | Event | Price |
|---|---|---|
09/30/2026 Source: | Price Decreased | $770,471 -3.00% $176/sqft |
09/25/2026 Source: | Price Decreased | $794,300 -0.06% $182/sqft |
09/10/2026 Source: | Price Decreased | $794,800 -0.09% $182/sqft |
08/14/2026 Source: | Price Increased | $795,500 +3.25% $182/sqft |
08/03/2026 Source: | Listed for Sale | $770,471 -3.21% $176/sqft |

Show more

Nearby Homes










Find Homes by Property Features in Land O Lakes, FL
Nearby New Homes For Sale

Based on information from Stellar MLS® through Oct 22, 2026, 03:45PM as submitted to and distributed by MLS GRID. All data is obtained from various sources and may not have been verified by the broker or MLS GRID. Supplied Open House Information is subject to change without notice. All information should be independently reviewed and verified for accuracy. Properties may or may not be listed by the office/agent presenting the information. IDX information is provided exclusively for consumers’ personal non-commercial use. It may not be used for any purpose other than to identify prospective properties consumers may be interested in purchasing. The data is deemed reliable but is not guaranteed by MLS GRID. The use of the MLS GRID Data may be subject to an end-user license agreement prescribed by the Member Participant’s applicable MLS, if any, and as amended from time to time. © 2026 Stellar MLS. All Rights Reserved.
 Advertising Broker: Fred McGill | Simple Showing, Inc
