- Overview
- Description
- Property Details
- Location
- HOA Management
- Facts & Features
- Getting Around
- Nearby Homes
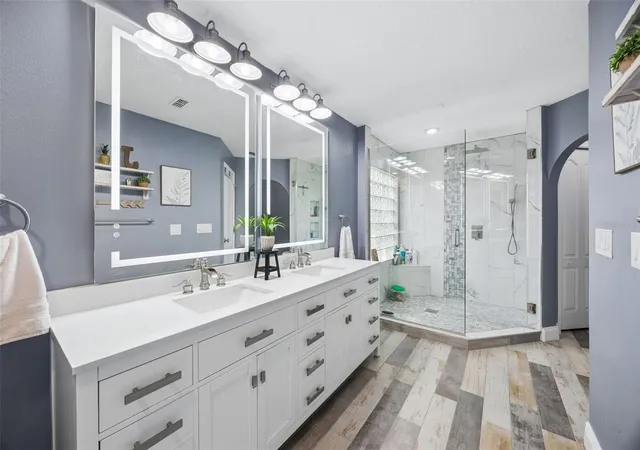

Street View
$560,000
Monthly Est:$2,787
 4 Beds
 3 Baths
3 full baths
 2,409sqft
1505 Grassy Ridge Ln, Apopka, FL 32712
$560,000
$2,787/moEst:
Get Pre-Approved
Single Family Residence
Built in 1995
$91.67/mo HOA
16,266 sqft lot
$232/sq.ft
Description
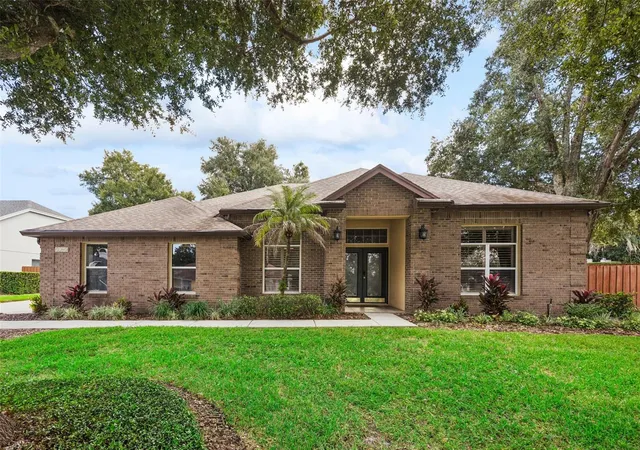
Under contract-accepting backup offers. Open the doors to the lanai, let the weekend slow down, and make yourself at home. Behind the gates of Sweetwater West, this updated pool home brings together bright, airy interiors and an outdoor setting that deserves a spot in your everyday routine.
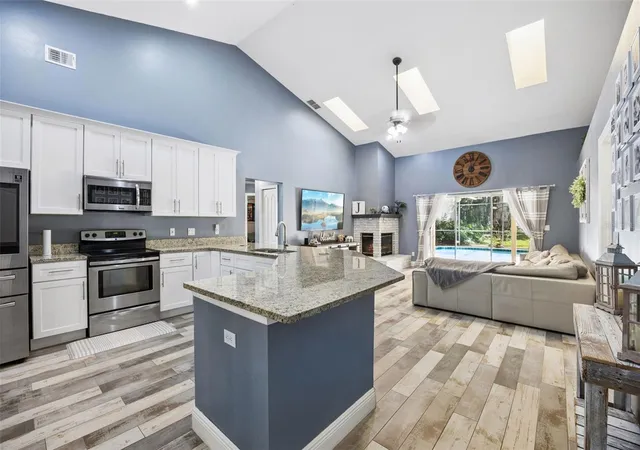
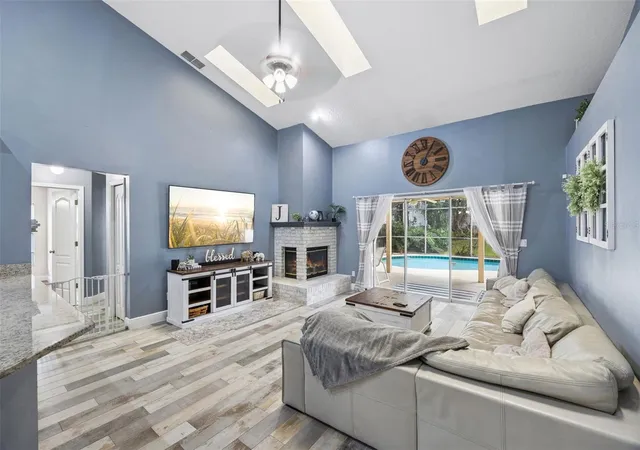
Vaulted ceilings draw your eye upward, while gathering spaces offer room for everything from a lively dinner with friends to a quiet night on the couch. At the heart of the home, the updated kitchen pairs crisp white cabinetry with stainless steel appliances and generous prep space, keeping the cook connected to the conversation. Updated bathrooms carry that fresh feel throughout, making it easy to move in and start enjoying your surroundings.
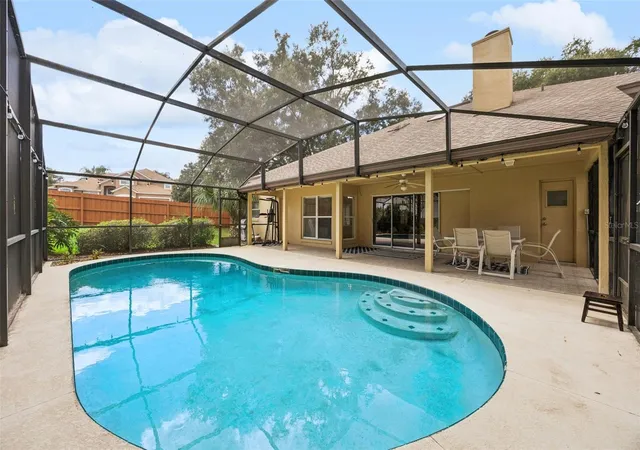
The covered lanai is where you may find yourself lingering longest. Lunch in the shade, a swim in your private screened pool, dinner outside while the evening settles in, there’s room for all of it. Beyond the enclosure, mature trees and a spacious corner setting create a leafy backdrop with yard space to enjoy.
When you’re ready to venture out, nearby Wekiwa Springs State Park puts spring-fed swimming, paddling, and wooded trails within reach. Shopping, dining, and everyday stops along Rock Springs and Welch roads keep the practical side of life close, too.
An established gated neighborhood, beautiful updates, and your own poolside escape. This is a home that gives you something to look forward to at the end of the day.
- Houzeo last checked: 55 minutes ago
- Listing updated: November 3, 2026 at 2:04 pm
- Listing Provided by: Regan Jackson (407) 421-1420 | ACME REAL ESTATE FLORIDA LLC (407) 601-4958
- Source: Stellar MLS-FL as distributed by MLS GRID | MLS#: O6451650

Property Details
Status
Active Under Contract
Type
Single Family Residence
No. of Stories
1
County
City
Neighborhood
--
Year Built
1995
HOA Fees
$91.67/mo
Finished Area
2,409 sqft
Lot Size
16,266 sqft lot
Basement Area
- sqft
MLS Name
Stellar MLS
MLS Number
O6451650
MLS Status
Pending
Days on Market
13
Cumulative Days on Market
3

Continue Your Journey in App
Find your dream home, receive real-time updates, and many more!
Continue Your Journey in App
Find your dream home, receive real-time updates, and many more!
Location
HOA Management
Sentry Management
HOA Fees
$275/ Quarterly
Disclaimer: Amenities are based on third-party information and may vary; buyers must independently verify all amenities, as information is deemed reliable but not guaranteed.
Facts & Features
Rooms
Bedrooms & bathrooms
Bedrooms: 4
Bathrooms: 3
Living Room
Level: First
Area: 295.20 Square Feet
Dimensions: 16.4x18
Primary Bedroom
Level: First
Area: 315.00 Square Feet
Dimensions: 15x21
Kitchen
Level: First
Area: 178.54 Square Feet
Dimensions: 11.3x15.8
Bedroom 2
Level: First
Area: 171.60 Square Feet
Dimensions: 15.6x11
Bedroom 3
Level: First
Area: 125.24 Square Feet
Dimensions: 12.4x10.1
Bedroom 4
Level: First
Area: 148.96 Square Feet
Dimensions: 13.3x11.2
Interior
Cooling
Central Air
Flooring
Ceramic Tile, Laminate
Interior Features
Solid Wood Cabinets, Thermostat, Vaulted Ceiling(s), Walk In Closet(s)
Heating
Central
Appliances
Dishwasher, Microwave, Range, Refrigerator
Sewer
Public Sewer
Exterior Features
Lighting, Private Yard
Window Features
Skylight(s), Blinds
Construction
Year Built
Year Built: 1995
Home type
Single Family Residence
Construction Materials
Block, Brick, Stucco
Architectural Style
Ranch
Foundation Details
Block
Roof
Shingle
Utilities & Energy
Laundry Features
Inside, Laundry Room
Utilities
Public
Parking Features
Driveway
Water Source
Public
Fireplace Features
Living Room, Wood Burning
Security Features
Security System
Pool Features
In Ground, Gunite
Other Features
Subdivision Name
Sweetwater West
Patio And Porch Features
Covered, Patio, Porch, Rear Porch, Screened
Vegetation
Mature Landscaping, Trees/landscaped
Lot Features
In County
Price History
| Date | Event | Price |
|---|---|---|
11/02/2026 Source: | Contingent (Active Under Contract) | $560,000 $232/sqft |
10/30/2026 Source: | Listed for Sale | $560,000 $232/sqft |
10/21/2026 Source: | Coming Soon | $560,000 +28.74% $232/sqft |
03/10/2021 Source: | Price Increased | $435,000 +22207.69% $181/sqft |
04/13/2015 Source: | Price Decreased | $1,950 -99.09% $1/sqft |

Show more
Nearby Homes
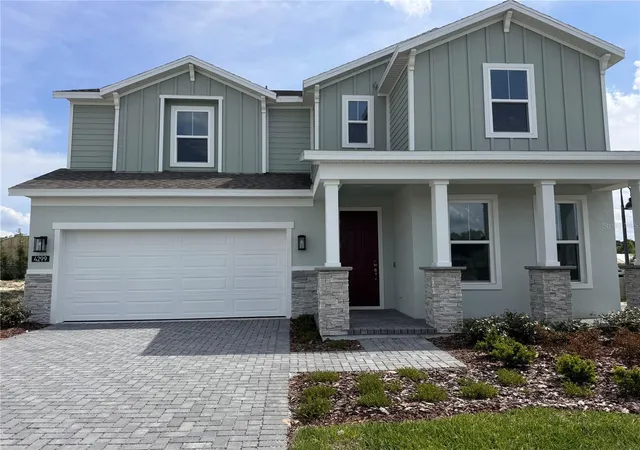
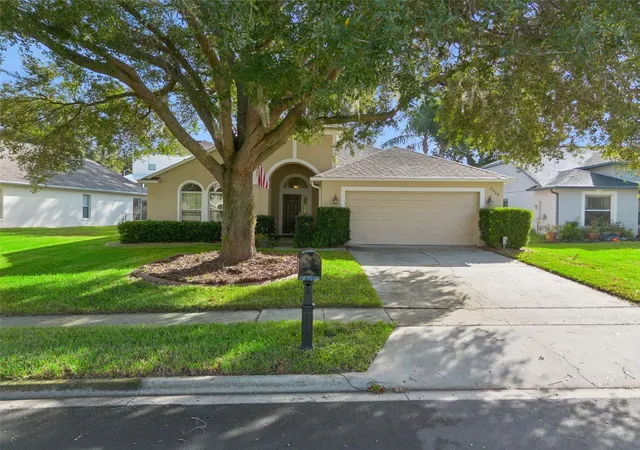
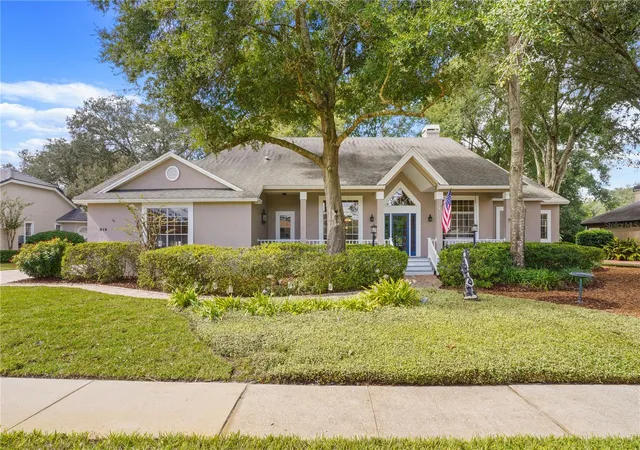
Find Homes by Property Features in Apopka, FL
Nearby New Homes For Sale

Based on information from Stellar MLS® through Nov 04, 2026, 12:45PM as submitted to and distributed by MLS GRID. All data is obtained from various sources and may not have been verified by the broker or MLS GRID. Supplied Open House Information is subject to change without notice. All information should be independently reviewed and verified for accuracy. Properties may or may not be listed by the office/agent presenting the information. IDX information is provided exclusively for consumers’ personal non-commercial use. It may not be used for any purpose other than to identify prospective properties consumers may be interested in purchasing. The data is deemed reliable but is not guaranteed by MLS GRID. The use of the MLS GRID Data may be subject to an end-user license agreement prescribed by the Member Participant’s applicable MLS, if any, and as amended from time to time. © 2026 Stellar MLS. All Rights Reserved.
 Advertising Broker: Fred McGill | Simple Showing, Inc
