- Overview
- Description
- Property Details
- Location
- HOA Management
- Facts & Features
- Getting Around
- Nearby Homes



$380,000
Monthly Est:$1,891
 3 Beds
 3 Baths
2 full baths + 1 half bath
 1,667sqft
1505 Sunset Wind Loop, Oldsmar, FL 34677
$380,000
$1,891/moEst:
Get Pre-Approved
Townhouse
Built in 2018
$580/mo HOA
1,764 sqft lot
$228/sq.ft
Description
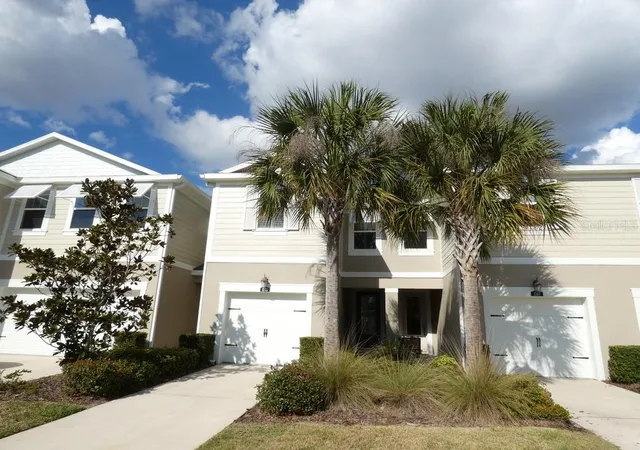
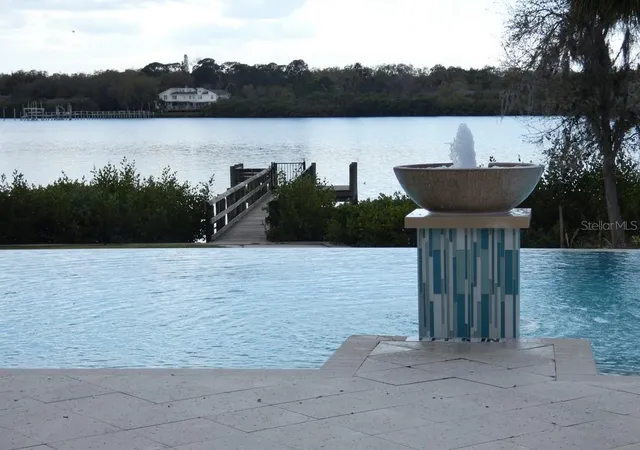
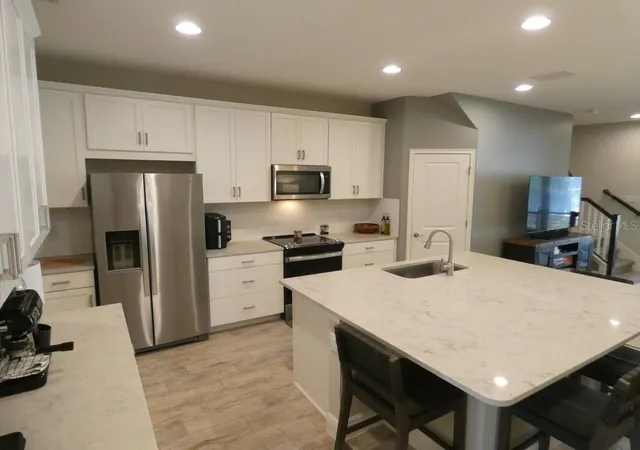
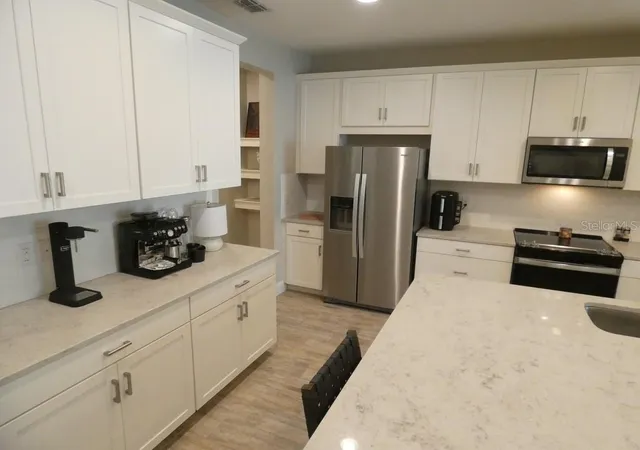
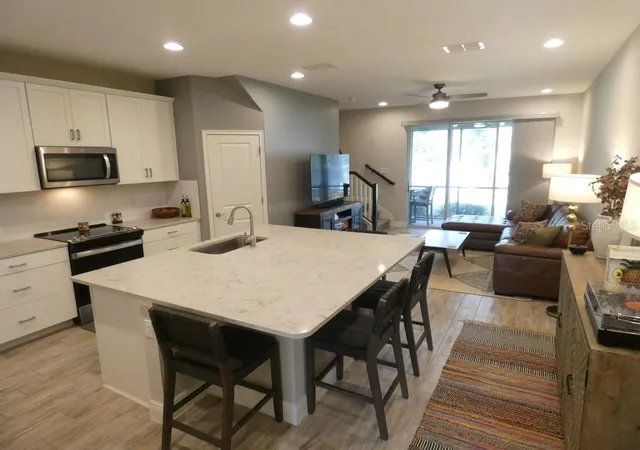
This beautiful townhouse (NEVER FLOODED) is located in the highly desirable waterfront gated community of Bayside Terrace. The home offers three bedrooms and two and a half bathrooms with a modern, open layout designed for comfortable living and entertaining. The 9 foot ceilings enhance the spacious feel and allow natural light to flow throughout the home. There is no immediate rear neighbor, providing added privacy and a more open feel from the lanai. Grilling is allowed in the backyard area, giving you the ability to enjoy outdoor cooking and entertaining. The home has been meticulously kept and shows true pride of ownership. It also includes a private 1 car garage for secure parking and additional storage. Upon entering, you immediately notice the ultra-modern feel and the exceptionally well-maintained condition of the property. The spacious kitchen features an extra-large island that is so generously sized it feels like it has its own zip code, along with an under-mount sink, quartz countertops, stainless steel appliances, and a walk-in pantry. The main living area has tile flooring throughout, creating a clean and seamless look, and opens to a screened-in lanai with brick pavers for easy indoor and outdoor living. Upstairs, the upgraded Berber-carpeted staircase with elegant railing leads to a loft area and all bedrooms. The primary suite is generously sized and includes multiple walk-in closets and a beautifully designed en-suite bathroom. Bedrooms two and three each feature carpeting and their own walk-in closets, offering excellent storage and flexibility. The home also includes hurricane shutters stored in the garage, providing added storm protection and peace of mind. Bayside Terrace offers resort-style amenities including a waterfront infinity heated salt-water pool, a covered pavilion overlooking the water, a cabana, two BBQ grills, a gas fire pit, a fitness center, clubhouse, and a dock with kayak and canoe launch access. The gated entrance and deed restrictions add an extra layer of privacy and security, while the waterfront setting allows residents to enjoy Florida sunsets and an active coastal lifestyle. Please view two videos: Tour 1 & Tour 2.
- Houzeo last checked: 5 hours ago
- Listing updated: September 11, 2026 at 8:12 pm
- Listing Provided by: Eric Jenkins, PA (727) 409-3484 | KELLER WILLIAMS REALTY- PALM H (727) 772-0772
- Source: Stellar MLS-FL | MLS#: W7883526

Property Details
Status
Active
Type
Townhouse
No. of Stories
2
County
City
Neighborhood
--
Year Built
2018
HOA Fees
$580/mo
Finished Area
1,667 sqft
Lot Size
1,764 sqft lot
Basement Area
- sqft
MLS Name
Stellar MLS
MLS Number
W7883526
MLS Status
Active
Days on Market
219
Cumulative Days on Market
336

Continue Your Journey in App
Find your dream home, receive real-time updates, and many more!
Download App
Continue Your Journey in App
Find your dream home, receive real-time updates, and many more!
Location
HOA Management
Management and Associates - Emma Bartlett
HOA Fees
$580/ Monthly
Amenities
 Amenities and services may be covered by one or multiple associations and service providers.
 Pool
Pool
 Sewer
Sewer
 Maintenance
 Water
Water
 Trash Pickup
 Security Guard
 Cable TV
 Common Area Taxes
Disclaimer: Amenities are based on third-party information and may vary; buyers must independently verify all amenities, as information is deemed reliable but not guaranteed.
Facts & Features
Rooms
Bedrooms & bathrooms
Bedrooms: 3
Bathrooms: 3
Living Room
Level: First
Area: 208.00 Square Feet
Dimensions: 16x13
Kitchen
Level: First
Area: 208.00 Square Feet
Dimensions: 16x13
Foyer
Level: First
Area: 40.50 Square Feet
Dimensions: 9x4.5
Primary Bedroom
Level: Second
Area: 156.00 Square Feet
Dimensions: 13x12
Bedroom 2
Level: Second
Area: 140.00 Square Feet
Dimensions: 14x10
Bedroom 3
Level: Second
Area: 110.00 Square Feet
Dimensions: 11x10
Interior
Window Features
Double Pane Windows, Shutters
Flooring
Carpet, Tile
Heating
Central
Exterior Features
Lighting, Sprinkler Metered
Sewer
Public Sewer
Interior Features
Built In Features, Ceiling Fans(s), Coffered Ceiling(s), Crown Molding, Eat In Kitchen, Kitchen/family Room Combo, Living Room/dining Room Combo, Open Floorplan, Primary Bedroom Upstairs, Split Bedroom, Stone Counters, Thermostat, Walk In Closet(s), Window Treatments
Appliances
Built In Oven, Cooktop, Dishwasher, Disposal, Dryer, Electric Water Heater, Exhaust Fan, Microwave, Range Hood, Refrigerator, Washer
Cooling
Central Air
Construction
Year Built
Year Built: 2018
Home type
Townhouse
Foundation Details
Slab
Roof
Shingle
Construction Materials
Block, Stucco, Frame
Property Condition
Completed
Utilities & Energy
Water Source
Public
Laundry Features
Laundry Room
Utilities
Bb/hs Internet Available, Cable Connected, Electricity Connected, Sewer Connected, Sprinkler Meter, Underground Utilities, Water Connected
Other Features
Subdivision Name
Bayside Terrace
Community Features
Fitness Center, Gated Community No Guard, Pool, Sidewalks, Street Lights
Price History
| Date | Event | Price |
|---|---|---|
05/27/2026 Source: | Price Decreased | $380,000 -2.56% $228/sqft |
03/03/2026 Source: | Listed for Sale | $390,000 -2.50% $234/sqft |
03/03/2026 Source: | Price Decreased | $400,000 -8.05% $240/sqft |
01/11/2026 Source: | Listing Removed | $435,000 $261/sqft |
08/21/2025 Source: | Listed for Sale | $435,000 -0.46% $261/sqft |

Show more
Nearby Homes
Find Homes by Property Features in Oldsmar, FL

Based on information from Stellar MLS® through Oct 08, 2026, 11:00AM as submitted to and distributed by MLS GRID. All data is obtained from various sources and may not have been verified by the broker or MLS GRID. Supplied Open House Information is subject to change without notice. All information should be independently reviewed and verified for accuracy. Properties may or may not be listed by the office/agent presenting the information. IDX information is provided exclusively for consumers’ personal non-commercial use. It may not be used for any purpose other than to identify prospective properties consumers may be interested in purchasing. The data is deemed reliable but is not guaranteed by MLS GRID. The use of the MLS GRID Data may be subject to an end-user license agreement prescribed by the Member Participant’s applicable MLS, if any, and as amended from time to time. © 2026 Stellar MLS. All Rights Reserved.
 Advertising Broker: Fred McGill | Simple Showing, Inc