- Overview
- Description
- Property Details
- Location
- Facts & Features
- Getting Around
- Nearby Homes




$699,999
Monthly Est:$3,484
 3 Beds
 3 Baths
2 full baths + 1 half bath
 2,365sqft
1505 W Arch St #2, Tampa, FL 33607
$699,999
$3,484/moEst:
Get Pre-Approved
Townhouse
Built in 2026
$-- HOA
2,915 sqft lot
$296/sq.ft
Description
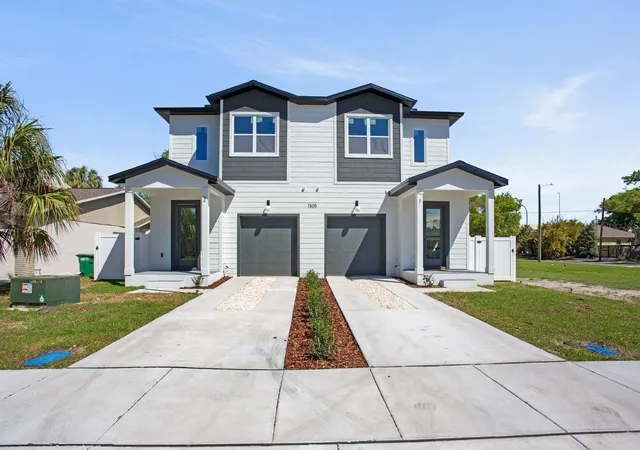
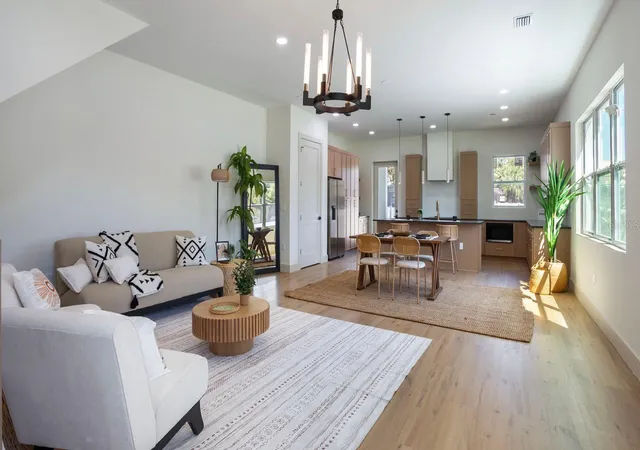
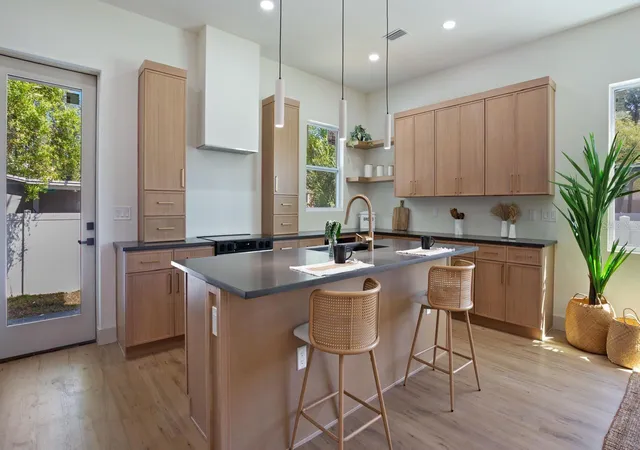
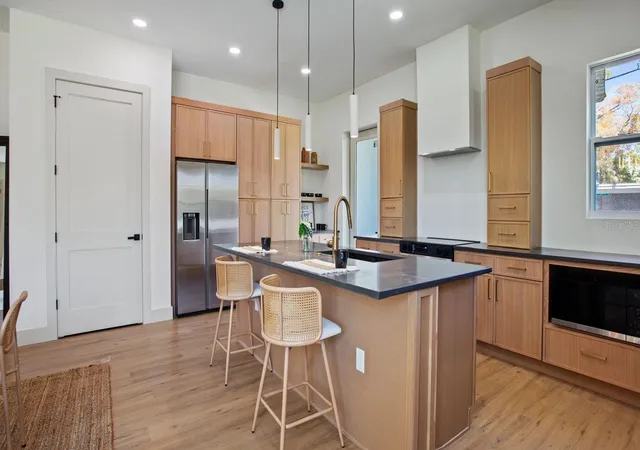
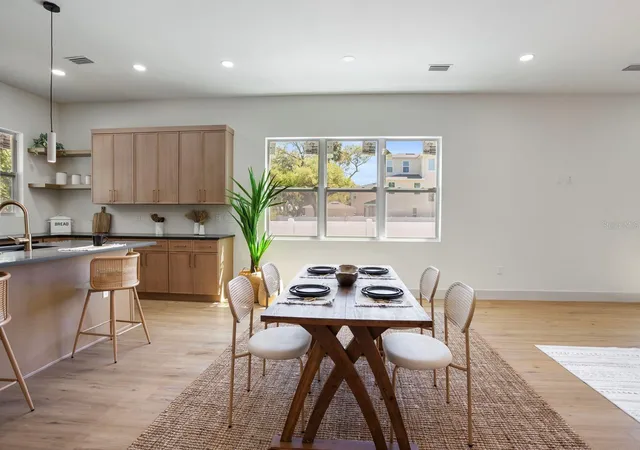
Under contract-accepting backup offers. Welcome to this beautifully designed 3-bedroom, 2.5-bath townhome offering modern style, thoughtful upgrades, and no HOA in one of Tampa's most sought-after central locations. Zoned for the highly acclaimed Plant High School district, this residence combines high-end finishes, smart-home infrastructure, and energy-efficient construction for effortless everyday living. Built with impact-rated windows and doors and featuring soaring 10-foot ceilings, the home feels bright, spacious, and inviting from the moment you enter. The open-concept main level showcases Dusk Cherry luxury vinyl plank flooring, Swiss Coffee walls, and a warm, designer-curated aesthetic throughout the living, dining, and kitchen spaces. The gourmet kitchen is designed for both functionality and entertaining, featuring solid wood cabinetry, sleek black quartz countertops, gold fixtures, stainless steel appliances, and an oversized island that serves as the heart of the home. Modern conveniences abound with Cat 6 wiring throughout and prewiring for security cameras, providing seamless connectivity and peace of mind. Upstairs, the spacious primary suite offers a private retreat complete with oversized dual walk-in closets and a spa-inspired bath featuring a custom chevron wood vanity, quartz countertops, designer tilework, a walk-in shower, and mosaic shower flooring. Two additional bedrooms share a beautifully appointed Jack-and-Jill bathroom with stylish designer finishes. A dedicated laundry room adds everyday convenience. Step outside to enjoy the private fenced backyard and covered patio-perfect for relaxing, entertaining, or accommodating pets. Additional highlights include a one-car garage, contemporary lighting, two-panel interior doors with black hardware, and quality construction throughout. Ideally located just minutes from Midtown, Hyde Park, Downtown Tampa, major commuter routes, dining, shopping, and entertainment. Offering the rare combination of modern design, impact protection, smart-home readiness, top-rated schools, and no HOA, this exceptional townhome is a standout opportunity in today's market. ** Up to $8,000 towards closing costs with preferred lender **
- Houzeo last checked: 12 hours ago
- Listing updated: September 23, 2026 at 8:54 pm
- Listing Provided by: Kseniya Korneva (813) 906-9411 , Alejandro Jimenez | REAL BROKER, LLC (855) 450-0442
- Source: Stellar MLS-FL | MLS#: TB8515990

Property Details
Status
Active Under Contract
Type
Townhouse
No. of Stories
-
County
City
Neighborhood
Year Built
2026
HOA Fees
-
Finished Area
2,365 sqft
Lot Size
2,915 sqft lot
Basement Area
- sqft
MLS Name
Stellar MLS
MLS Number
TB8515990
MLS Status
Pending
Days on Market
122
Cumulative Days on Market
320

Continue Your Journey in App
Find your dream home, receive real-time updates, and many more!
Download App
Continue Your Journey in App
Find your dream home, receive real-time updates, and many more!
Location
Facts & Features
Rooms
Bedrooms & bathrooms
Bedrooms: 3
Bathrooms: 3
Living Room
Level: First
Kitchen
Level: First
Primary Bedroom
Level: Second
Interior
Flooring
Luxury Vinyl
Cooling
Central Air
Sewer
Public Sewer
Exterior Features
Private Entrance, Private Mailbox
Interior Features
Ceiling Fans(s)
Heating
Central
Appliances
Dishwasher, Microwave, Range, Refrigerator
Construction
Year Built
Year Built: 2026
Home type
Townhouse
Foundation Details
Slab, Stem Wall
Construction Materials
Block, Stucco, Frame
Roof
Shingle
Property Condition
Completed
Utilities & Energy
Parking Features
Garage Door Opener
Utilities
Public
Water Source
Public
Laundry Features
Inside, Laundry Room
Other Features
Community Features
None
Subdivision Name
Collins Philip 2nd Add
Price History
| Date | Event | Price |
|---|---|---|
09/23/2026 Source: | Contingent (Active Under Contract) | $699,999 $296/sqft |
09/14/2026 Source: | Price Decreased | $699,999 -0.99% $296/sqft |
08/22/2026 Source: | Price Decreased | $707,000 -1.39% $299/sqft |
06/05/2026 Source: | Listed for Sale | $717,000 +129.81% $303/sqft |
10/15/2015 Source: | Price Decreased | $312,000 -2.47% $132/sqft |


Show more
Nearby Homes
Find Homes by Property Features in Tampa, FL
Nearby New Homes For Sale

Based on information from Stellar MLS® through Oct 02, 2026, 09:00AM as submitted to and distributed by MLS GRID. All data is obtained from various sources and may not have been verified by the broker or MLS GRID. Supplied Open House Information is subject to change without notice. All information should be independently reviewed and verified for accuracy. Properties may or may not be listed by the office/agent presenting the information. IDX information is provided exclusively for consumers’ personal non-commercial use. It may not be used for any purpose other than to identify prospective properties consumers may be interested in purchasing. The data is deemed reliable but is not guaranteed by MLS GRID. The use of the MLS GRID Data may be subject to an end-user license agreement prescribed by the Member Participant’s applicable MLS, if any, and as amended from time to time. © 2026 Stellar MLS. All Rights Reserved.
 Advertising Broker: Fred McGill | Simple Showing, Inc