- Overview
- Description
- Property Details
- Location
- HOA Management
- Facts & Features
- Getting Around
- Nearby Homes

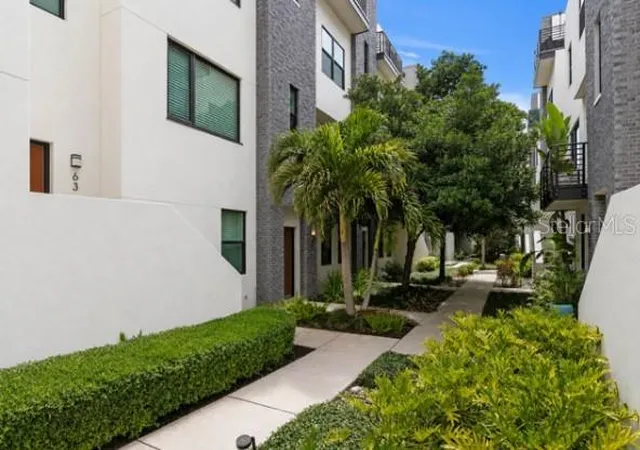


$649,999
Monthly Est:$3,235
 3 Beds
 4 Baths
3 full baths + 1 half bath
 1,855sqft
2511 N Grady Ave #63, Tampa, FL 33607
$649,999
$3,235/moEst:
Get Pre-Approved
Townhouse
Built in 2019
$444/mo HOA
881 sqft lot
$350/sq.ft
Description
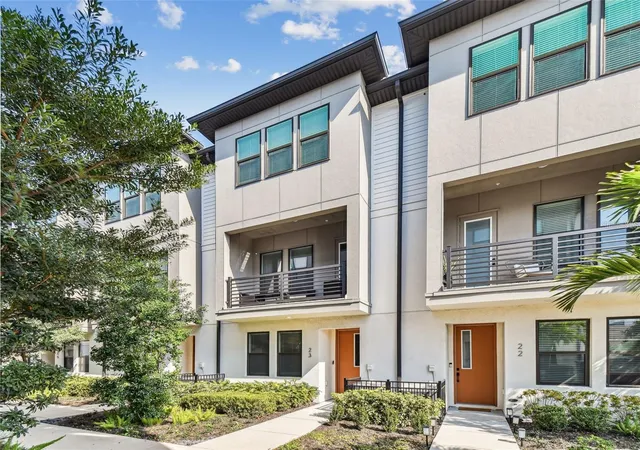
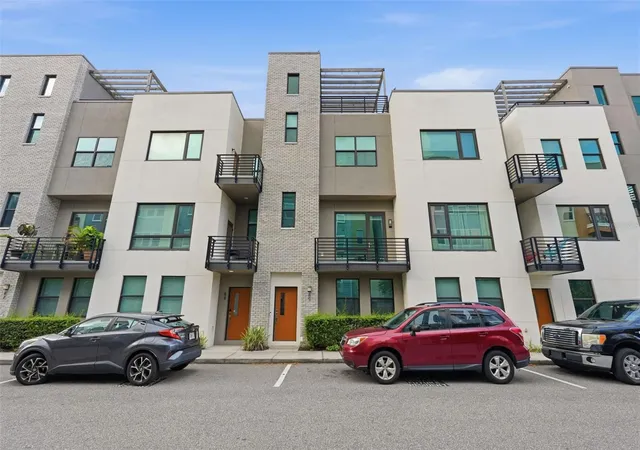
Under contract-accepting backup offers. Modern townhome living in one of Tampa’s best-located communities, just minutes from Downtown Tampa, Midtown, Tampa International Airport, International Plaza, Westshore Business District, Raymond James Stadium, I-275, restaurants, shopping, and more.
Built in 2020, this thoughtfully designed townhome offers 3 bedrooms, 3.5 bathrooms, a 2-car garage, and a highly functional floor plan filled with natural light. Quality construction details include all-block construction and impact-rated PGT windows.
Inside, enjoy wood flooring throughout with no carpet, custom closets throughout, built-in speakers in all bedrooms, the living room, and rooftop deck. Additional upgrades include an Ecobee smart thermostat and a tankless gas water heater. The bright designer kitchen features a KitchenAid appliance package, gas range, quartz countertops, and ample storage. A built-in Murphy bed and desk in the downstairs bedroom adds flexibility for guests or a home office.
The top floor opens to a spacious rooftop deck complete with electric and water connections, creating an ideal additional outdoor living space for entertaining or relaxing. A wet bar servicing the rooftop level further enhances the indoor-outdoor lifestyle.
The community is beautifully maintained and offers impressive amenities, including a resort-style Olympic pool, fire pit, grills, dog park, and more. HOA includes yard maintenance, community landscaping, water, sewer, and trash. Floor plan available upon request.
- Houzeo last checked: 12 hours ago
- Listing updated: September 22, 2026 at 6:18 pm
- Listing Provided by: Devan Weisser (321) 591-9308 , Adam Kutchmire | CENTURY 21 LIST WITH BEGGINS (813) 658-2121
- Source: Stellar MLS-FL | MLS#: TB8504845

Property Details
Status
Active Under Contract
Type
Townhouse
No. of Stories
-
County
City
Neighborhood
Year Built
2019
HOA Fees
$444/mo
Finished Area
1,855 sqft
Lot Size
881 sqft lot
Basement Area
- sqft
MLS Name
Stellar MLS
MLS Number
TB8504845
MLS Status
Pending
Days on Market
153
Cumulative Days on Market
139

Continue Your Journey in App
Find your dream home, receive real-time updates, and many more!
Download App
Continue Your Journey in App
Find your dream home, receive real-time updates, and many more!
Location
HOA Management
Greenacres Property
HOA Fees
$444/ Monthly
Amenities
 Amenities and services may be covered by one or multiple associations and service providers.
 Trash Pickup
 Maintenance
 Pool
Pool
 Water
Water
 Pest Control
 Sewer
Sewer
 Escrow Reserves Fund
Disclaimer: Amenities are based on third-party information and may vary; buyers must independently verify all amenities, as information is deemed reliable but not guaranteed.
Facts & Features
Rooms
Bedrooms & bathrooms
Bedrooms: 3
Bathrooms: 4
Kitchen
Level: Second
Area: 156.00 Square Feet
Dimensions: 12x13
Dining Room
Level: Second
Area: 120.00 Square Feet
Dimensions: 12x10
Living Room
Level: Second
Area: 247.00 Square Feet
Dimensions: 19x13
Primary Bedroom
Level: Third
Area: 84.00 Square Feet
Dimensions: 12x7
Bedroom 2
Level: First
Area: 156.00 Square Feet
Dimensions: 12x13
Bedroom 3
Level: Third
Area: 120.00 Square Feet
Dimensions: 12x10
Interior
Flooring
Carpet, Hardwood, Tile
Cooling
Central Air
Sewer
Public Sewer
Exterior Features
Balcony, Dog Run, Lighting, Sidewalk
Interior Features
Crown Molding, High Ceilings, In Wall Pest System, Open Floorplan, Primary Bedroom Upstairs, Smart Home, Solid Wood Cabinets, Stone Counters, Thermostat, Walk In Closet(s), Wet Bar, Window Treatments
Heating
Central, Electric, Heat Pump, Natural Gas
Appliances
Dishwasher, Dryer, Gas Water Heater, Microwave, Range, Range Hood, Tankless Water Heater, Washer, Wine Refrigerator
Construction
Year Built
Year Built: 2019
Home type
Townhouse
Foundation Details
Slab
Construction Materials
Cement Siding, Concrete, Stucco
Roof
Membrane
Architectural Style
Contemporary
Utilities & Energy
Association Amenities
Maintenance, Pool
Fireplace Features
Living Room
Parking Features
Electric Vehicle Charging Station(s), Garage Door Opener, Garage Faces Rear, Guest, On Street
Security Features
Fire Alarm, Fire Sprinkler System
Utilities
Cable Connected, Electricity Connected, Natural Gas Connected, Public, Water Connected
Water Source
Public
Laundry Features
Gas Dryer Hookup, Laundry Closet, Upper Level
Other Features
Patio And Porch Features
Deck
Community Features
Pool, Sidewalks
Lot Features
Sidewalk, Paved
Subdivision Name
Westshore Village Twnhms
Price History
| Date | Event | Price |
|---|---|---|
09/22/2026 Source: | Contingent (Active Under Contract) | $649,999 $350/sqft |
08/28/2026 Source: | Listing Removed | $649,999 $350/sqft |
08/28/2026 Source: | Listed for Sale | $649,999 -2.97% $350/sqft |
06/24/2026 Source: | Price Decreased | $669,900 -6.31% $361/sqft |
05/04/2026 Source: | Listed for Sale | $715,000 +3.62% $385/sqft |

Show more
Nearby Homes
Find Homes by Property Features in Tampa, FL
Nearby New Homes For Sale
Nearby Pre-Owned Homes For Sale

Based on information from Stellar MLS® through Oct 02, 2026, 09:00AM as submitted to and distributed by MLS GRID. All data is obtained from various sources and may not have been verified by the broker or MLS GRID. Supplied Open House Information is subject to change without notice. All information should be independently reviewed and verified for accuracy. Properties may or may not be listed by the office/agent presenting the information. IDX information is provided exclusively for consumers’ personal non-commercial use. It may not be used for any purpose other than to identify prospective properties consumers may be interested in purchasing. The data is deemed reliable but is not guaranteed by MLS GRID. The use of the MLS GRID Data may be subject to an end-user license agreement prescribed by the Member Participant’s applicable MLS, if any, and as amended from time to time. © 2026 Stellar MLS. All Rights Reserved.
 Advertising Broker: Fred McGill | Simple Showing, Inc