- Overview
- Description
- Property Details
- Location
- Facts & Features
- Getting Around
- Nearby Homes


Street View
$609,900
Monthly Est:$3,036
 4 Beds
 4 Baths
3 full baths + 1 half bath
 2,760sqft
1506 Harris Brg Rd, Anderson, SC 29621
$609,900
$3,036/moEst:
Get Pre-Approved
Single Family Residence
Built in 2026
$-- HOA
0.76 acre lot
$221/sq.ft
Description
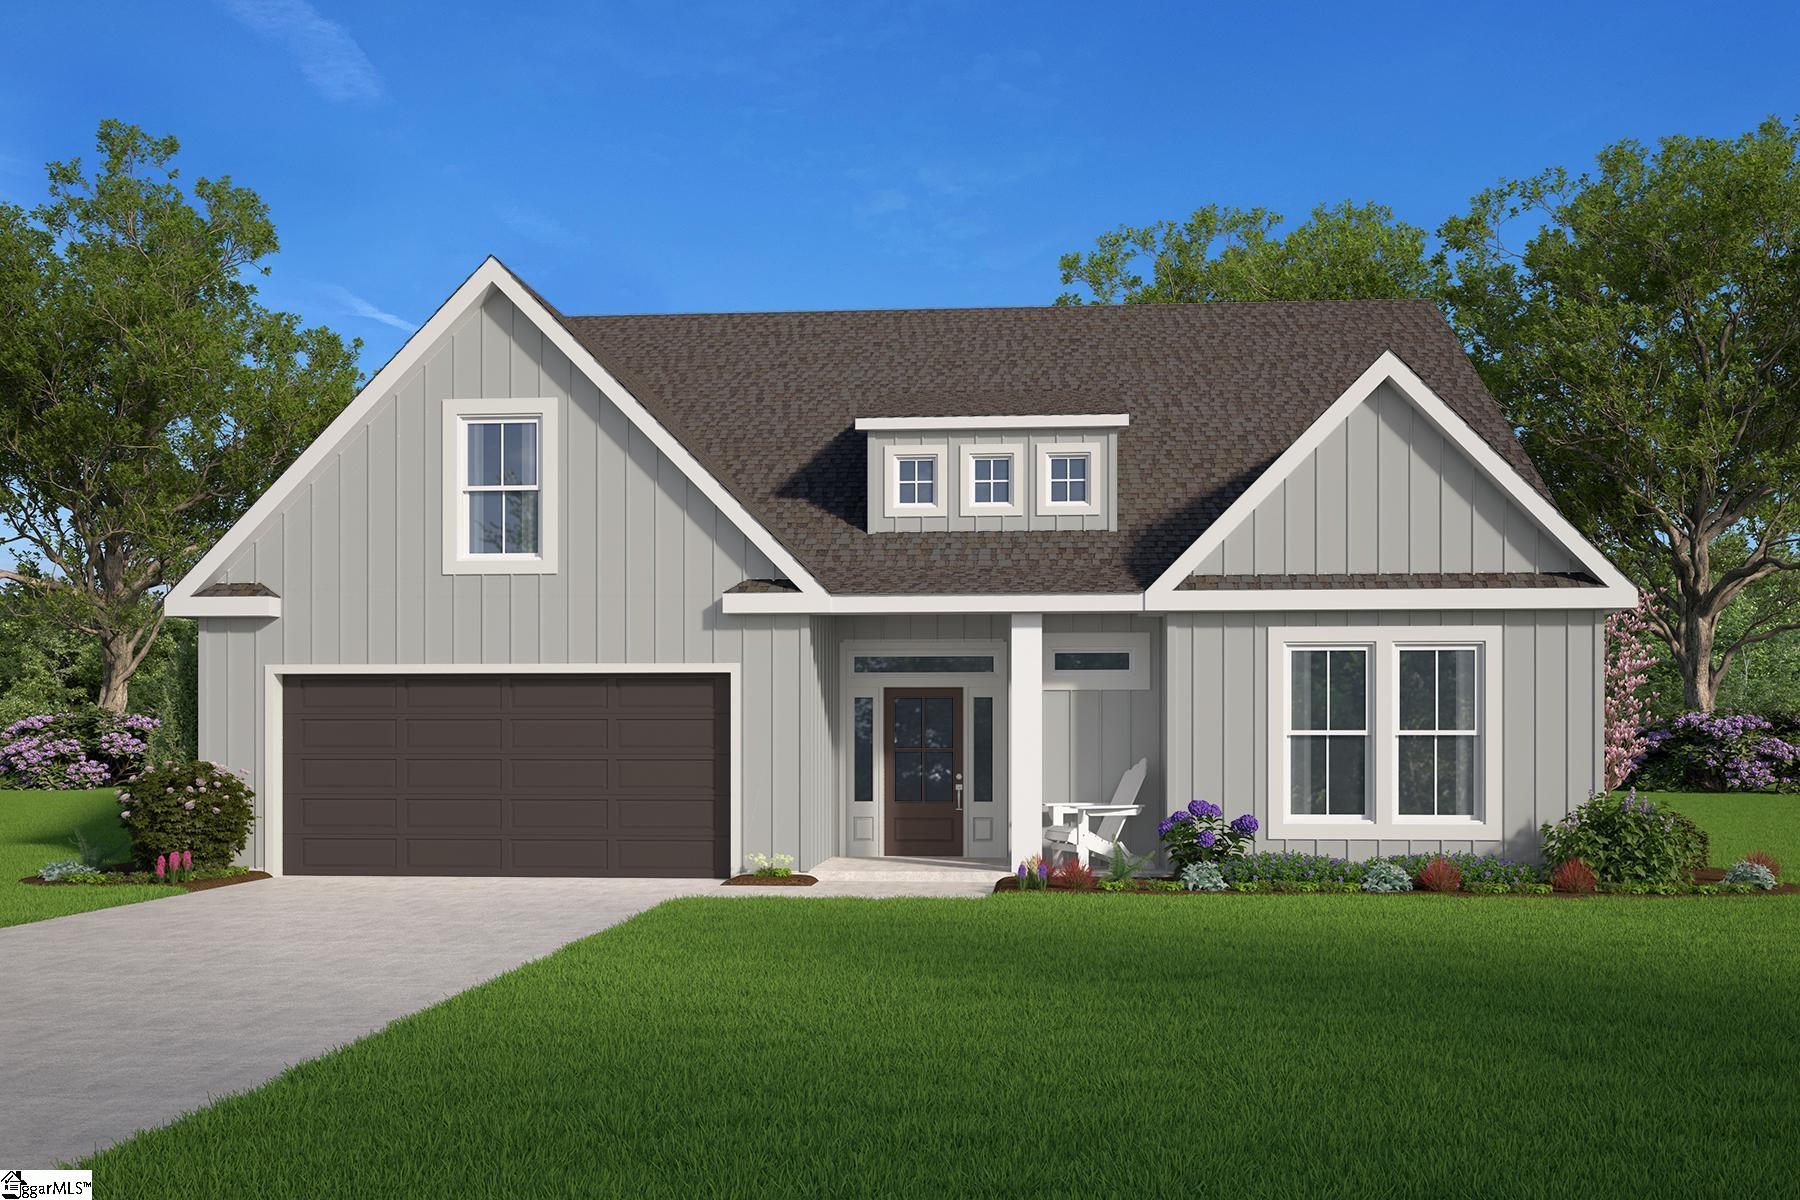
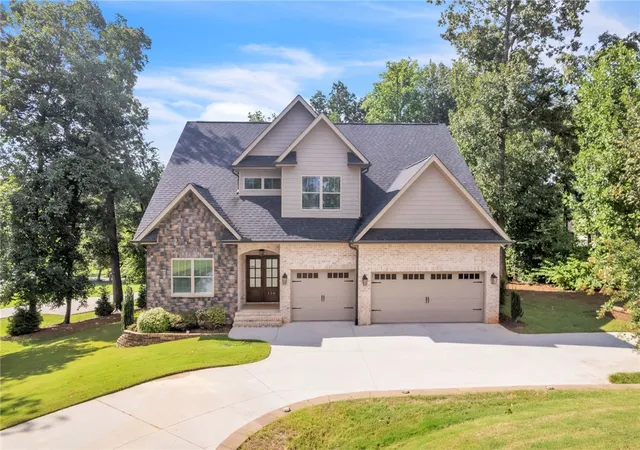
BRAND NEW UNDER CONSTRUCTION HOME ON A OVER 3/4 ACRE LOT! This new build by Ambria Construction is going to be a SHOWPLACE! Ambria Construction is known for its premium quality and top-of-the-line craftsmanship! Located within the award winning TL Hanna/North Point School zone. The Hudson at 1506 Harris Bridge Road in Anderson, SC. Situated on approximately 0.76 acres with a wooded backyard, this modern Craftsman-style new construction home pairs carefully selected finishes with a floor plan designed for comfortable everyday living. Approximately 2,760 heated square feet, FOUR MAIN-LEVEL bedrooms, three full bathrooms and one half bathroom give you generous space without putting your daily routine upstairs. The builder’s attention to detail comes through in the features you’ll see and use every day: nine-foot ceilings, engineered hardwood and ceramic tile flooring, upgraded cabinetry, and inviting gathering spaces. A gas-log fireplace anchors the living room, while the formal dining room provides a dedicated setting for holiday meals, dinner parties, or an evening around the table. The kitchen brings together beautiful finishes and practical storage. Upgraded cabinets feature dovetail construction and soft-close doors and drawers, complemented by quartz countertops, stainless-steel appliances, and pendant lighting. A large island with seating creates a natural gathering spot, while the spacious walk-in pantry keeps everyday essentials within easy reach. The generously sized main-level primary suite offers a relaxing retreat with separate vanities, a garden tub, an oversized tiled walk-in shower, a private water closet, and an exceptionally large walk-in closet. Three additional bedrooms on the main level provide flexibility for guests, home offices, and everyday living. Upstairs, the bonus room includes its own full bathroom, closet, and proper egress, offering potential for a fifth bedroom, private guest suite, recreation room, or additional workspace.
The extra space continues beyond the interior. An approximately 660-square-foot attached two-car garage provides room for vehicles, storage, tools, and recreational equipment. From the living area, step onto the approximately 400-square-foot covered rear patio overlooking the wooded backyard—a welcoming place for morning coffee, outdoor meals, and quiet evenings. The relatively level, approximately 0.76-acre homesite offers space and privacy that can be difficult to find with new construction. With no HOA or HOA dues, The Hudson combines the appeal of a brand-new home with a larger lot and a peaceful backyard setting. Located in the T.L. Hanna High School attendance area and convenient to I-85 at Exit 27, this Anderson home offers access to Downtown Anderson, Clemson University, and Downtown Greenville. Utilities include a private well, septic system, natural gas, and public electric service. Thoughtful construction, substantial outdoor living space, and a mostly main-level layout make The Hudson a compelling option for buyers seeking new construction in Anderson, SC, with a wooded lot and no HOA. Construction-site notice: This home is under construction. All visits must be scheduled in advance and approved by the builder. Unauthorized or unaccompanied entry onto the property or into the home is prohibited. Visitors must remain with their authorized escort, stay within designated areas, wear closed-toe footwear and any required protective equipment, and follow all site safety instructions. Active construction hazards may include uneven ground, excavations, exposed nails, building materials, equipment, unfinished stairs, and unprotected openings. Access may be restricted or postponed based on construction activity and site conditions.
- Houzeo last checked: 4 minutes ago
- Listing updated: October 8, 2026 at 2:01 pm
- Listing Provided by: Chappelear and Associates (864) 314-9346 DRE #5951 | Western Upstate Keller William (864) 225-8006
- Source: Western Upstate MLS-SC | MLS#: 20305859

Property Details
Status
Active
Type
Single Family Residence
No. of Stories
-
County
City
Neighborhood
--
Year Built
2026
HOA Fees
-
Finished Area
2,760 sqft
Lot Size
0.76 acre lot
Basement Area
- sqft
MLS Name
Western Upstate MLS
MLS Number
20305859
MLS Status
Active
Days on Market
7
Cumulative Days on Market
7

Continue Your Journey in App
Find your dream home, receive real-time updates, and many more!
Download App
Continue Your Journey in App
Find your dream home, receive real-time updates, and many more!
Location
Facts & Features
Rooms
Bedrooms & bathrooms
Bedrooms: 4
Bathrooms: 4
Interior
Appliances
Dishwasher, Gas Oven, Gas Range, Microwave, Refrigerator, Tankless Water Heater, Plumbed For Ice Maker
Window Features
Tilt In Windows, Vinyl
Sewer
Septic Tank
Heating
Heat Pump
Interior Features
Bathtub, Dual Sinks, Fireplace, Garden Tub Roman Tub, High Ceilings, Bath In Primary Bedroom, Main Level Primary, Quartz Counters, Smooth Ceilings, Separate Shower, Cable Tv, Walk In Closets, Walk In Shower, Breakfast Area
Cooling
Heat Pump
Flooring
Carpet, Ceramic Tile, Hardwood
Construction
Year Built
Year Built: 2026
Home type
Single Family Residence
Foundation Details
Crawlspace
Roof
Architectural, Shingle
Architectural Style
Craftsman
Construction Materials
Cement Siding
Property Condition
Under Construction
Utilities & Energy
Basement
None, Crawl Space
Parking Features
Attached, Garage, Garage Door Opener
Fireplace Features
Gas, Gas Log, Option
Security Features
Smoke Detectors
Laundry Features
Washer Hookup, Electric Dryer Hookup
Utilities
Electricity Available, Natural Gas Available, Septic Available, Cable Available
Water Source
Private, Well
Other Features
Community Features
Short Term Rental Allowed
Patio And Porch Features
Porch
Lot Features
Level, Not In Subdivision, Outside City Limits
Price History
| Date | Event | Price |
|---|---|---|
10/01/2026 Source: | Listed for Sale | $609,900 $221/sqft |

Nearby Homes





Find Homes by Property Features in Anderson, SC
Nearby New Homes For Sale

Based on information from the Western Upstate MLS through Oct 09, 2026, 07:00AM. This information is deemed reliable, but not guaranteed. Neither the Western Upstate Association of REALTORS® Inc. or the Western Upstate MLS of South Carolina Inc., nor the listing broker, nor their agents are responsible for the accuracy of the information. The buyer is responsible for verifying all information. This information is provided by the Western Upstate Association of REALTORS® Inc. and the Western Upstate MLS of South Carolina Inc. for use by its members and is not intended for the use for any other purpose. The data relating to real estate for sale on this website comes in part from the Broker Reciprocity Program of the Western Upstate Association of REALTORS® Inc. and the Western Upstate MLS of South Carolina Inc. © 2026 Western Upstate MLS of South Carolina Inc. All Rights Reserved.
 Advertising Broker: Nicholas Huscroft | Chosen Realty