- Overview
- Description
- Property Details
- Location
- Facts & Features
- Getting Around
- Nearby Homes

Street View
$995,000
Monthly Est:$4,952
 3 Beds
 4 Baths
3 full baths
 3,071sqft
1506 N Bermuda Rd, Kennewick, WA 99338
$995,000
$4,952/moEst:
Get Pre-Approved
Single Family Residence
Built in 2020
$-- HOA
1.24 acres lot
$324/sq.ft
Description
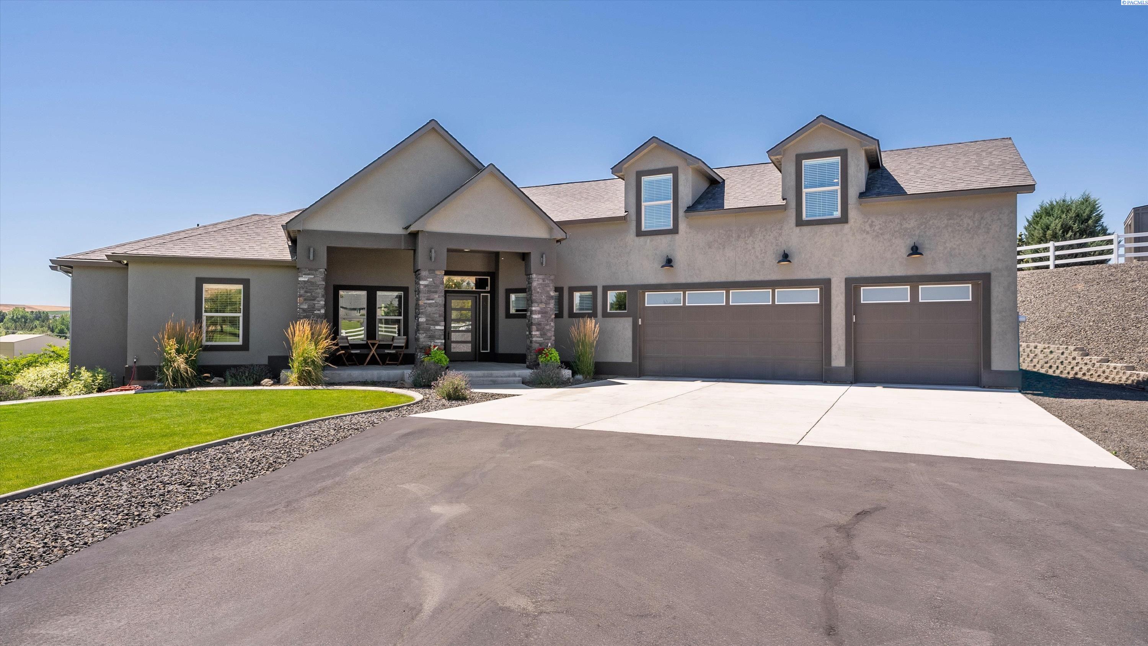
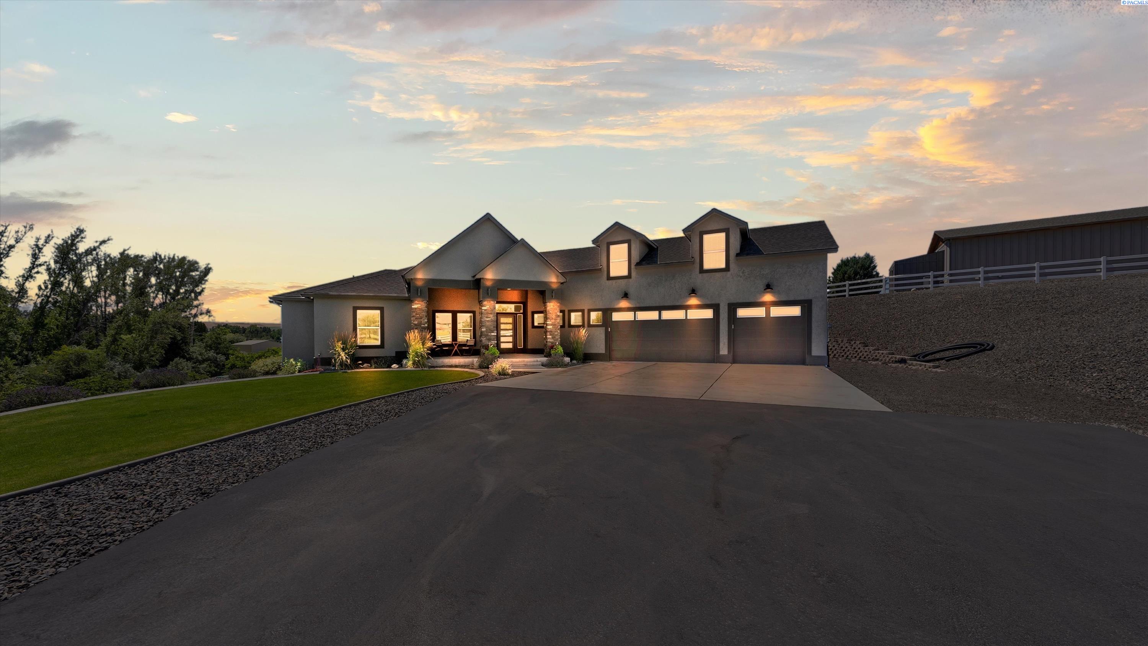
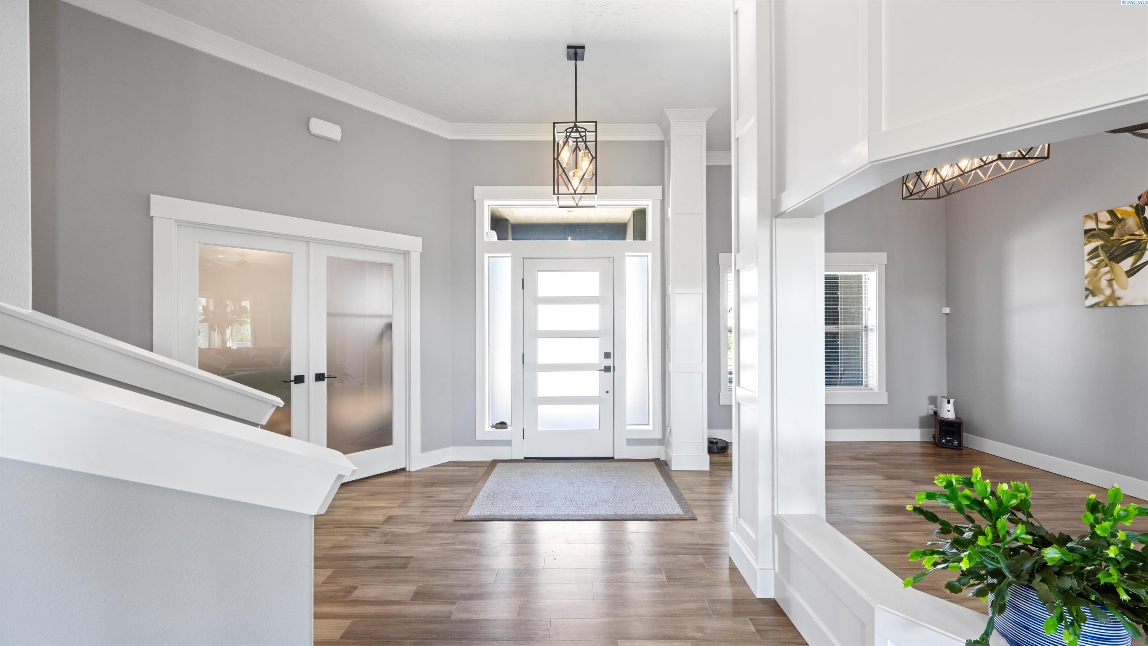
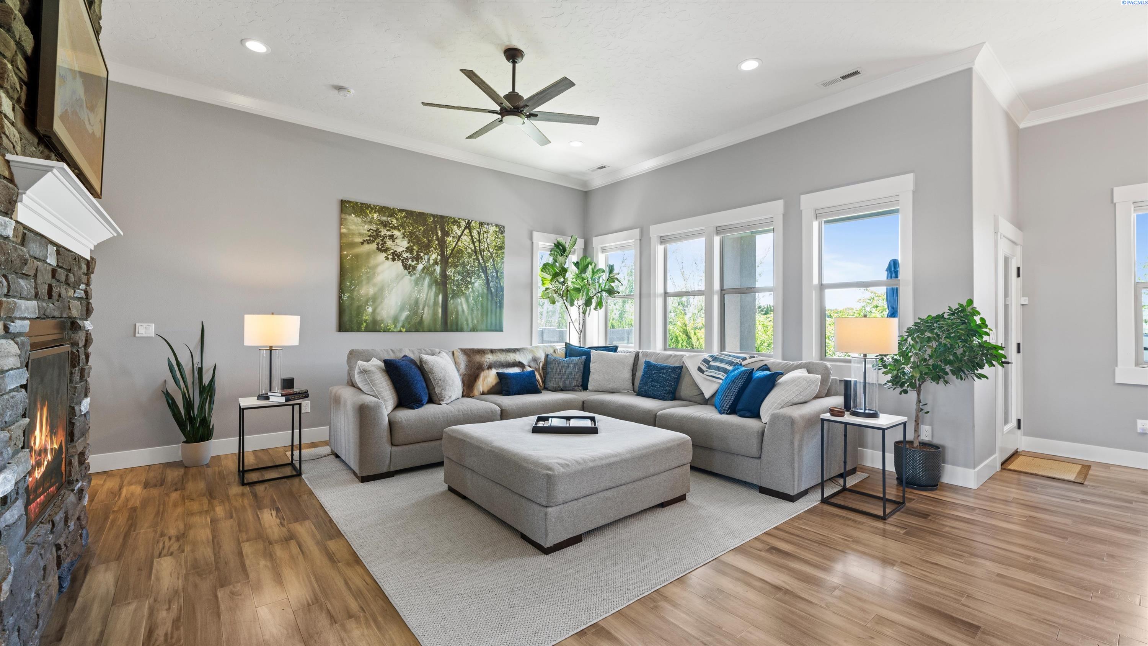
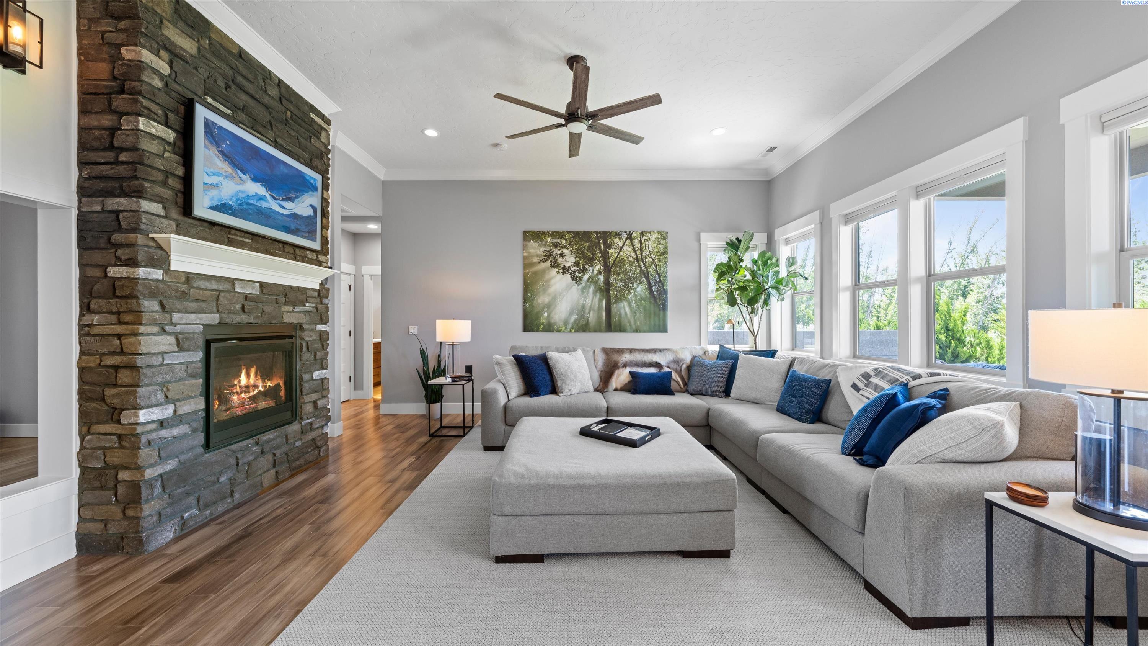
MLS# 295051 Experience the perfect balance of peaceful country living and modern convenience. Nestled on a beautifully landscaped property just minutes from Queensgate, this exceptional custom home offers the privacy and space of county living while being less than five minutes from premier shopping, dining, and everyday amenities.Built in 2020 and meticulously maintained, this move-in-ready home features an open-concept design ideal for both everyday living and entertaining. The spacious great room flows seamlessly into the dining area and gourmet kitchen, complete with a gas cooktop, pot filler, double ovens, quality appliances, and generous workspace.The thoughtfully designed floor plan includes a luxurious primary suite with an oversized walk-in shower, two secondary bedrooms connected by a Jack-and-Jill bathroom, a versatile fourth bedroom or home office, and an expansive bonus suite with its own full bath, walk-in shower, kitchenette, large closet, and flexible living space—perfect for guests, multigenerational living, a media room, or a private retreat.Designed for today’s lifestyle, the home offers extensive smart-home automation, including smart lighting throughout nearly every interior and exterior switch, a Nest thermostat, MyQ-controlled garage doors and front entry gate, and a security system with door and motion sensors—all included. The technology can be enjoyed as a fully integrated smart home or operated traditionally.Outside, a long private driveway leads to a custom powder-coated steel electric entry gate, while three-rail pasture fencing surrounds the property. Twenty-eight mature Yoshino cherry trees create a breathtaking display of white blossoms each spring and provide abundant shade during the summer months. The expansive covered patio features a propane hookup for outdoor cooking and entertaining while taking in beautiful views of the surrounding hills.The oversized garage boasts a premium multi-coat epoxy floor professionally installed by Garage Solutions in 2023, and generous side parking easily accommodates an RV, boat, trailer, or toy hauler.One of the property’s standout features is irrigation through the Badger Mountain Irrigation District, providing dependable, low-cost irrigation for the lush Kentucky bluegrass lawn.Offering the rare combination of privacy, luxury, smart-home technology, mature landscaping, and an unbeatable location.
- Houzeo last checked: 3 hours ago
- Listing updated: October 10, 2026 at 3:01 am
- Listing Provided by: Ginger Jenks (509) 845-9451 | Retter and Company Sotheby's (509) 783-8811
- Source: Pacific Regional MLS-WA | MLS#: PAC295051

Property Details
Status
Active
Type
Single Family Residence
No. of Stories
-
County
City
Neighborhood
--
Year Built
2020
HOA Fees
-
Finished Area
3,071 sqft
Lot Size
1.24 acres lot
Basement Area
- sqft
MLS Name
Pacific Regional MLS
MLS Number
PAC295051
MLS Status
Active
Days on Market
87
Cumulative Days on Market
74

Continue Your Journey in App
Find your dream home, receive real-time updates, and many more!
Download App
Continue Your Journey in App
Find your dream home, receive real-time updates, and many more!
Location
Facts & Features
Rooms
Bedrooms & bathrooms
Bedrooms: 3
Bathrooms: 4
Interior
Sewer
Septic
Exterior Features
Fenced, Hot Tub, Lighting, Irrigation System
Cooling
Heat Pump
Window Features
Double Pane Windows, Wood Frames
Flooring
Carpet, Tile, Wood
Heating
Propane
Interior Features
Raised Ceiling(s), Drapes/blinds, Storage, Hot Tub, Utilities In Garage, Ceiling Fan(s), Utility Sink
Appliances
Dishwasher, Dryer, Disposal, Microwave, Range/oven, Refrigerator, Washer
Construction
Year Built
Year Built: 2020
Home type
Single Family Residence
Roof
Composition
Construction Materials
Stucco
Utilities & Energy
Utilities
Appliances Electric, Appliances Gas, Cable Connected, Electricity Connected, Natural Gas Connected
Water Source
Public
Fireplace Features
One, Gas, Living Room
Parking Features
Attached, Garage Door Opener, Finished, 3 Car
Basement
No Basement
Other Features
Subdivision Name
Hidden Hills
Patio And Porch Features
Covered, Porch
Price History
| Date | Event | Price |
|---|---|---|
10/09/2026 Source: | Listed for Sale | $995,000 -13.48% $324/sqft |
09/17/2026 Source: | Off Market | $1,150,000 $374/sqft |
07/28/2026 Source: | Price Increased | $1,150,000 +77.22% $374/sqft |
07/17/2025 Source: | Off Market | $648,900 +2.19% $211/sqft |
07/21/2020 Source: | Price Decreased | $635,000 -2.14% $207/sqft |

Show more
Nearby Homes
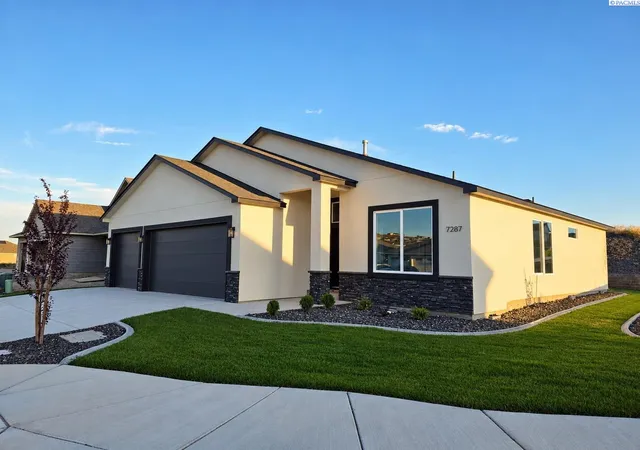
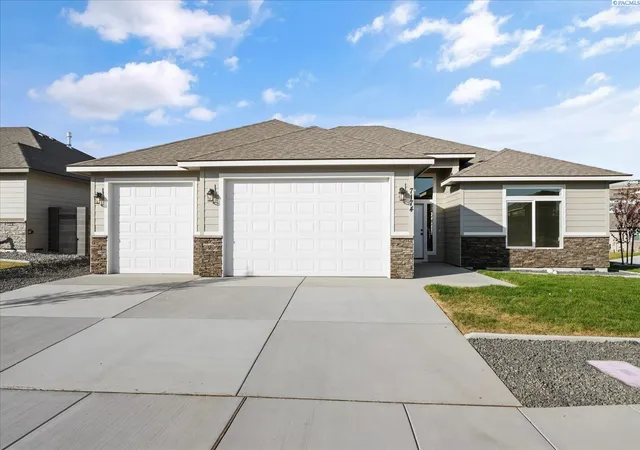
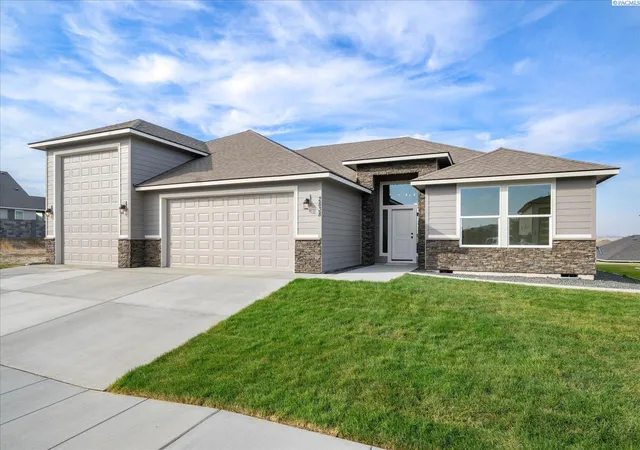
Find Homes by Property Features in Kennewick, WA
Nearby New Homes For Sale


Based on information from the Pacific Regional Multiple Listing Service through Oct 23, 2026, 06:46AM. All Information is provided exclusively for consumers’ personal, non-commercial use and that it may not be used for any purpose other than to identify prospective properties consumers may be interested in purchasing and that the data is deemed reliable but is not guaranteed accurate by the MLS. © 2026 Pacific Regional Multiple Listing Service. All Rights Reserved.
 Advertising Broker: William Johnson | William Johnson Brokerage
