- Overview
- Description
- Property Details
- Location
- Facts & Features
- Getting Around
- Nearby Homes


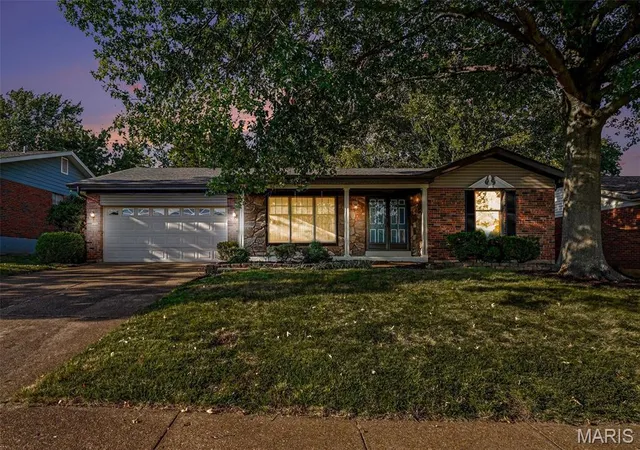
Street View
$460,000
Monthly Est:$2,290
 3 Beds
 2 Baths
1 full bath + 1 half bath
 1,783sqft
1506 Starling Dr, Saint Louis, MO 63126
$460,000
$2,290/moEst:
Get Pre-Approved
Single Family Residence
Built in 1955
$-- HOA
17,685.36 sqft lot
$258/sq.ft
Description
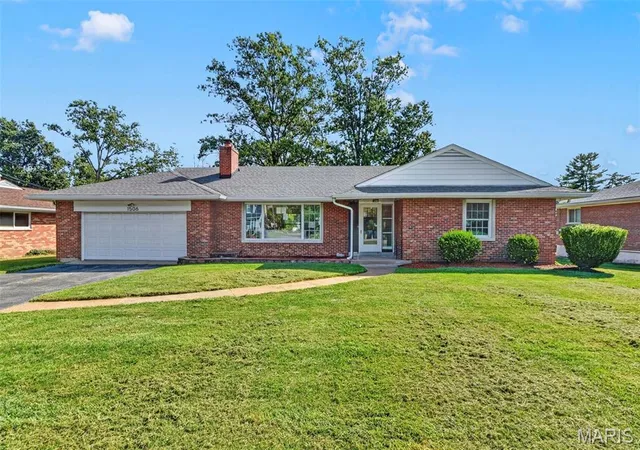
There is a distinct sense of ease that comes with a classic brick ranch, where daily life unfolds effortlessly across a single level. Set on a generous, nearly half-acre level lot in Crestwood, this home offers the kind of breathing room that is increasingly hard to find. It is a space designed for those who want room to grow, play, or simply enjoy a quiet afternoon under the mature trees in the partially fenced backyard.
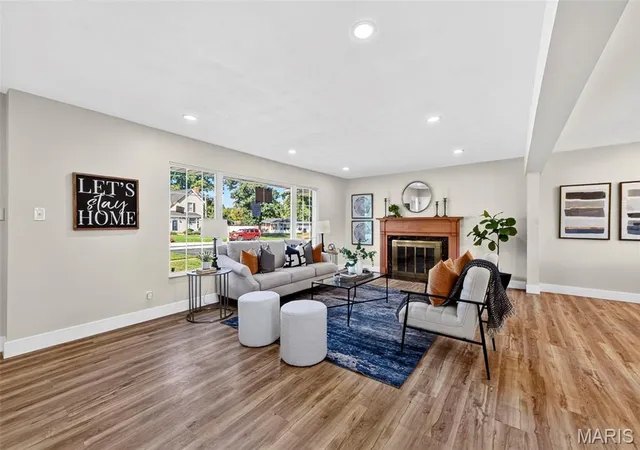
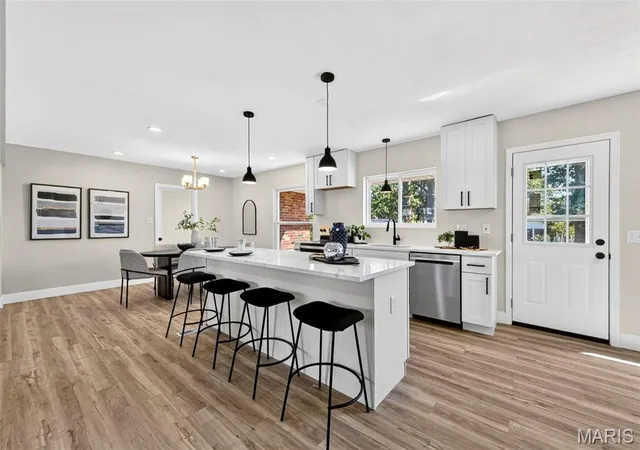
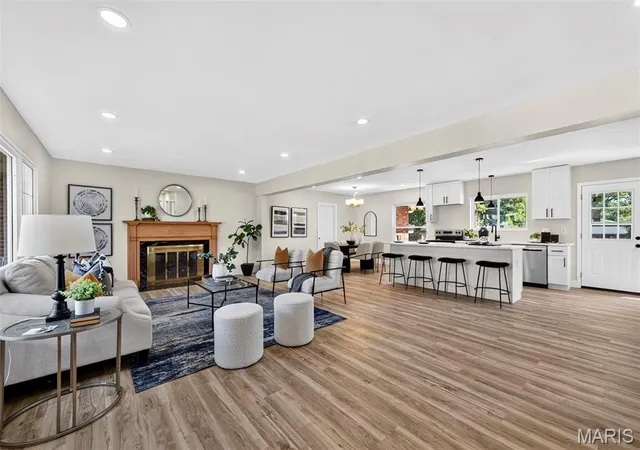
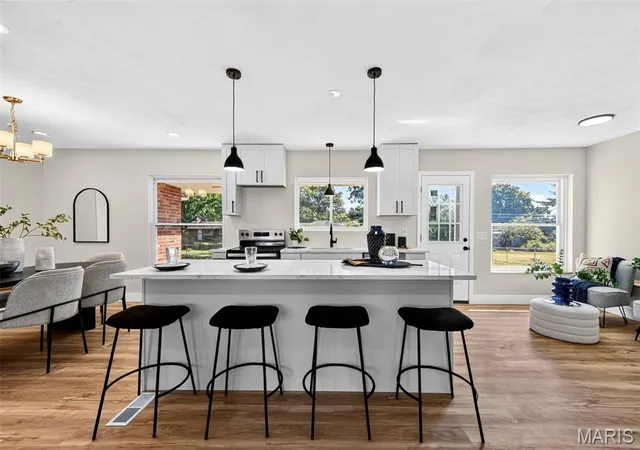
Inside, the layout encourages connection. The living spaces flow naturally into one another, anchored by a classic wood-burning fireplace that serves as the natural gathering spot on crisp evenings. Whether you are hosting a weekend dinner or managing the morning rush, the kitchen and dining areas keep everyone in the same orbit. Outfitted with stainless steel appliances, the kitchen is built for real cooking and easy conversation, ensuring whoever is preparing the meal is never cut off from the rest of the house.
Beyond the main living areas, three bedrooms provide quiet retreats for a growing family, overnight guests, or a dedicated home office. The attached two-car garage makes coming and going a breeze, shielding you from the elements year-round. Downstairs, the expansive unfinished basement offers a blank canvas—perfect for extensive storage, a future workshop, or whatever extra space your lifestyle demands.
Thoughtfully updated to balance modern practicality with its original 1950s character, this home is ready to absorb the rhythm of your daily life. It is a place where weekend mornings are spent lingering over coffee, and evenings end with the quiet comfort of a space that truly works for you.
- Houzeo last checked: 12 hours ago
- Listing updated: October 3, 2026 at 10:14 pm
- Listing Provided by: Jim Manning (314) 283-2988 | Three Doors LLC (314) 571-9225
- Source: MARIS MLS-MO | MLS#: MIS26044004

Property Details
Status
Pending
Type
Single Family Residence
No. of Stories
-
County
City
Neighborhood
--
Year Built
1955
HOA Fees
-
Finished Area
1,783 sqft
Lot Size
17,685.36 sqft lot
Basement Area
- sqft
MLS Name
MARIS MLS
MLS Number
MIS26044004
MLS Status
Pending
Days on Market
6

Continue Your Journey in App
Find your dream home, receive real-time updates, and many more!
Download App
Continue Your Journey in App
Find your dream home, receive real-time updates, and many more!
Location
Facts & Features
Rooms
Bedrooms & bathrooms
Bedrooms: 3
Bathrooms: 2
Interior
Heating
Forced Air, Natural Gas
Appliances
Stainless Steel Appliance(s), Dishwasher, Electric Range, Refrigerator
Flooring
Luxury Vinyl
Interior Features
Breakfast Bar, Open Floorplan
Sewer
Public Sewer
Cooling
Central Air
Construction
Year Built
Year Built: 1955
Home type
Single Family Residence
Property Condition
Updated/remodeled
Construction Materials
Brick
Roof
Architectural Shingle
Foundation Details
Concrete Perimeter
Architectural Style
Ranch
Utilities & Energy
Water Source
Public
Laundry Features
In Basement
Electric
Ameren
Utilities
Electricity Available, Natural Gas Available, Sewer Available, Water Available
Parking Features
Driveway, Garage
Fireplace Features
Wood Burning
Basement
Full, Unfinished
Other Features
Lot Features
Level, Some Trees
Disclosures
Agent Owned
Patio And Porch Features
Patio
Subdivision Name
Sturdy Estate
Price History
| Date | Event | Price |
|---|---|---|
10/03/2026 Source: | Listed for Sale | $460,000 $258/sqft |
10/03/2026 Source: | Pending | $460,000 +2.22% $258/sqft |
09/30/2026 Source: | Coming Soon | $450,000 $252/sqft |

Nearby Homes
Find Homes by Property Features in Saint Louis, MO


Based on information from Mid America Regional Information Systems, Inc. through Oct 07, 2026, 06:01AM. All data is obtained from various sources and may not have been verified by broker or MLS GRID. Supplied Open House Information is
subject to change without notice. All information should be independently reviewed and verified for accuracy. Properties may or may not be listed by the office/agent presenting the information. Some IDX listings have been excluded from this website.
Properties displayed may be listed or sold by various participants in the MLS. Property data presented reflect information otherwise available from public records. The REALTOR® providing this information may not have represented the buyer or seller
in some or all of the transactions.
IDX information is provided exclusively for consumers’ personal noncommercial use, that it may not be used for any purpose other than to identify prospective properties consumers may be interested in purchasing, that the data is deemed reliable but is not guaranteed by MLS GRID, and that the use of the MLS GRID Data may be subject to an end user license agreement prescribed by the Member Participant’s applicable MLS if any and as amended from time to time. © 2026 Mid America Regional Information Systems, Inc. All Rights Reserved.
 Advertising Broker: Nicholas Huscroft | Chosen Realty