- Overview
- Description
- Property Details
- Location
- HOA Management
- Facts & Features
- Getting Around
- Nearby Homes



$312,000
Monthly Est:$1,553
 3 Beds
 3 Baths
2 full baths + 1 half bath
 3,134sqft
1507 Lilac Mist, San Antonio, TX 78260
$312,000
$1,553/moEst:
Get Pre-Approved
Single Family Residence
Built in 2004
$-- HOA
6,054.84 sqft lot
$100/sq.ft
Description
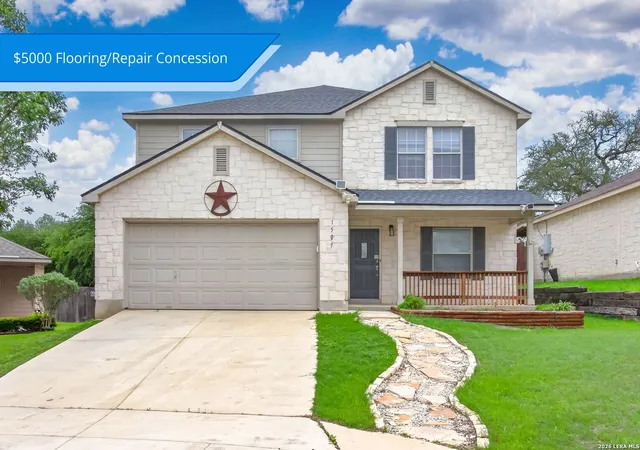
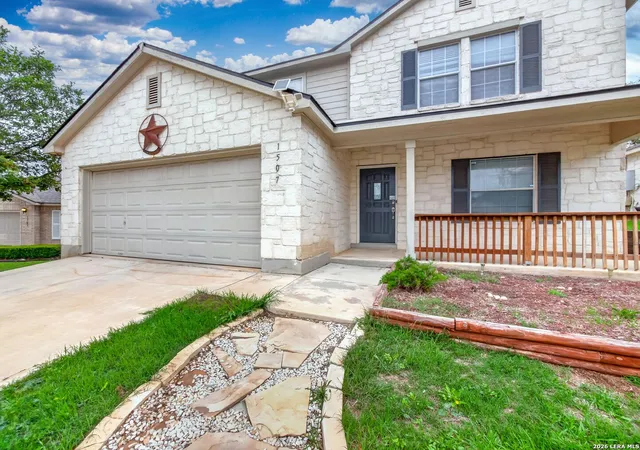
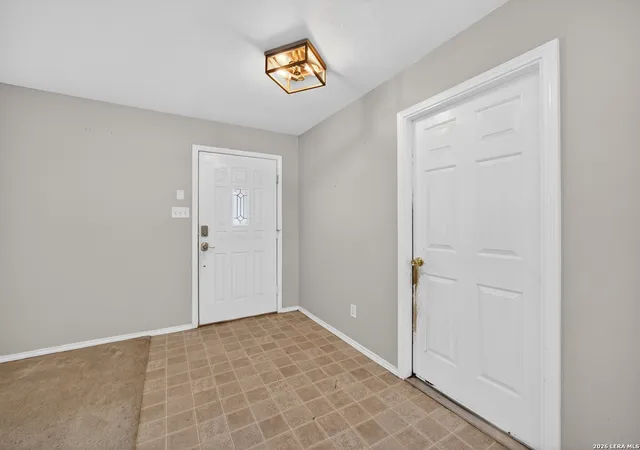
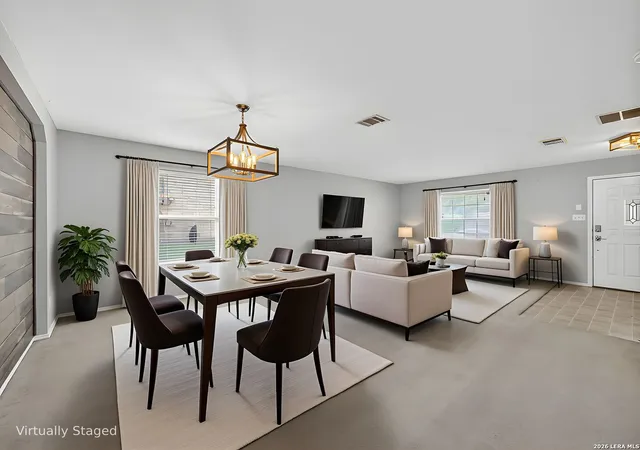
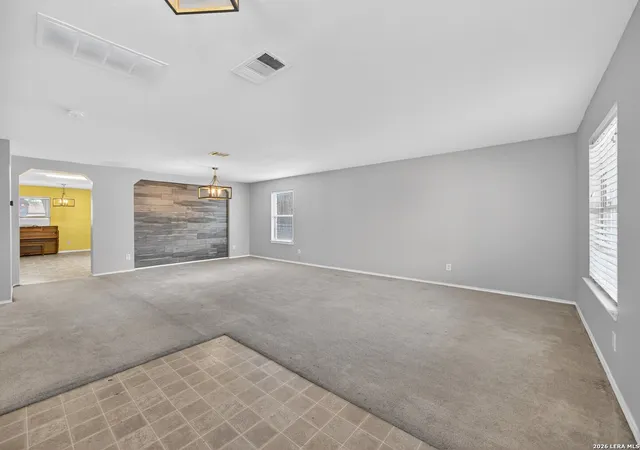
This 3-bedroom, 2.5-bathroom, two-story home offers 3,134 sq ft of functional living space and is situated in a cul-de-sac. The property features a rock-accented lower exterior, with siding throughout the remainder of the home, and a covered front-entry sitting area centered in front of the main window. The main level includes two spacious living areas, providing flexibility for everyday use and entertaining. The front living area offers space for a formal dining setup, while the kitchen includes an eat-in dining area. The kitchen is equipped with an electric stove/oven combination, microwave, and dishwasher. It also features laminate countertops, original light-colored wood cabinetry, and a large walk-in pantry that includes the laundry area. A half bathroom is located off the main living space on the first floor. Upstairs, all three bedrooms are located along with a loft area and an additional office, game room, or bonus space. The primary bedroom includes a tray ceiling with a ceiling fan and a large ensuite bathroom featuring a garden tub, separate walk-in shower, double vanity, and an oversized walk-in closet accessed through the bathroom. Each additional bedroom includes generous closet space, with one offering a sliding-door closet and the other a walk-in closet. The shared upstairs bathroom includes a tub/shower combination. The home includes tile flooring in wet areas, with carpet throughout the remaining living spaces. The carpet is in poor condition and will require full replacement due to visible staining and significant pet-related damage. Additional features include a 2-car garage, covered backyard porch, and fencing on three sides, with two sides recently replaced. Major system updates include a 2023 A/C unit, a 2019 water heater, and a brand-new 50-year roof installed in 2025. And just a few minutes away from Specht Elementary School.
- Houzeo last checked: 12 hours ago
- Listing updated: July 13, 2026 at 5:08 am
- Listing Provided by: Christopher Watters | Watters International Realty (512) 646-0038
- Source: LERA MLS-TX | MLS#: 1961931

Property Details
Status
Active
Type
Single Family Residence
No. of Stories
-
County
City
Neighborhood
--
Year Built
2004
HOA Fees
-
Finished Area
3,134 sqft
Lot Size
6,054.84 sqft lot
Basement Area
- sqft
MLS Name
LERA MLS
MLS Number
1961931
MLS Status
ACT
Days on Market
189

Continue Your Journey in App
Find your dream home, receive real-time updates, and many more!
Continue Your Journey in App
Find your dream home, receive real-time updates, and many more!
Location
HOA Management
BLUFFS AT LOOKOUT CANYON HOA
HOA Fees
$400/
Amenities
 Amenities and services may be covered by one or multiple associations and service providers.
 Pool
 Park Playground
 Bike Trails
 Sports Court
Disclaimer: Amenities are based on third-party information and may vary; buyers must independently verify all amenities, as information is deemed reliable but not guaranteed.
Facts & Features
Rooms
Bedrooms & bathrooms
Bedrooms: 3
Bathrooms: 3
Interior
Window Features
None
Utilities & Energy
Fireplace Features
Na
Association Amenities
Pool, Park, Trail, Court
Other Features
Subdivision Name
Oliver Ranch
Price History
| Date | Event | Price |
|---|---|---|
07/02/2026 Source: | Price Decreased | $312,000 -2.50% $100/sqft |
06/15/2026 Source: | Price Decreased | $320,000 -4.48% $102/sqft |
06/03/2026 Source: | Price Decreased | $335,000 -3.74% $107/sqft |
05/13/2026 Source: | Price Decreased | $348,000 -3.78% $111/sqft |
04/28/2026 Source: | Listed for Sale | $361,680 $115/sqft |

Nearby Homes
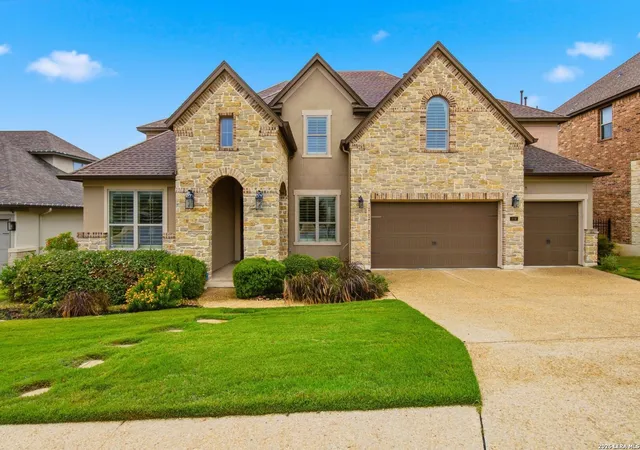
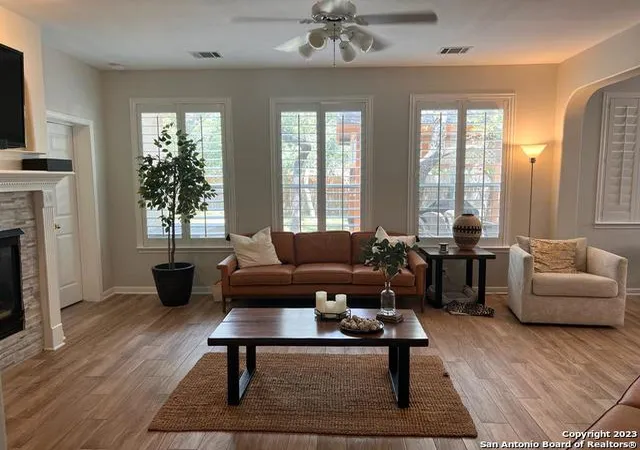
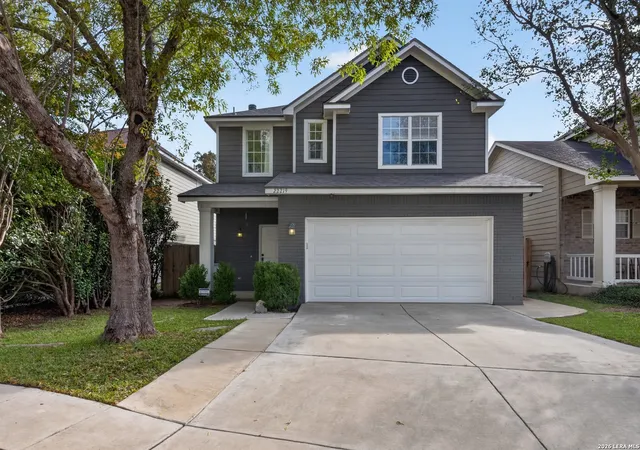
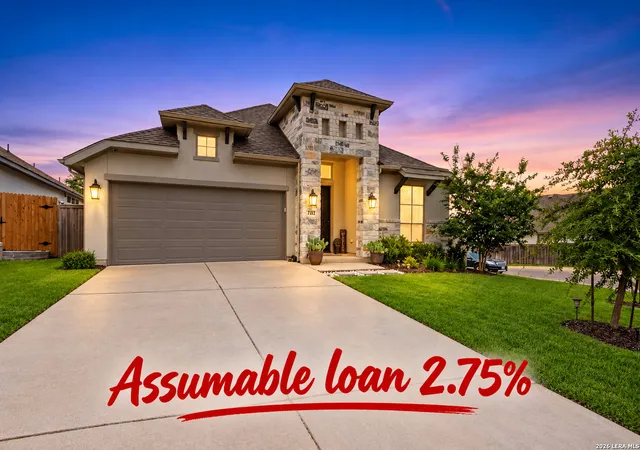
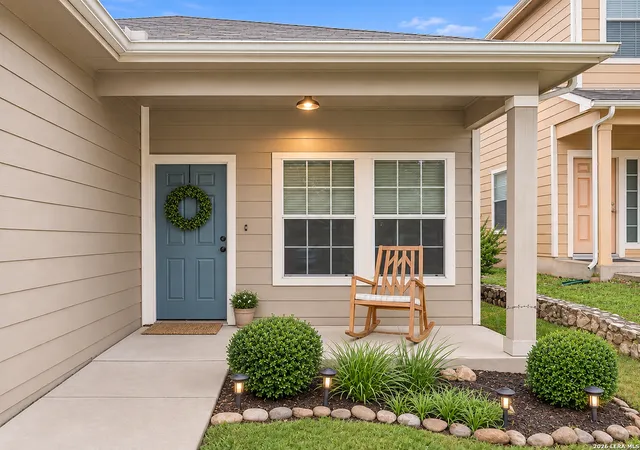
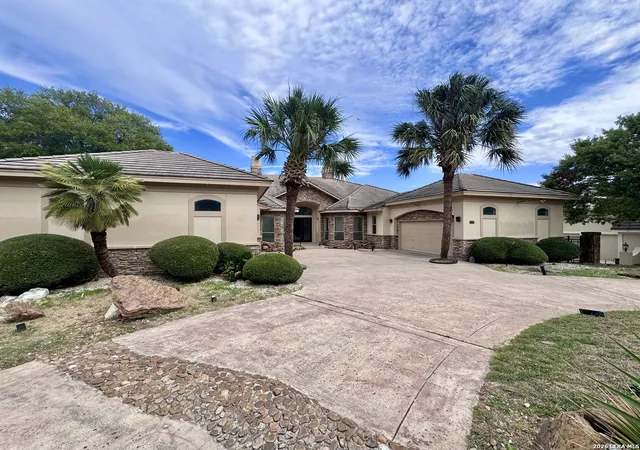
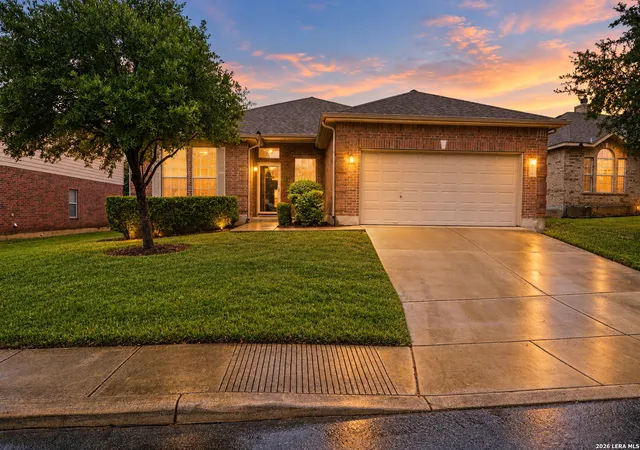
Find Homes by Property Features in San Antonio, TX

Based on information from the San Antonio Board of REALTORS® MLS through Nov 02, 2026, 02:15PM. Information is provided exclusively for consumers’ personal, non-commercial use, and it may not be used for any purpose other than to identify prospective properties consumers may be interested in purchasing. The data is deemed reliable but is not guaranteed. © 2026 San Antonio Board of REALTORS - All Rights Reserved.
 Advertising Broker: David Montalvo | CapTex Realty
