- Overview
- Description
- Property Details
- Location
- Facts & Features
- Getting Around
- Nearby Homes



$469,900
Monthly Est:$2,339
 3 Beds
 3 Baths
3 full baths
 2,467sqft
1508 Heidi Dr, Plano, TX 75025
$469,900
$2,339/moEst:
Get Pre-Approved
Single Family Residence
Built in 1985
$-- HOA
0.19 sqft lot
$190/sq.ft
Description
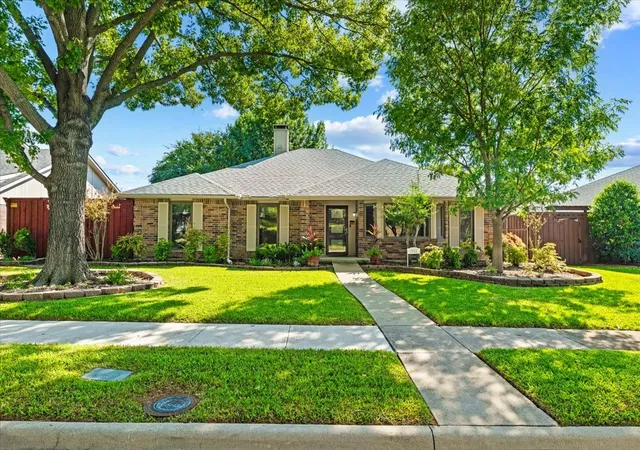
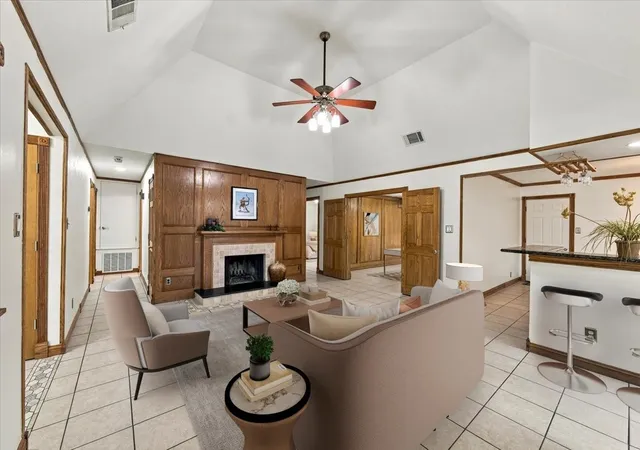
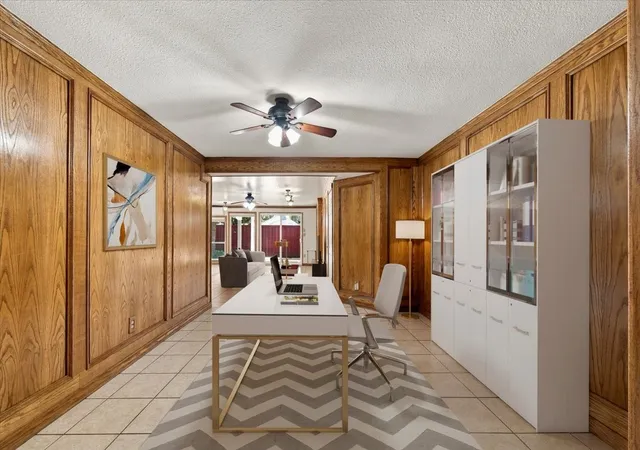
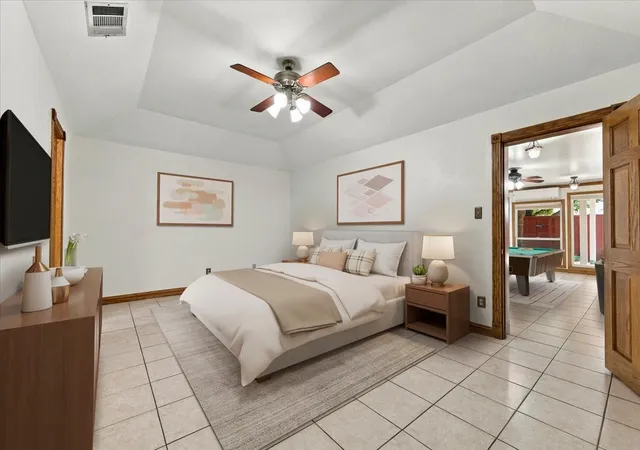
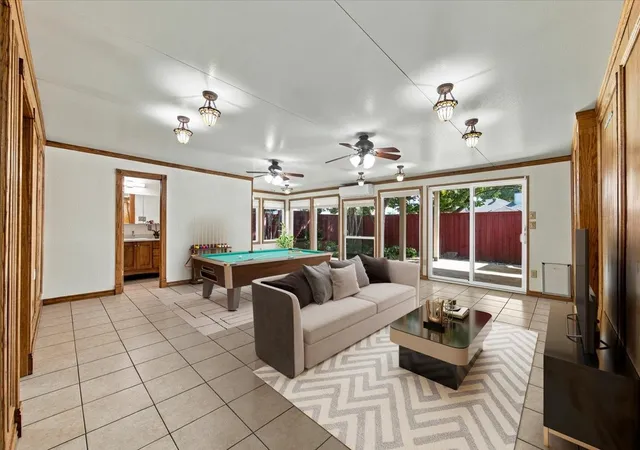
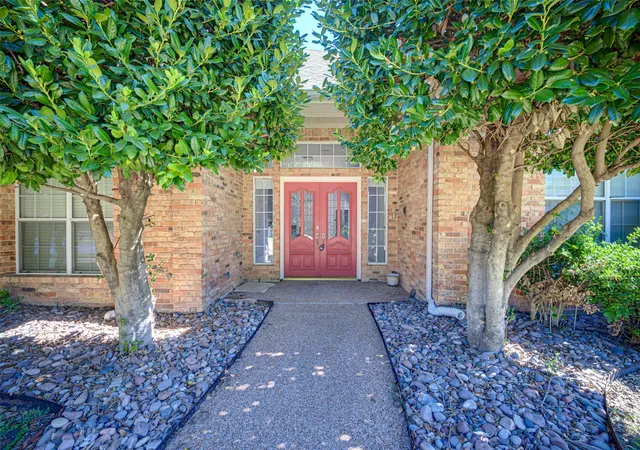
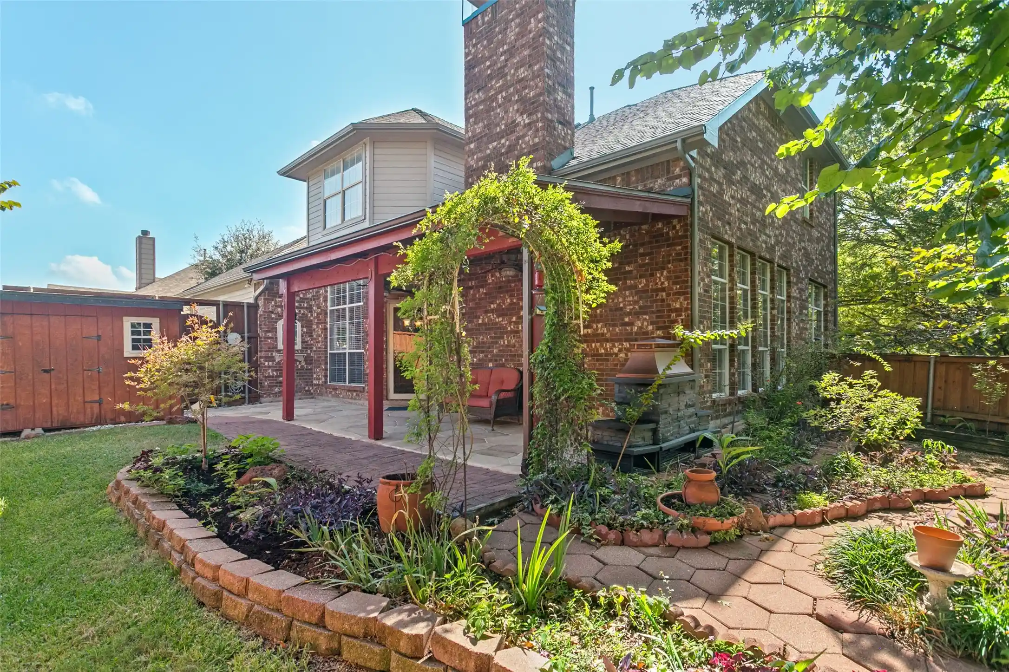
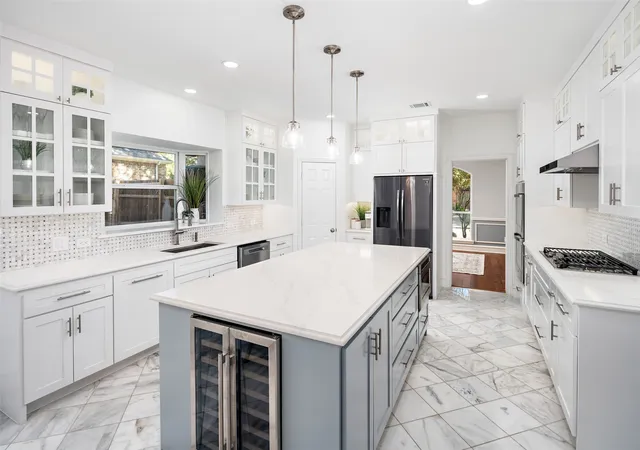
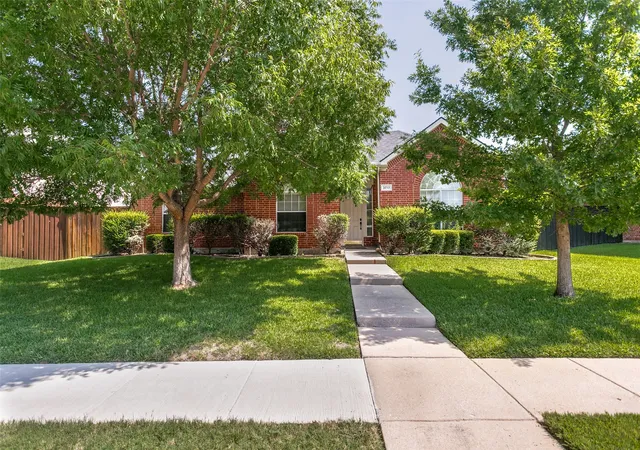
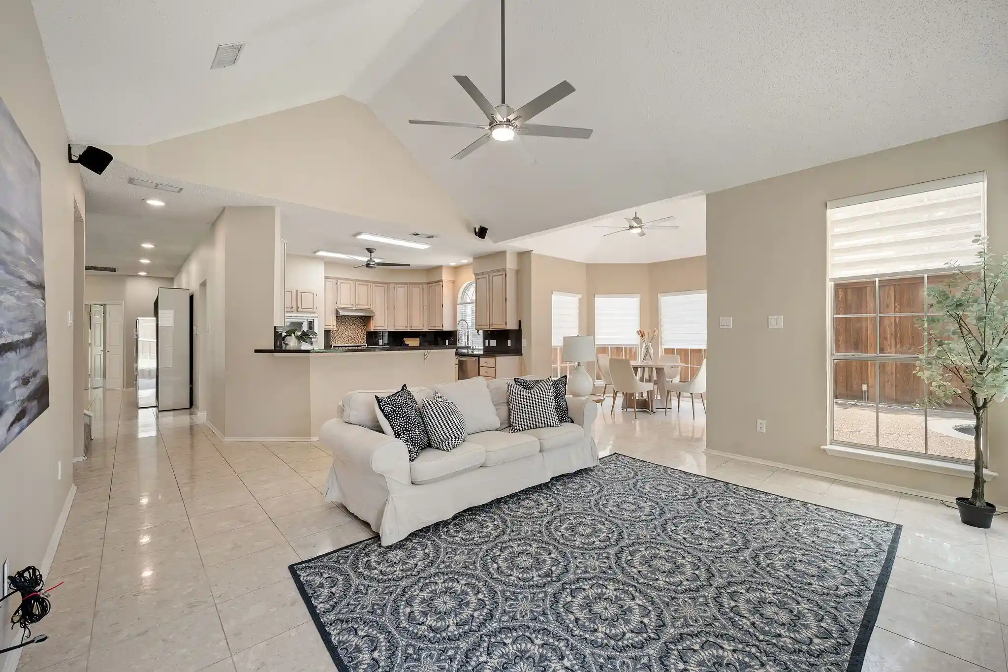
Totally remodeled: all rooms with Anderson High Performance Low E-4 Smart Sun Glass Windows. Newly painted all rooms, remodeled kitchen with custom cabinets and drawers, granite counter tops, drawers for pantry, induction glass top range, Bosch dishwasher, GE appliances, double sink, under counter water filter, and window box seating in breakfast area - All windows are framed in oak with doors and some oak crown moldings. Your yard is a dream year around, wait until you see the back yard, patio extraordinaire, flagstone paths, perennials everywhere. OH! did you see the fully paid Solar Panels you will receive as a bonus on the West and South Roof? Your monthly year around electric bill should average $101.83. Cost savings are available to show you. All 3 full baths have remodeled cabinets, and glass mirrors with hidden medicine cabinets. There are custom shades throughout the home. Yes, there are 4 living areas, one with a wet bar on the way to the garage, the formal living room with the wood burning fireplace, the center paneled room for a private study, and lastly the huge garden-sunroom with windows across the back views the pristine yard, garden and covered patio. This sunroom includes a full bath which was added to convert this area for a possible in-law suite for privacy. The front of the home features the formal dining room which opens to the kitchen and entry and there is a hall to 2 more bedrooms across the front with a full hall bath. The front 2 bedrooms have bamboo flooring. All other flooring is ceramic 18 inch tile. The master bedroom is on the east side of the home with updated ensuite, features updated cabinets a jetted tub, walk in glass enclosed shower. two sinks with granite counter tops and a hidden commode with cabinets, large walk in closet. A window in the master bedroom to be installed. No carpet inside
- Houzeo last checked: 4 minutes ago
- Listing updated: November 7, 2026 at 6:11 pm
- Listing Provided by: Vicky Giorgetti (214) 707-9074 , Monica Giorgetti | RE/MAX Dallas Suburbs (972) 991-1616
- Source: NTREIS MLS-TX | MLS#: 21417813

Property Details
Status
Active Under Contract
Type
Single Family Residence
No. of Stories
1
County
City
Neighborhood
--
Year Built
1985
HOA Fees
-
Finished Area
2,467 sqft
Lot Size
0.19 sqft lot
Basement Area
- sqft
MLS Name
NTREIS MLS
MLS Number
21417813
MLS Status
ActiveUnderContract
Cumulative Days on Market
14

Continue Your Journey in App
Find your dream home, receive real-time updates, and many more!
Continue Your Journey in App
Find your dream home, receive real-time updates, and many more!
Location
Facts & Features
Rooms
Bedrooms & bathrooms
Bedrooms: 3
Bathrooms: 3
FullBath
Level: First
Area: 50.00 Square Feet
Dimensions: 10 x 5
PrimaryBathroom
Level: First
Area: 119.00 Square Feet
Dimensions: 17 x 7
PrimaryBedroom
Level: First
Area: 204.00 Square Feet
Dimensions: 17 x 12
Bedroom
Level: First
Area: 100.00 Square Feet
Dimensions: 10 x 10
FullBath
Level: First
Area: 45.00 Square Feet
Dimensions: 9 x 5
Bedroom
Level: First
Area: 120.00 Square Feet
Dimensions: 12 x 10
BreakfastRoomNook
Level: First
Area: 64.00 Square Feet
Dimensions: 8 x 8
Kitchen
Level: First
Area: 189.00 Square Feet
Dimensions: 21 x 9
Sunroom
Level: First
Area: 400.00 Square Feet
Dimensions: 20 x 20
Office
Level: First
Area: 156.00 Square Feet
Dimensions: 13 x 12
GameRoom
Level: First
Area: 192.00 Square Feet
Dimensions: 16 x 12
DiningRoom
Level: First
Area: 132.00 Square Feet
Dimensions: 12 x 11
LivingRoom
Level: First
Area: 289.00 Square Feet
Dimensions: 17 x 17
Interior
Flooring
Bamboo, Ceramic Tile
Heating
Active Solar, Central, Electric, Solar
Window Features
Bay Windows, Window Coverings
Appliances
Dryer, Dishwasher, Electric Cooktop, Electric Oven, Electric Range, Electric Water Heater, Disposal, Microwave, Water Purifier
Cooling
Central Air, Ceiling Fans, Electric, Window Units
Sewer
Public Sewer
Exterior Features
Awnings, Garden, Rain Gutters, Storage, Uncovered Courtyard
Interior Features
Wet Bar, Chandelier, Decorative Designer Lighting Fixtures, Double Vanity, Eat In Kitchen, Granite Counters, High Speed Internet, In Law Floorplan, Open Floorplan, Paneling Wainscoting, Cable Tv, Wired For Data, Natural Woodwork, Walk In Closets
Construction
Year Built
Year Built: 1985
Home type
Single Family Residence
Property Condition
Resale
Construction Materials
Brick
Foundation Details
Slab
Roof
Composition, Flat, Mixed, Shingle
Architectural Style
Traditional, Detached
Utilities & Energy
Laundry Features
Washer Hookup, Electric Dryer Hookup, Laundry In Utility Room
Electric
Photovoltaics Seller Owned
Pool Features
None
Fireplace Features
Living Room, Wood Burning
Utilities
Sewer Available, Separate Meters, Underground Utilities, Water Available, Cable Available
Water Source
Public
Parking Features
Alley Access, Covered, Door Multi, Direct Access, Driveway, Garage, Garage Door Opener, Kitchen Level, Garage Faces Rear
Other Features
Patio And Porch Features
Awnings, Covered
Community Features
Playground, Park, Trails Paths, Curbs, Sidewalks
Disclosures
Deed Restriction, Easements
Lot Features
Landscaped, No Backyard Grass, Subdivision, Sprinkler System
Subdivision Name
Cross Creek 5
Price History
| Date | Event | Price |
|---|---|---|
11/07/2026 Source: | Contingent (Active Under Contract) | $469,900 $190/sqft |
10/24/2026 Source: | Listed for Sale | $469,900 $190/sqft |

Nearby Homes
Find Homes by Property Features in Plano, TX

Based on information from the North Texas Real Estate Information Systems, Inc., through Nov 11, 2026, 03:15AM. Information is provided exclusively for consumers’ personal, non-commercial use. It may not be used for any purpose other than to identify prospective properties consumers may be interested in purchasing. Data is deemed reliable but is not guaranteed accurate. This website may not include listings or property addresses of sellers who have directed their listing brokers to withhold their listing or their property address from display on the Internet. ©2026 North Texas Real Estate Information Systems, Inc. All Rights Reserved.
 Advertising Broker: Michelle Brecker | Pathway To Home Realty
