- Overview
- Description
- Property Details
- Location
- HOA Management
- Facts & Features
- Getting Around
- Nearby Homes



$799,900
Monthly Est:$3,981
 5 Beds
 4 Baths
4 full baths
 3,562sqft
7713 San Isabel Dr, Plano, TX 75025
$799,900
$3,981/moEst:
Get Pre-Approved
Single Family Residence
Built in 1997
$21.67/mo HOA
0.23 acre lot
$225/sq.ft
Description
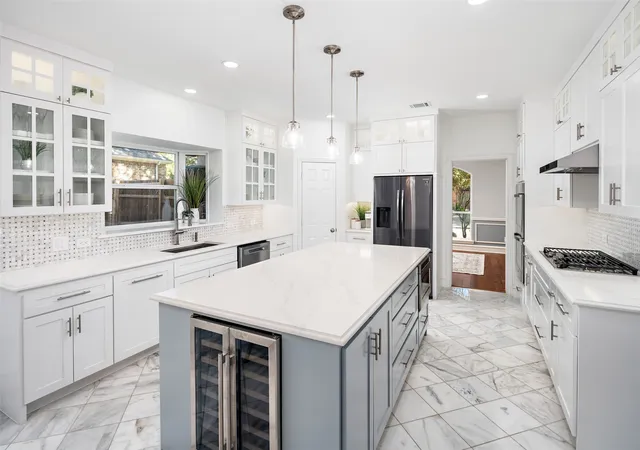
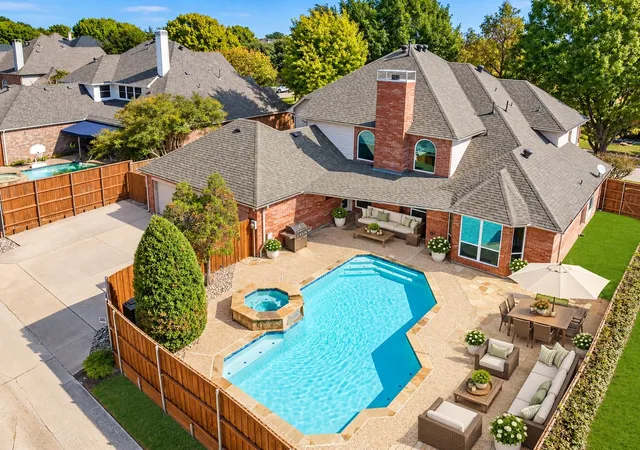
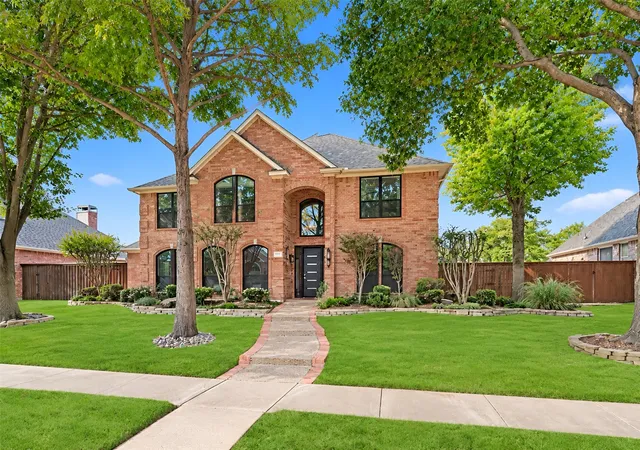
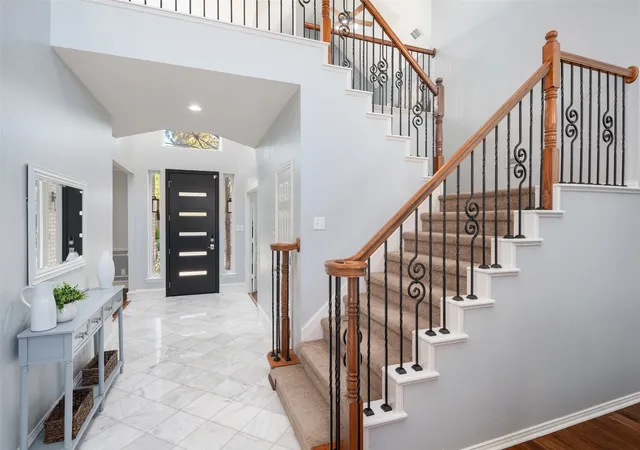
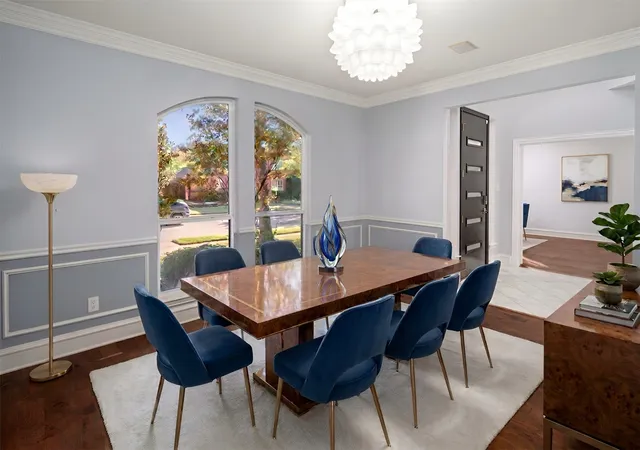
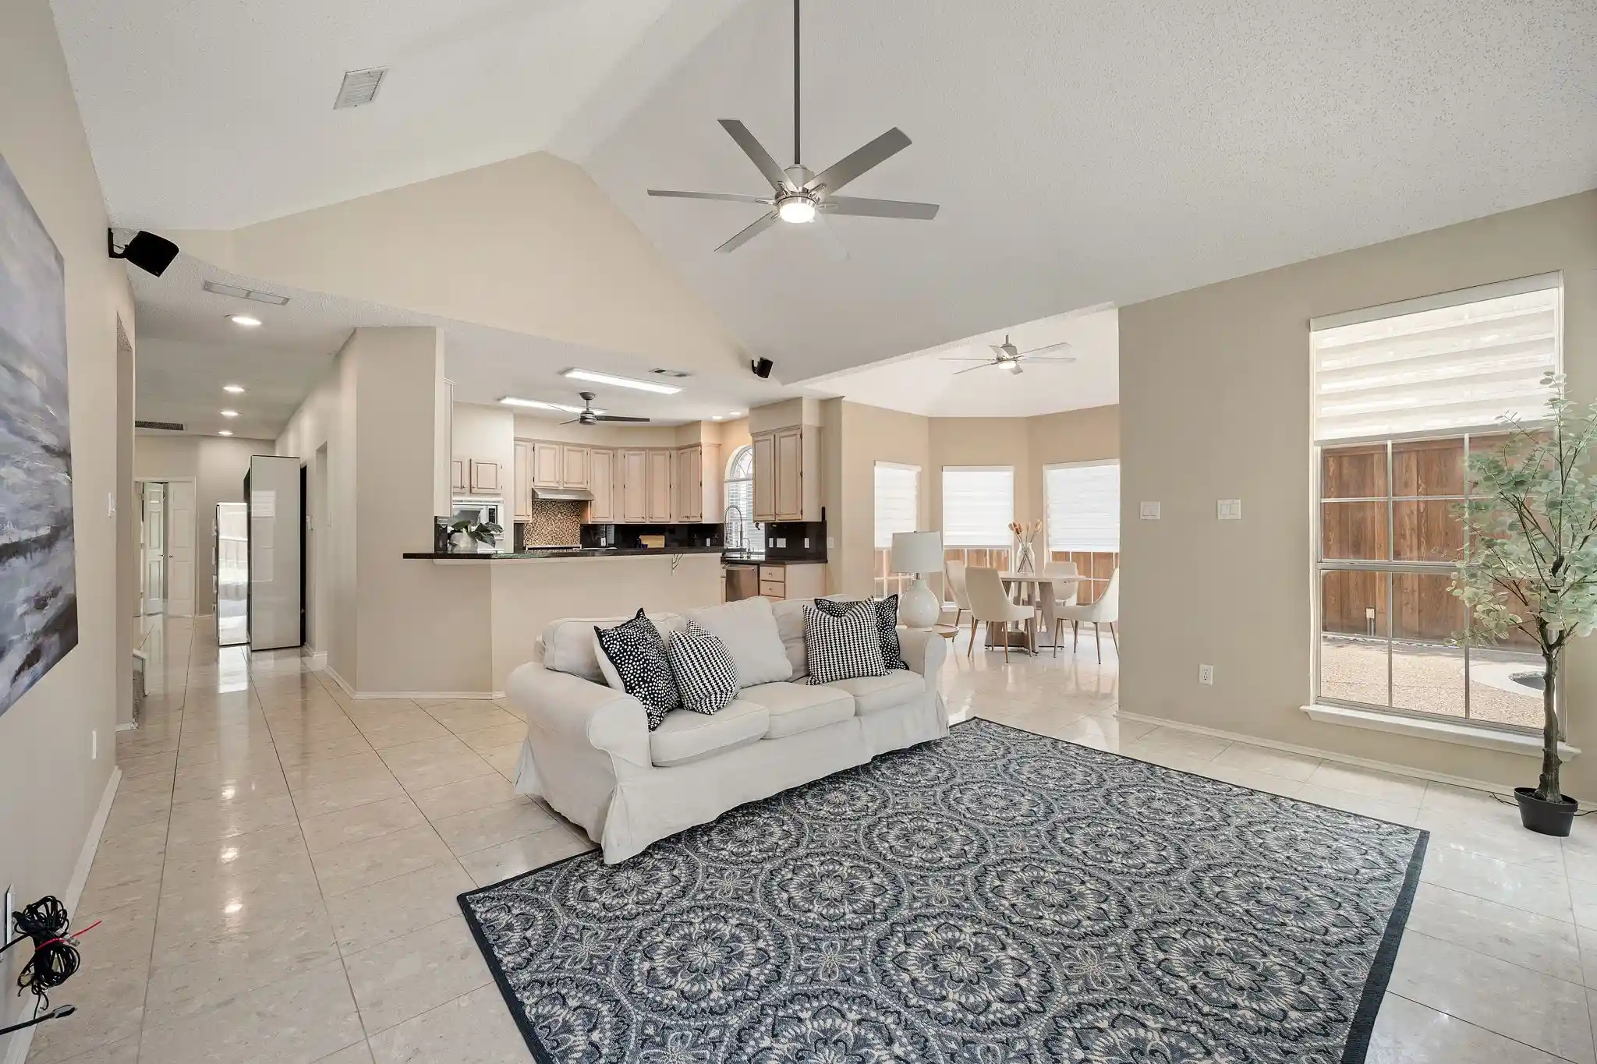
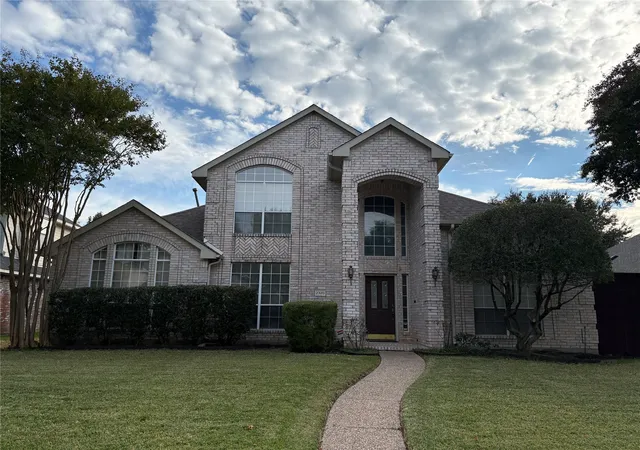
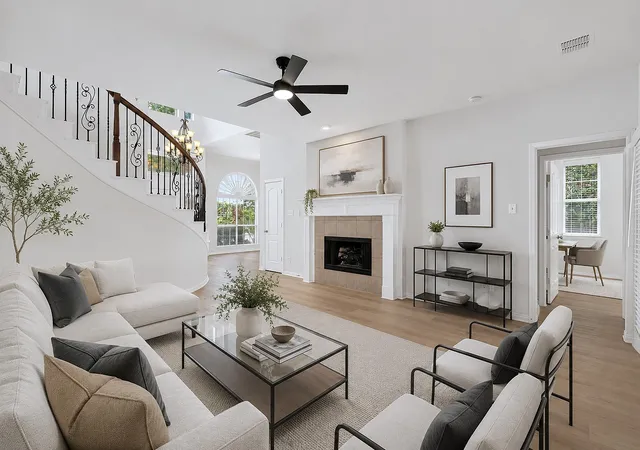
Beautifully updated two story home in Forest Creek North and highly sought after Mathews Elementary. Large pool and spa with covered outdoor living area plus additional flagstone decking and dog run. Surrounded by 6 ft board on board fence. Your dream kitchen was gutted in 2025 and totally remodeled, and it is fabulous! All new cabinets that go up to ceiling, some with glass doors; oversized island, quartz countertops, updated backsplash. Appliances include a wine refrigerator, gas cooktop, double ovens, microwave and dishwasher. Don’t miss the walk in pantry. Breakfast nook open to kitchen and family room. Family room features a two story ceiling with updated marble surround on fireplace with gas logs. Wood floors in much of downstairs. Formal dining room and study with french doors located off of the entry. Many light fixtures replaced in the last year. Two bedrooms down. Primary bedroom with sitting area and view of backyard. Bath features a jacuzzi tub and separate shower with seamless glass. Large primary closet designed by Closets by Design an includes off season rods. Other downstairs bedroom with a ceiling fan and full bath. Upstairs are 3 large bedrooms, two full baths and a gameroom. One bath totally updated. Walk out attic access, and sellers replaced all insulation in 2025. Cabinets added in laundry room. Three car garage with built in shelves. Beautiful home, ready for more in. All windows replaced. Please see list of all updates.
- Houzeo last checked: 9 minutes ago
- Listing updated: November 10, 2026 at 7:00 pm
- Listing Provided by: Michelle Jones (214) 280-9384 | Coldwell Banker Apex, REALTORS (972) 727-3377
- Source: NTREIS MLS-TX | MLS#: 21417265

Property Details
Status
Active Under Contract
Type
Single Family Residence
No. of Stories
2
County
City
Neighborhood
Year Built
1997
HOA Fees
$21.67/mo
Finished Area
3,562 sqft
Lot Size
0.23 acre lot
Basement Area
- sqft
MLS Name
NTREIS MLS
MLS Number
21417265
MLS Status
ActiveUnderContract
Cumulative Days on Market
18

Continue Your Journey in App
Find your dream home, receive real-time updates, and many more!
Continue Your Journey in App
Find your dream home, receive real-time updates, and many more!
Location
HOA Management
Forest Creek North
HOA Fees
$260/ Annually
Amenities
 Amenities and services may be covered by one or multiple associations and service providers.
 AssociationManagement
Disclaimer: Amenities are based on third-party information and may vary; buyers must independently verify all amenities, as information is deemed reliable but not guaranteed.
Facts & Features
Rooms
Bedrooms & bathrooms
Bedrooms: 5
Bathrooms: 4
UtilityRoom
Level: First
Area: 54.00 Square Feet
Dimensions: 9 x 6
Bedroom
Level: Second
Area: 225.00 Square Feet
Dimensions: 15 x 15
Bedroom
Level: Second
Area: 143.00 Square Feet
Dimensions: 13 x 11
Bedroom
Level: Second
Area: 165.00 Square Feet
Dimensions: 15 x 11
Bedroom
Level: Second
Area: 154.00 Square Feet
Dimensions: 14 x 11
PrimaryBedroom
Level: First
Area: 306.00 Square Feet
Dimensions: 18 x 17
BreakfastRoomNook
Level: First
Area: 170.00 Square Feet
Dimensions: 17 x 10
Kitchen
Level: First
Area: 255.00 Square Feet
Dimensions: 17 x 15
DiningRoom
Level: First
Area: 210.00 Square Feet
Dimensions: 15 x 14
Office
Level: First
Area: 225.00 Square Feet
Dimensions: 15 x 15
GameRoom
Level: Second
Area: 357.00 Square Feet
Dimensions: 21 x 17
LivingRoom
Level: First
Area: 357.00 Square Feet
Dimensions: 21 x 17
Interior
Exterior Features
Outdoor Living Area, Rain Gutters
Heating
Central, Fireplaces, Natural Gas, Zoned
Flooring
Carpet, Tile, Wood
Appliances
Convection Oven, Double Oven, Dishwasher, Electric Oven, Gas Cooktop, Disposal, Microwave, Wine Cooler
Sewer
Public Sewer
Cooling
Central Air, Ceiling Fans, Electric, Zoned
Interior Features
Chandelier, Decorative Designer Lighting Fixtures, Double Vanity, Eat In Kitchen, High Speed Internet, Kitchen Island, Open Floorplan, Pantry, Walk In Closets, Wired For Sound
Construction
Year Built
Year Built: 1997
Home type
Single Family Residence
Foundation Details
Slab
Architectural Style
Traditional, Detached
Construction Materials
Brick
Property Condition
Resale
Roof
Composition
Utilities & Energy
Utilities
Sewer Available, Underground Utilities, Water Available
Laundry Features
Washer Hookup, Electric Dryer Hookup, Laundry In Utility Room
Parking Features
Alley Access, Door Multi, Garage, Garage Door Opener, Garage Faces Rear
Fireplace Features
Family Room, Gas, Gas Log
Water Source
Public
Pool Features
Gunite, Heated, In Ground, Outdoor Pool, Pool, Pool Spa Combo, Waterfall
Other Features
Lot Features
Interior Lot, Landscaped, Subdivision, Sprinkler System, Few Trees
Patio And Porch Features
Covered
Community Features
Curbs, Sidewalks
Subdivision Name
Forest Creek North
Price History
| Date | Event | Price |
|---|---|---|
11/10/2026 Source: | Contingent (Active Under Contract) | $799,900 $225/sqft |
10/23/2026 Source: | Listed for Sale | $799,900 +0.24% $225/sqft |
05/08/2025 Source: | Sold | $798,000 $224/sqft |
02/20/2025 Source: | Listed for Sale | $798,000 $224/sqft |
02/08/2025 Source: | Coming Soon | $798,000 $224/sqft |

Nearby Homes
Find Homes by Property Features in Plano, TX

Based on information from the North Texas Real Estate Information Systems, Inc., through Nov 11, 2026, 03:00AM. Information is provided exclusively for consumers’ personal, non-commercial use. It may not be used for any purpose other than to identify prospective properties consumers may be interested in purchasing. Data is deemed reliable but is not guaranteed accurate. This website may not include listings or property addresses of sellers who have directed their listing brokers to withhold their listing or their property address from display on the Internet. ©2026 North Texas Real Estate Information Systems, Inc. All Rights Reserved.
 Advertising Broker: Michelle Brecker | Pathway To Home Realty
