- Overview
- Description
- Property Details
- Location
- HOA Management
- Facts & Features
- Getting Around
- Nearby Homes



$589,000
Monthly Est:$2,932
 5 Beds
 4 Baths
3 full baths + 1 half bath
 3,081sqft
8005 Strecker Ln, Plano, TX 75025
$589,000
$2,932/moEst:
Get Pre-Approved
Single Family Residence
Built in 1998
$50/mo HOA
0.18 acre lot
$191/sq.ft
Description
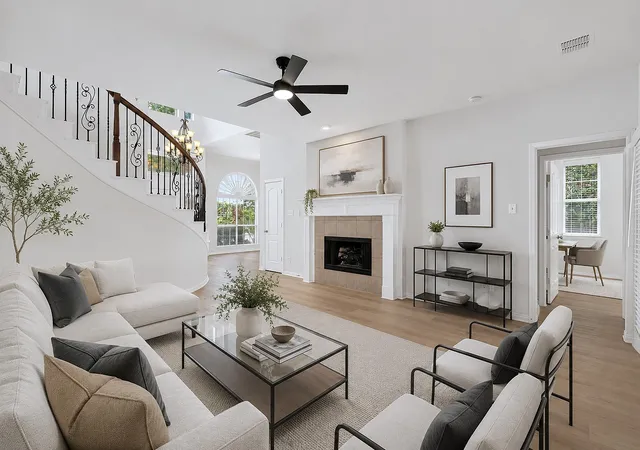
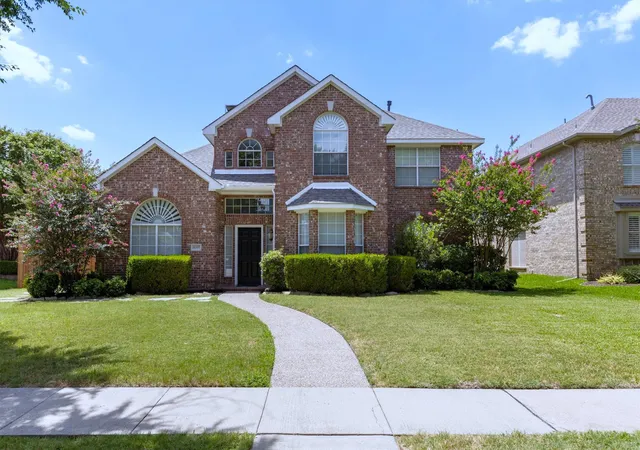
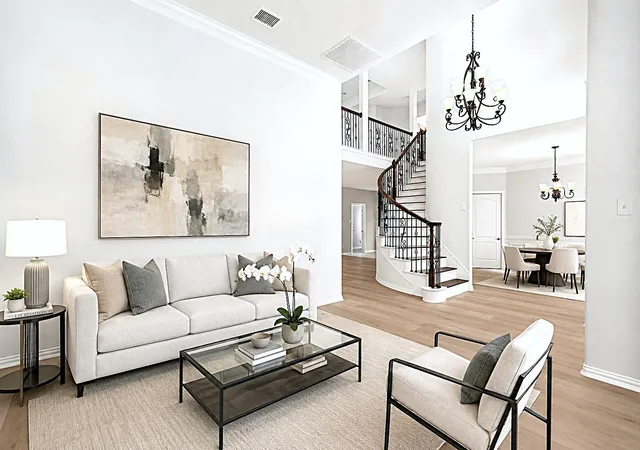
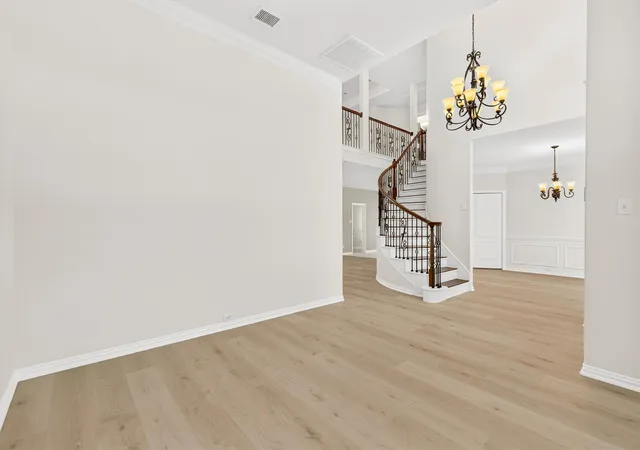
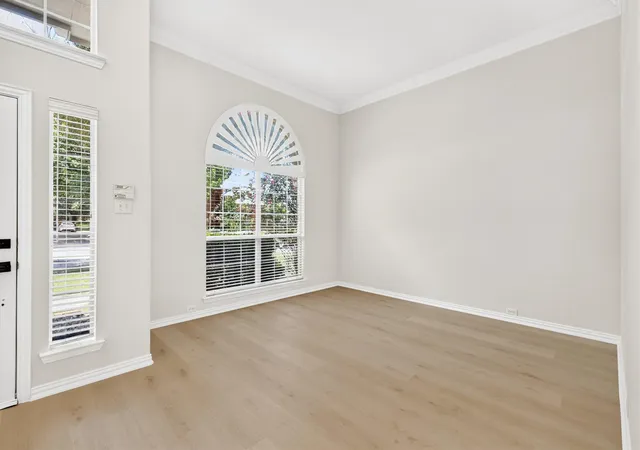
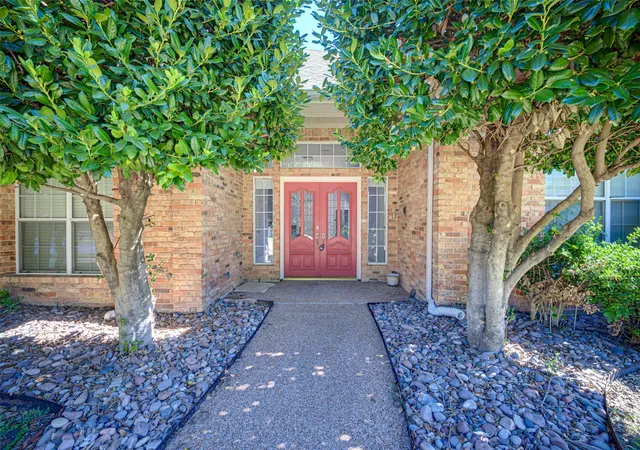
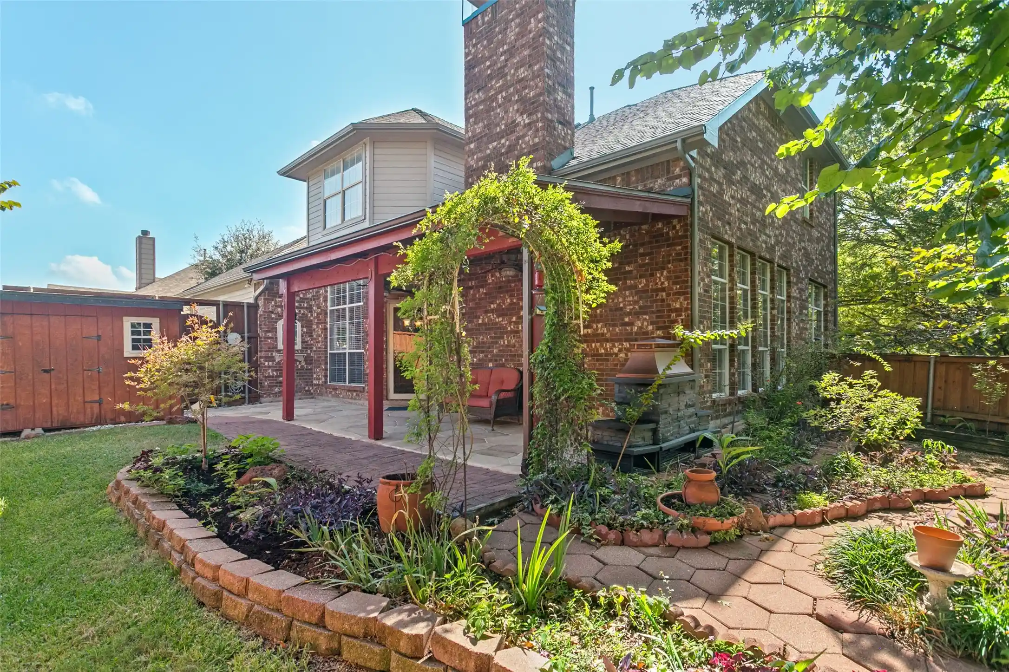
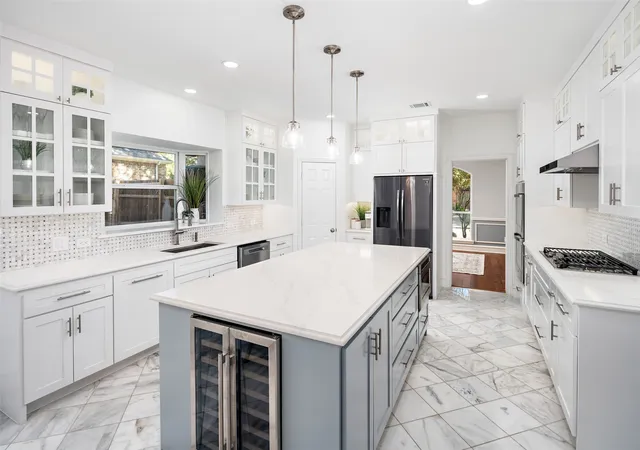
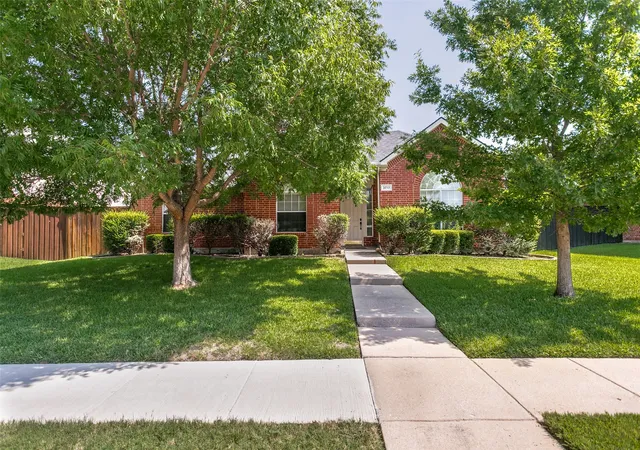
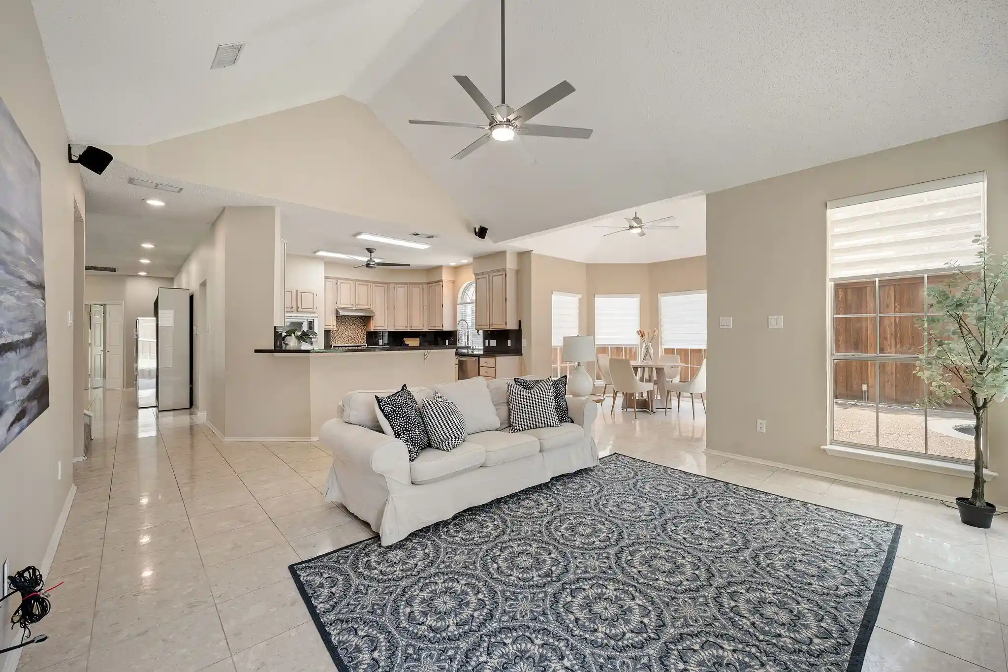
$50K plus updates and upgrades! Stately model-like home in the highly sought-after Estates of Russell Creek! Boasting an expansive open floor plan with 5 bedrooms and 3.5 baths, this residence impresses from the moment you step into the grand entrance, showcasing a wrought iron staircase and elegant crown molding in the formal dining room. BRAND NEW UPGRADES INCLUDE: fresh custom Sherwin-Williams interior paint, stunning luxury waterproof vinyl plank flooring, plush carpet, Living rooms modern ceiling fans with remotes, and a freshly poured concrete driveway etc. The updated kitchen features rich granite countertops and a tumbled stone backsplash. Unwind in the private primary suite with a jetted tub and seamless glass shower. Step outside to a private outdoor entertainment oasis featuring a flagstone deck, a hot tub under a lighted arbor, a solid wooden shed, and a fully equipped outdoor kitchen with a gas grill, cooktop, water sink, built-in fridge, trash bin, and spacious granite counters!
- Houzeo last checked: 4 minutes ago
- Listing updated: November 9, 2026 at 1:19 am
- Listing Provided by: Jing Zhang | Real Estate Bridge (469) 867-2178
- Source: NTREIS MLS-TX | MLS#: 21424350

Property Details
Status
Active
Type
Single Family Residence
No. of Stories
2
County
City
Neighborhood
--
Year Built
1998
HOA Fees
$50/mo
Finished Area
3,081 sqft
Lot Size
0.18 acre lot
Basement Area
- sqft
MLS Name
NTREIS MLS
MLS Number
21424350
MLS Status
Active
Cumulative Days on Market
102

Continue Your Journey in App
Find your dream home, receive real-time updates, and many more!
Continue Your Journey in App
Find your dream home, receive real-time updates, and many more!
Location
HOA Management
Estate of Russell Creek
HOA Fees
$50/ Monthly
Amenities
 Amenities and services may be covered by one or multiple associations and service providers.
 AllFacilities
Disclaimer: Amenities are based on third-party information and may vary; buyers must independently verify all amenities, as information is deemed reliable but not guaranteed.
Facts & Features
Rooms
Bedrooms & bathrooms
Bedrooms: 5
Bathrooms: 4
UtilityRoom
Level: First
Area: 0.00 Square Feet
Dimensions: 0 x 0
BreakfastRoomNook
Level: First
Area: 150.00 Square Feet
Dimensions: 15 x 10
Office
Level: First
Area: 176.00 Square Feet
Dimensions: 16 x 11
LivingRoom
Level: Second
Area: 255.00 Square Feet
Dimensions: 17 x 15
HalfBath
Level: First
Area: 0.00 Square Feet
Dimensions: 0 x 0
PrimaryBathroom
Level: First
Area: 0.00 Square Feet
Dimensions: 0 x 0
Bedroom
Level: Second
Area: 110.00 Square Feet
Dimensions: 11 x 10
Bedroom
Level: Second
Area: 120.00 Square Feet
Dimensions: 12 x 10
Bedroom
Level: Second
Area: 132.00 Square Feet
Dimensions: 12 x 11
Bedroom
Level: Second
Area: 144.00 Square Feet
Dimensions: 12 x 12
DiningRoom
Level: First
Area: 176.00 Square Feet
Dimensions: 16 x 11
LivingRoom
Level: First
Area: 272.00 Square Feet
Dimensions: 17 x 16
Kitchen
Level: First
Area: 180.00 Square Feet
Dimensions: 15 x 12
PrimaryBedroom
Level: First
Area: 280.00 Square Feet
Dimensions: 20 x 14
Interior
Heating
Central, Electric
Appliances
Convection Oven, Gas Cooktop, Microwave, Vented Exhaust Fan
Cooling
Central Air, Electric
Sewer
Public Sewer
Interior Features
Chandelier, Decorative Designer Lighting Fixtures, Granite Counters, Kitchen Island, Loft, Open Floorplan, Pantry, Walk In Closets
Construction
Year Built
Year Built: 1998
Home type
Single Family Residence
Property Condition
Resale
Architectural Style
Contemporary Modern, Mid Century Modern, Detached
Utilities & Energy
Pool Features
None
Fireplace Features
Gas Log
Utilities
Sewer Available, Water Available
Water Source
Public
Parking Features
Driveway, Epoxy Flooring, Garage, Garage Door Opener
Other Features
Subdivision Name
Highland Ridge Vii
Price History
| Date | Event | Price |
|---|---|---|
10/30/2026 Source: | Price Decreased | $589,000 -1.67% $191/sqft |
10/01/2026 Source: | Off Market | $599,000 $194/sqft |
10/01/2026 Source: | Listed for Sale | $599,000 -4.16% $194/sqft |
08/31/2026 Source: | Off Market | $625,000 $203/sqft |
08/31/2026 Source: | Listed for Sale | $625,000 +25941.67% $203/sqft |

Show more
Nearby Homes
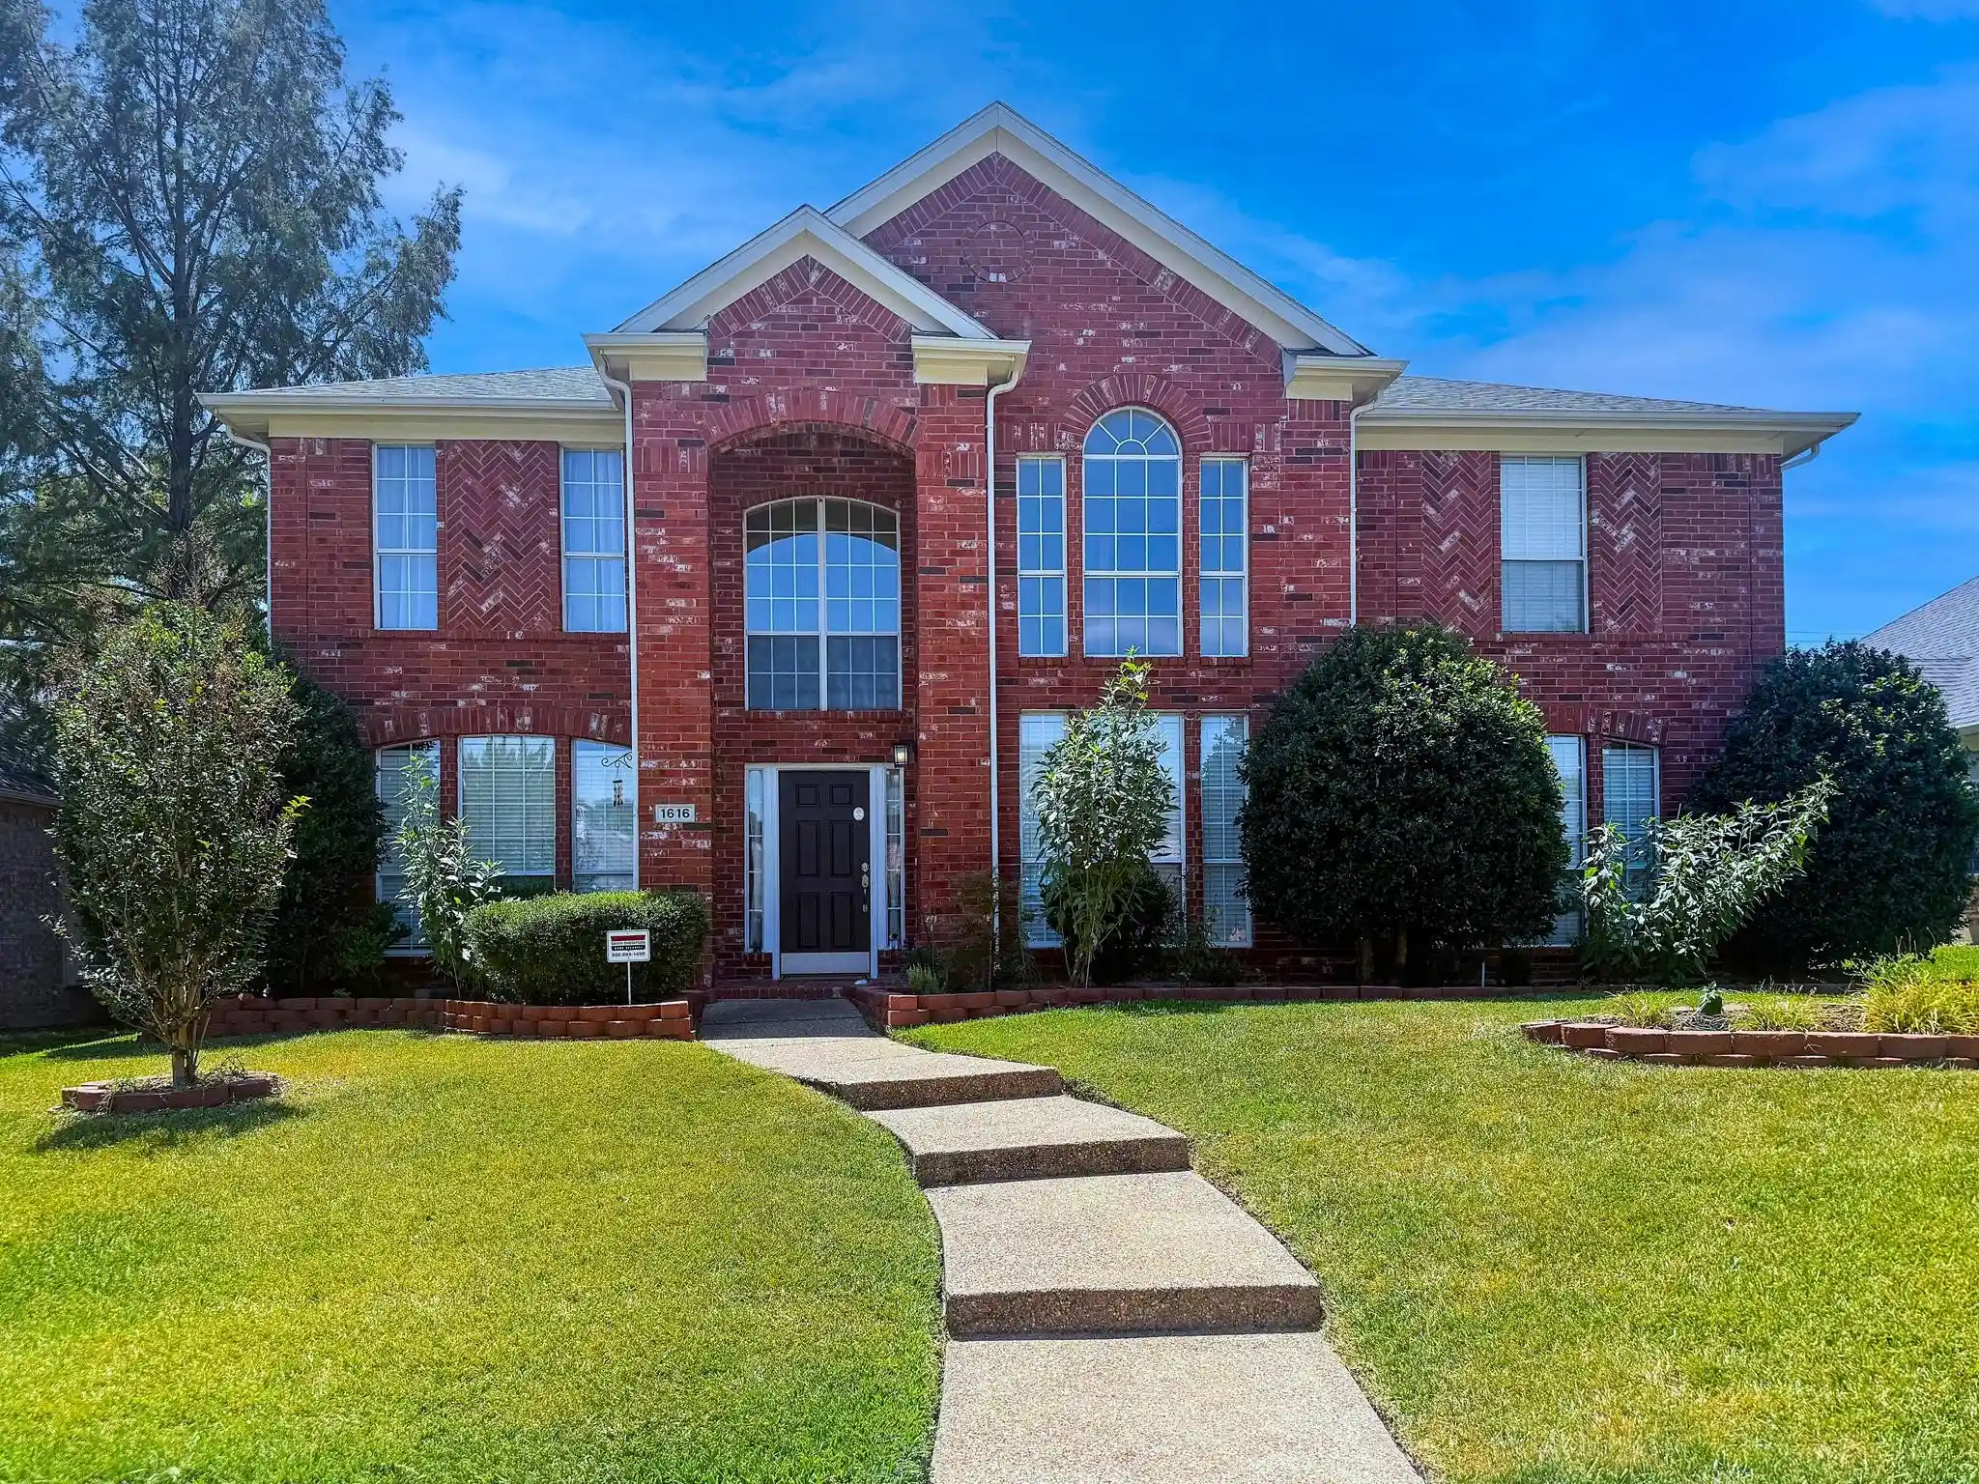
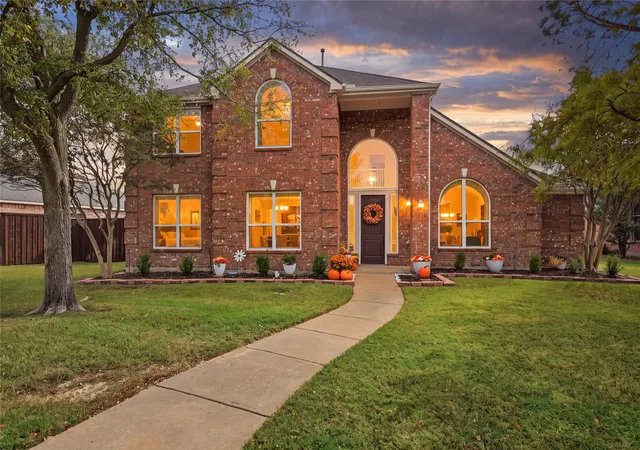
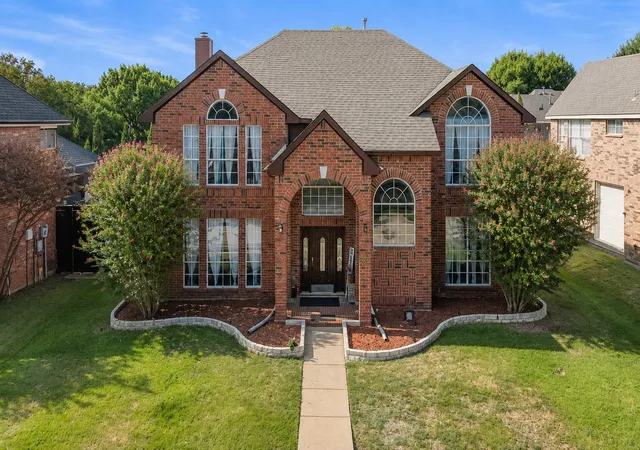
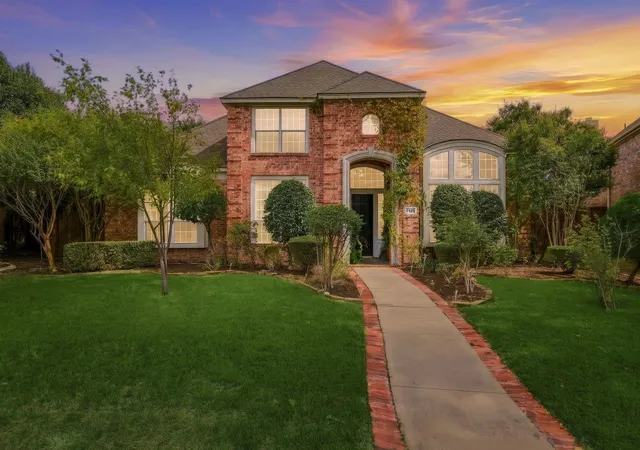
Find Homes by Property Features in Plano, TX

Based on information from the North Texas Real Estate Information Systems, Inc., through Nov 11, 2026, 03:15AM. Information is provided exclusively for consumers’ personal, non-commercial use. It may not be used for any purpose other than to identify prospective properties consumers may be interested in purchasing. Data is deemed reliable but is not guaranteed accurate. This website may not include listings or property addresses of sellers who have directed their listing brokers to withhold their listing or their property address from display on the Internet. ©2026 North Texas Real Estate Information Systems, Inc. All Rights Reserved.
 Advertising Broker: Michelle Brecker | Pathway To Home Realty
