- Overview
- Description
- Property Details
- Location
- HOA Management
- Facts & Features
- Getting Around
- Nearby Homes


Street View
$1,395,000
Monthly Est:$6,943
 3 Beds
 3 Baths
3 full baths
 3,354sqft
1508 Successor Rd, Spicewood, TX 78669
$1,395,000
$6,943/moEst:
Get Pre-Approved
Single Family Residence
Built in 2015
$66.67/mo HOA
5.07 acres lot
$416/sq.ft
Description
One of best homes on one of the best lots in Paleface Ranch! Extraordinary Texas Classic Hill Country Home on 5.07 acres covered in native Live Oaks.
IDEAL LOCATION
Located near the quiet end of the neighborhood, almost one mile from Highway 71, this estate is ideally situated at the crest of the hill among dozens of manicured Live Oaks, this idyllic Texas Hill Country estate was designed for comfortable entertaining and the lifestyle Central Texas is famous for.
Located in the established acreage community of Paleface Ranch with private boat ramp access to the Pedernales River and Lake Travis, the 5.07 acre parcel backs to a wildlife protected parcel with hill country views from both the front and rear of the property.
EXPANSIVE MAIN FLOOR LIVING
With approx. 3,354 square feet of indoor living and over 1,000 square feet of covered outdoor space make this country retreat feel like home and has entertained friends and family for years.
With approximately 2,800 square feet on the main floor featuring a large primary suite, two living areas and huge entertainer's kitchen with two guest suites overlooking the rear patio, this home has comfortably hosted hundreds of guests over the years.
OPPORTUNITY TO ADD AN ADDITIONAL GUEST HOUSE (1,200 SF Minimum per HOA)
Property Features
Structure: A 3,354-square-foot home (per TCAD) featuring 3 bedrooms and 3 bathrooms.
Land: The house sits on a 5.07-acre corner lot that has been cleared of most brush.
Views: The lot is noted for having panoramic hill country views.
Year Built: Records indicate the home was built in 2015. Some photos have been virtually rendered.
- Houzeo last checked: 3 hours ago
- Listing updated: September 10, 2026 at 7:54 pm
- Listing Provided by: Steve Koleno (804) 656-5007 | Beycome Brokerage Realty LLC (804) 656-5007
- Source: Unlock MLS-TX as distributed by MLS GRID | MLS#: 5176917

Property Details
Status
Active
Type
Single Family Residence
No. of Stories
-
County
City
Neighborhood
--
Year Built
2015
HOA Fees
$66.67/mo
Finished Area
3,354 sqft
Lot Size
5.07 acres lot
Basement Area
- sqft
MLS Name
Unlock MLS
MLS Number
5176917
MLS Status
Active
Days on Market
181

Continue Your Journey in App
Find your dream home, receive real-time updates, and many more!
Continue Your Journey in App
Find your dream home, receive real-time updates, and many more!
Location
HOA Management
Paleface Ranch
HOA Fees
$800/ Annually
Amenities
 Amenities and services may be covered by one or multiple associations and service providers.
 Common Area Maintenance
Disclaimer: Amenities are based on third-party information and may vary; buyers must independently verify all amenities, as information is deemed reliable but not guaranteed.
Facts & Features
Rooms
Bedrooms & bathrooms
Bedrooms: 3
Bathrooms: 3
Primary Bedroom
Level: First
Primary Bathroom
Level: Main
Kitchen
Level: Main
Den
Level: Main
Dining Room
Level: Main
Laundry
Level: Main
Living Room
Level: Main
Loft
Level: Upper
Interior
Exterior Features
Boat Ramp
Flooring
Carpet, Concrete
Interior Features
Ceiling Fan(s)
Window Features
Double Pane Windows, Garden Window(s), Insulated Windows, Window Treatments
Heating
Central
Cooling
Central Air
Appliances
Built In Gas Oven, Built In Gas Range, Dishwasher, Disposal, Exhaust Fan, Gas Cooktop, Double Oven
Sewer
Septic Tank
Construction
Year Built
Year Built: 2015
Home type
Single Family Residence
Roof
Composition, Shingle
Construction Materials
Frame, Cement Siding, Stone
Foundation Details
Slab
Property Condition
Updated/remodeled
Utilities & Energy
Parking Features
Attached, Garage, Garage Door Opener
Water Source
Well
Security Features
Prewired
Fireplace Features
Gas Starter, Heatilator
Pool Features
None
Utilities
Electricity Available
Other Features
Lot Features
Cleared, Corner Lot, Public Maintained Road, Trees Large (over 40 Ft), Trees Medium (20 Ft 40 Ft)
Disclosures
None
Community Features
Cluster Mailbox, Common Grounds, Gated, Lake
Patio And Porch Features
Covered, Front Porch, Porch, Rear Porch
Subdivision Name
Paleface Ranch Sec 02b
Price History
| Date | Event | Price |
|---|---|---|
09/10/2026 Source: | Listed for Sale | $1,395,000 +725.44% $416/sqft |
12/15/2014 Source: | Sold | $169,000 $50/sqft |

Nearby Homes
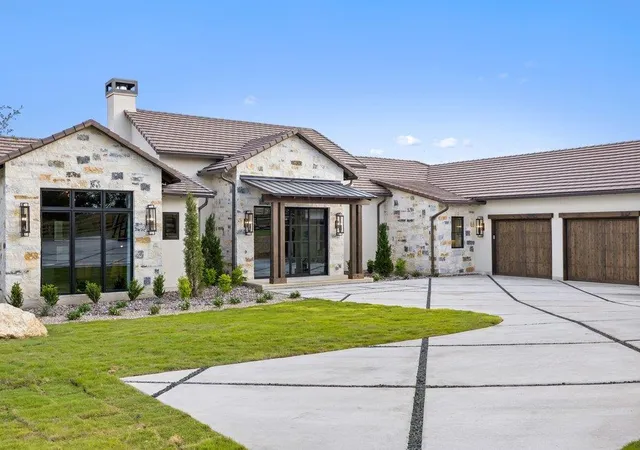
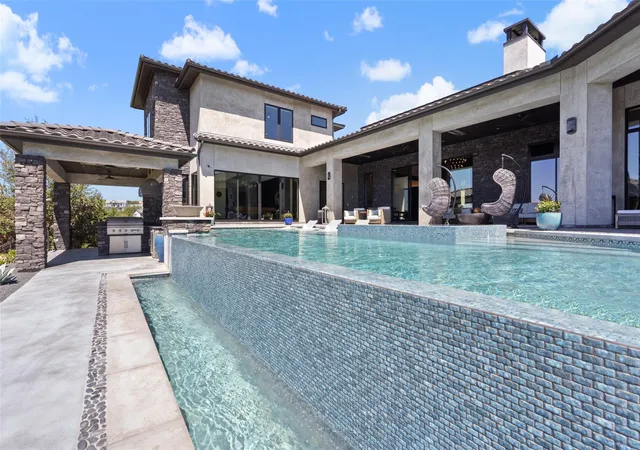
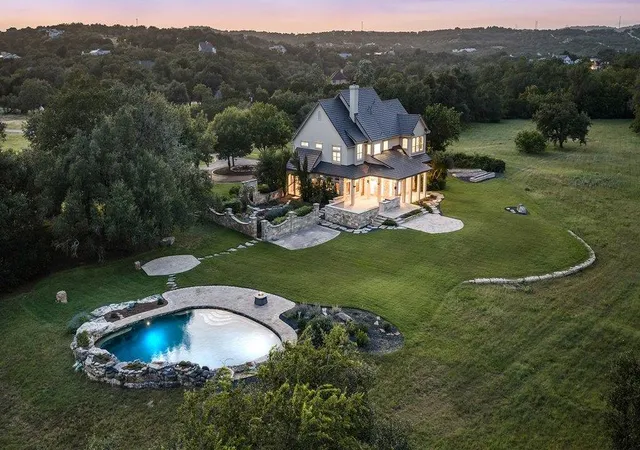
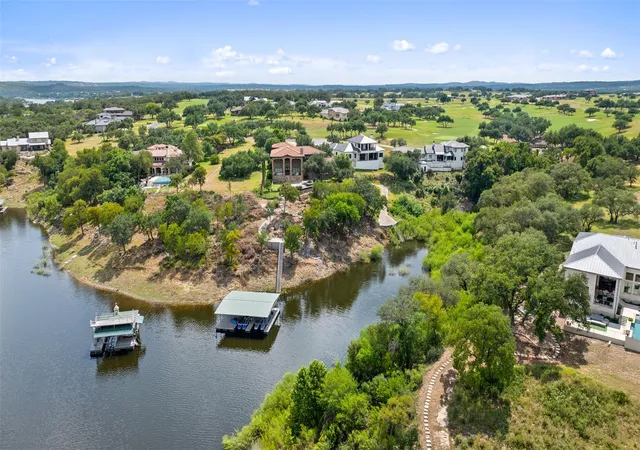






Find Homes by Property Features in Spicewood, TX
Nearby New Homes For Sale

Based on information submitted to the MLS GRID from Unlock MLS through Nov 02, 2026, 02:15PM. All information provided is deemed reliable but is not guaranteed and should be independently verified. Unlock MLS and its affiliates provide the MLS and all content therein “AS IS” and without any warranty, express or implied. All data is obtained from various sources and may not have been verified by broker or MLS GRID. Supplied Open House Information is subject to change without notice. All information should be independently reviewed and verified for accuracy. Properties may or may not be listed by the office/agent presenting the information. IDX information is provided exclusively for consumers personal non-commercial use. It may not be used for any purpose other than to identify prospective properties consumers may be interested in purchasing. The data is deemed reliable but is not guaranteed by MLS GRID. The use of the MLS GRID Data may be subject to an end-user license agreement prescribed by the Member Participant’s applicable MLS, if any, and as amended from time to time. © 2026 Unlock MLS. All Rights Reserved.
 Advertising Broker: Michelle Brecker | Pathway To Home Realty
