- Overview
- Description
- Property Details
- Location
- HOA Management
- Facts & Features
- Getting Around
- Nearby Homes



$1,500,000
Monthly Est:$7,466
 5 Beds
 6 Baths
5 full baths + 1 half bath
 4,107sqft
1508 Sugarberry Ct, Statesboro, GA 30458
$1,500,000
$7,466/moEst:
Get Pre-Approved
Single Family Residence
Built in 2008
$-- HOA
1.84 acres lot
$365/sq.ft
Description
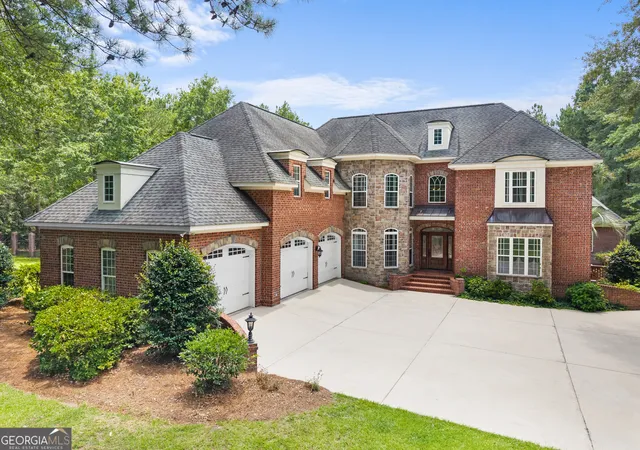
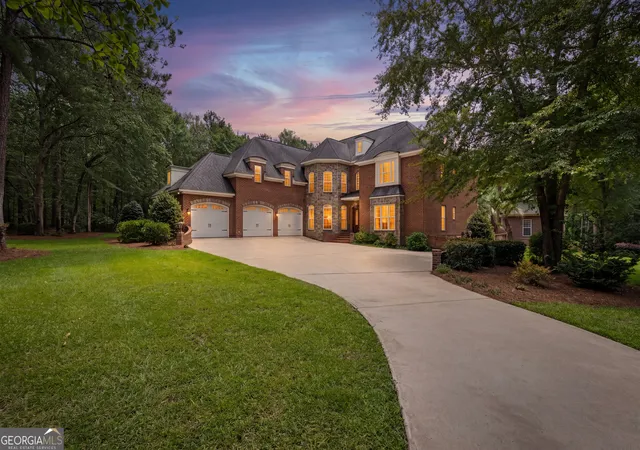
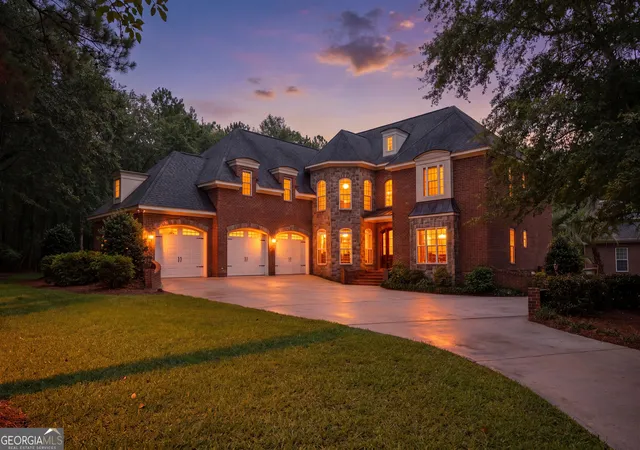
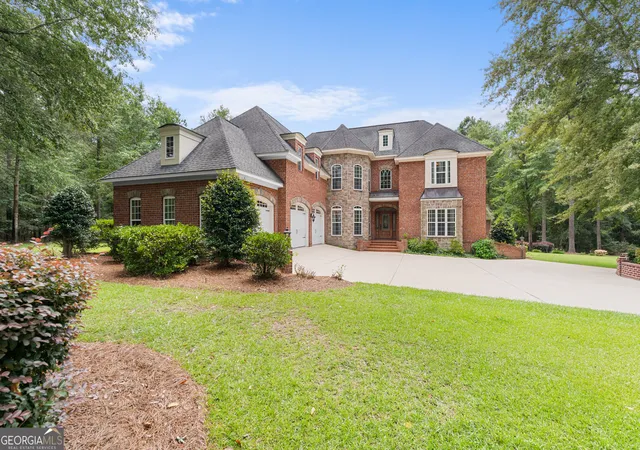
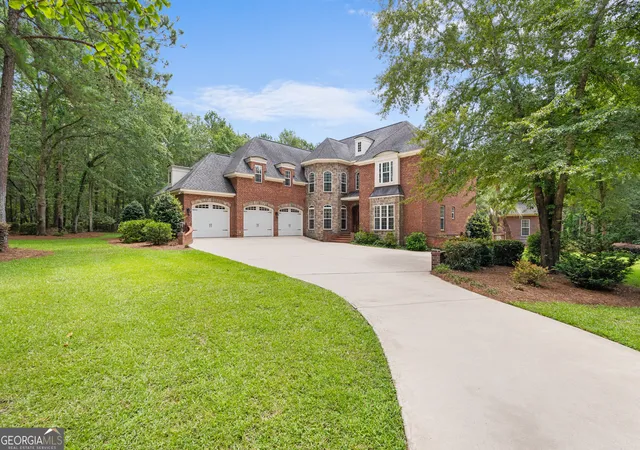
Luxury Living Meets Resort-Style Outdoor Entertaining! Experience the perfect blend of elegance, privacy, and exceptional craftsmanship in this custom executive estate nestled on 1.84 wooded acres within one of Statesboro's most prestigious gated communities. An EXTRA 1.84-acre LOT NEXT DOOR can be purchased SEPARATELY for a beautiful homesite, creating a rare opportunity for added privacy, future expansion, or investment. From the moment you enter the impressive two-story foyer, you'll appreciate the home's timeless architecture, soaring ceilings, rich hardwood floors, and sweeping balcony views. A formal dining room and private office/study frame the entrance, while the inviting great room showcases a beautiful fireplace, custom built-ins with surround sound, and walls of windows overlooking the backyard oasis. Designed for entertaining on any scale, the chef's kitchen features granite countertops, a center island, gas cooktop, breakfast area, abundant cabinetry, and a spacious keeping room with a vaulted ceiling-the perfect gathering place for family and friends. A generous walk-in pantry, laundry room, and attached three-car garage add everyday convenience. The thoughtfully designed floor plan offers 5 spacious bedrooms, 5 full bathrooms, and 1 half bath within the main residence. The luxurious primary suite is a private sanctuary complete with a sitting area, dual walk-in closets, and a spa-inspired bath featuring dual vanities, an oversized tiled shower, and a relaxing jetted soaking tub. Step outside and discover your own private resort. Designed for unforgettable entertaining, the outdoor living space features a deluxe summer kitchen, expansive covered porches, a heated saltwater pool, an infinity-edge gas hot tub, and beautifully landscaped surroundings that provide complete privacy. The detached pool house, complete with a full bath and currently used as a fitness room, offers incredible flexibility as a guest suite, private home gym, mother-in-law suite, or potential 6th bedroom and 5th full bath. As a resident of this exclusive gated community, you'll also enjoy access to outstanding amenities including a clubhouse, community swimming pool, playground, and tennis courts. Luxury homes offering this combination of acreage, privacy, resort-style amenities, and premier neighborhood living rarely become available. This extraordinary estate delivers the lifestyle you've been waiting for-all just minutes from everything Statesboro has to offer.
- Houzeo last checked: 11 minutes ago
- Listing updated: September 29, 2026 at 12:39 am
- Listing Provided by: | Statesboro Real Est. & Invest (912) 489-4433
- Source: Georgia MLS-GA | MLS#: 10796365

Property Details
Status
Active
Type
Single Family Residence
No. of Stories
-
County
City
Neighborhood
--
Year Built
2008
HOA Fees
-
Finished Area
4,107 sqft
Lot Size
1.84 acres lot
Basement Area
- sqft
MLS Name
Georgia MLS
MLS Number
10796365
MLS Status
Active
Days on Market
99
Cumulative Days on Market
89

Continue Your Journey in App
Find your dream home, receive real-time updates, and many more!
Download App
Continue Your Journey in App
Find your dream home, receive real-time updates, and many more!
Location
HOA Management
N/A
HOA Fees
$3,600/
Amenities
 Amenities and services may be covered by one or multiple associations and service providers.
 Trash Pickup
 Pool
Pool
 Water
Water
 Maintenance
 Tennis
 Facilities Fee
Private Roads
Disclaimer: Amenities are based on third-party information and may vary; buyers must independently verify all amenities, as information is deemed reliable but not guaranteed.
Facts & Features
Rooms
Bedrooms & bathrooms
Bedrooms: 5
Bathrooms: 6
Interior
Sewer
Septic Tank
Exterior Features
Gas Grill, Sprinkler System
Interior Features
Bookcases, Double Vanity, High Ceilings, In Law Floorplan, Separate Shower, Split Foyer, Tile Bath, Tray Ceiling(s), Entrance Foyer, Vaulted Ceiling(s), Walk In Closet(s), Wet Bar
Window Features
Double Pane Windows, Storm Window(s)
Flooring
Carpet, Hardwood, Tile
Cooling
Central Air, Electric
Heating
Electric, Heat Pump
Appliances
Cooktop, Dishwasher, Disposal, Dryer, Electric Water Heater, Ice Maker, Microwave, Oven, Refrigerator, Stainless Steel Appliance(s), Washer
Construction
Year Built
Year Built: 2008
Home type
Single Family Residence
Foundation Details
Slab
Architectural Style
Brick 4 Side, Traditional
Roof
Composition
Property Condition
Resale
Construction Materials
Brick, Stone
Utilities & Energy
Basement
None
Security Features
Gated Community, Security System
Fireplace Features
Family Room, Gas Log, Gas Starter
Pool Features
Heated, Pool/spa Combo, In Ground, Salt Water
Parking Features
Garage, Attached, Kitchen Level, Garage Door Opener, Side/rear Entrance
Water Source
Shared Well
Utilities
Cable Available, Electricity Available, High Speed Internet, Phone Available, Underground Utilities
Laundry Features
Common Area
Other Features
Vegetation
Wooded
Lot Features
Level, Private
Subdivision Name
Beaumont Plantation
Community Features
Clubhouse, Gated, Playground, Pool, Street Lights, Tennis Court(s)
Patio And Porch Features
Patio, Porch
Price History
| Date | Event | Price |
|---|---|---|
09/05/2026 Source: | Price Decreased | $1,500,000 -6.25% $365/sqft |
08/15/2026 Source: | Price Decreased | $1,600,000 -3.03% $390/sqft |
07/01/2026 Source: | Listed for Sale | $1,650,000 $402/sqft |

Nearby Homes





Find Homes by Property Features in Statesboro, GA
Nearby New Homes For Sale


Information Deemed Reliable But Not Guaranteed. © 2026 Georgia Multiple Listing Service. All Rights Reserved.
 Advertising Broker: Fred McGill | Simple Showing, Inc