- Overview
- Description
- Property Details
- Location
- Facts & Features
- Getting Around
- Nearby Homes

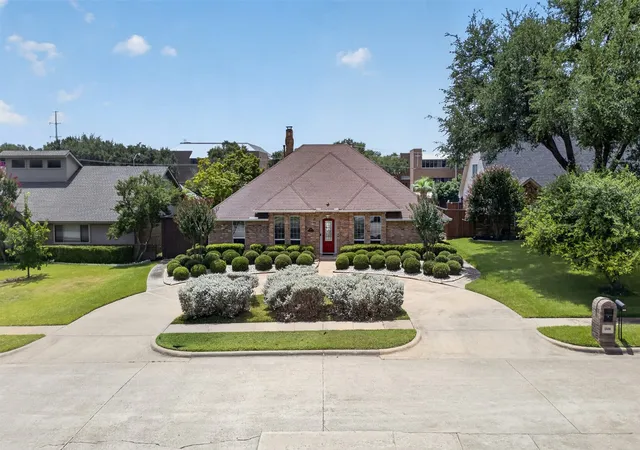
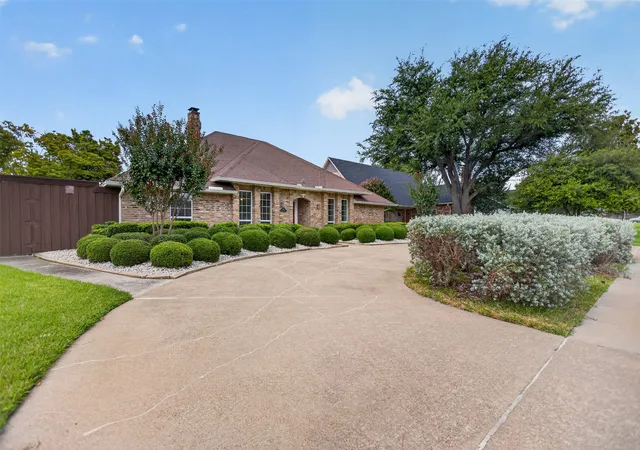
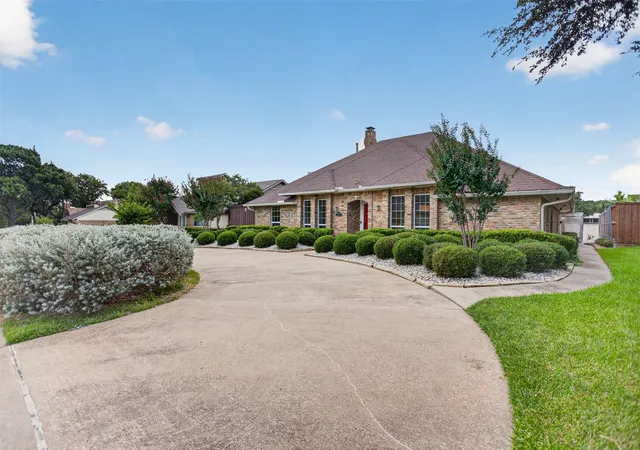
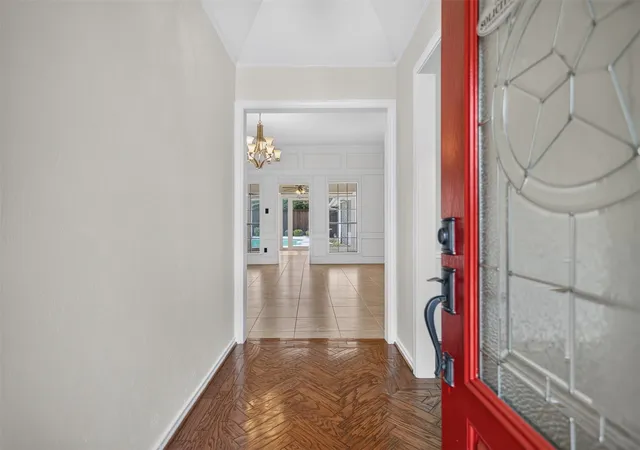
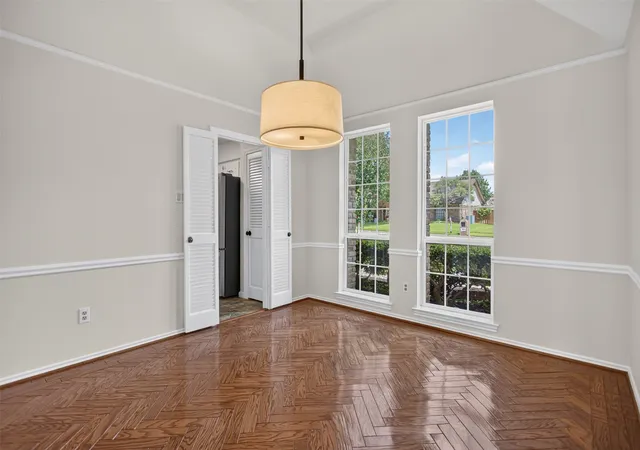


$545,000
Monthly Est:$2,713
 5 Beds
 3 Baths
3 full baths
 2,892sqft
1508 Summertree Ct, Richardson, TX 75082
$545,000
$2,713/moEst:
Get Pre-Approved
Single Family Residence
Built in 1978
$-- HOA
0.22 acre lot
$188/sq.ft
Description
Welcome to a home designed for connection, comfort, and everyday enjoyment. Sunlight fills the expansive sunroom, offering a serene backdrop of the sparkling in-ground diving pool — a private retreat perfect for warm Texas afternoons.
Inside, this property lives like two homes in one, creating exceptional flexibility for multigenerational living, a guest suite, or even a separate income-producing space.
The main residence features an updated kitchen with granite countertops, travertine backsplash, a stainless-steel farm sink, and modern appliances. Two inviting living areas provide room to gather or unwind, while a versatile fourth room easily serves as an office, den, or additional bedroom.
The extended living quarters feel like their own private hideaway — complete with an updated kitchen, dedicated laundry, peaceful living area overlooking the pool, a spacious bedroom, full bath, and walk-in closet. It’s an ideal setup for long-term guests, adult children, or rental potential.
The generous primary suite offers a quiet escape, highlighted by a charming bay window framing tranquil views of the backyard and pool.
Located within Richardson ISD in a friendly, established neighborhood, this home offers the perfect blend of serenity and convenience — just minutes from the Telecom Corridor, DART access, shopping, dining, and major employers. With its thoughtful layout, flexible living options, and clear pride of ownership, this property stands out as a rare opportunity in Richardson.
- Houzeo last checked: 0 minutes ago
- Listing updated: July 26, 2026 at 1:32 pm
- Listing Provided by: Steven Bagley | Spirit Real Estate (214) 396-3888
- Source: NTREIS MLS-TX | MLS#: 21341413

Property Details
Status
Active
Type
Single Family Residence
No. of Stories
1
County
City
Neighborhood
--
Year Built
1978
HOA Fees
-
Finished Area
2,892 sqft
Lot Size
0.22 acre lot
Basement Area
- sqft
MLS Name
NTREIS MLS
MLS Number
21341413
MLS Status
Active
Cumulative Days on Market
1

Continue Your Journey in App
Find your dream home, receive real-time updates, and many more!
Download App
Continue Your Journey in App
Find your dream home, receive real-time updates, and many more!
Location
Facts & Features
Rooms
Bedrooms & bathrooms
Bedrooms: 5
Bathrooms: 3
Bedroom
Level: First
Area: 168.00 Square Feet
Dimensions: 14 x 12
Sunroom
Level: First
Area: 182.00 Square Feet
Dimensions: 14 x 13
FullBath
Level: First
Area: 50.00 Square Feet
Dimensions: 10 x 5
FullBath
Level: First
Area: 154.00 Square Feet
Dimensions: 14 x 11
FullBath
Level: First
Area: 56.00 Square Feet
Dimensions: 8 x 7
DiningRoom
Level: First
Area: 132.00 Square Feet
Dimensions: 12 x 11
BreakfastRoomNook
Level: First
Area: 72.00 Square Feet
Dimensions: 8 x 9
Bedroom
Level: First
Area: 99.00 Square Feet
Dimensions: 11 x 9
Bedroom
Level: First
Area: 110.00 Square Feet
Dimensions: 10 x 11
Bedroom
Level: First
Area: 120.00 Square Feet
Dimensions: 10 x 12
BonusRoom
Level: First
Area: 182.00 Square Feet
Dimensions: 14 x 13
Kitchen
Level: First
Area: 132.00 Square Feet
Dimensions: 12 x 11
LivingRoom
Level: First
Area: 196.00 Square Feet
Dimensions: 14 x 14
LivingRoom
Level: First
Area: 391.00 Square Feet
Dimensions: 23 x 17
Den
Level: First
Area: 168.00 Square Feet
Dimensions: 14 x 12
PrimaryBedroom
Level: First
Area: 221.00 Square Feet
Dimensions: 17 x 13
Interior
Flooring
Carpet, Ceramic Tile, Parquet
Sewer
Public Sewer
Heating
Central, Natural Gas
Appliances
Dishwasher, Electric Cooktop, Disposal, Gas Oven, Microwave, Trash Compactor, Tankless Water Heater
Cooling
Central Air, Ceiling Fans, Electric
Interior Features
Granite Counters, Pantry, Vaulted Ceilings, Walk In Closets
Construction
Year Built
Year Built: 1978
Home type
Single Family Residence
Roof
Composition
Foundation Details
Slab
Architectural Style
Traditional, Detached
Construction Materials
Frame
Utilities & Energy
Water Source
Public
Parking Features
Circular Driveway, Converted Garage
Utilities
Sewer Available, Underground Utilities, Water Available
Security Features
Security System Owned, Security System, Smoke Detectors, Security Service
Fireplace Features
Masonry, Wood Burning
Pool Features
Above Ground, Diving Board, Gunite, Outdoor Pool, Pool, Pool Sweep, Pool Spa Combo
Other Features
Disclosures
Accessory Dwelling Unit
Subdivision Name
Spring Tree Rep
Community Features
Curbs, Sidewalks
Price History
| Date | Event | Price |
|---|---|---|
07/25/2026 Source: | Listed for Sale | $545,000 $188/sqft |

Nearby Homes


Find Homes by Property Features in Richardson, TX

Based on information from the North Texas Real Estate Information Systems, Inc., through Oct 10, 2026, 12:45PM. Information is provided exclusively for consumers’ personal, non-commercial use. It may not be used for any purpose other than to identify prospective properties consumers may be interested in purchasing. Data is deemed reliable but is not guaranteed accurate. This website may not include listings or property addresses of sellers who have directed their listing brokers to withhold their listing or their property address from display on the Internet. ©2026 North Texas Real Estate Information Systems, Inc. All Rights Reserved.
 Advertising Broker: Michelle Brecker | Pathway To Home Realty