- Overview
- Description
- Property Details
- Location
- Facts & Features
- Getting Around
- Nearby Homes



$470,000
Monthly Est:$2,339
 4 Beds
 3 Baths
3 full baths
 2,066sqft
1505 Jennifer St, Richardson, TX 75082
$470,000
$2,339/moEst:
Get Pre-Approved
Single Family Residence
Built in 1973
$-- HOA
0.19 acre lot
$227/sq.ft
Description
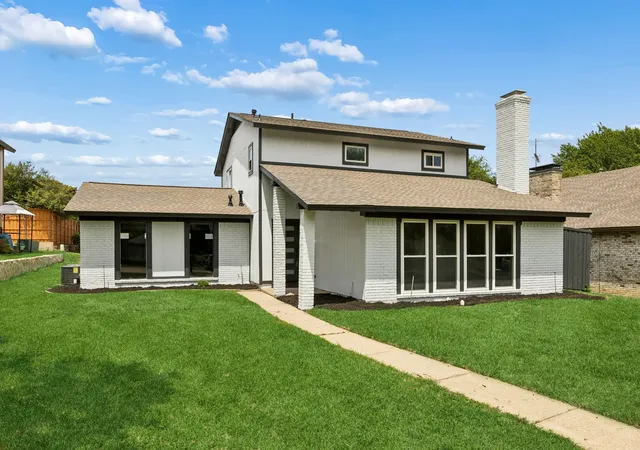
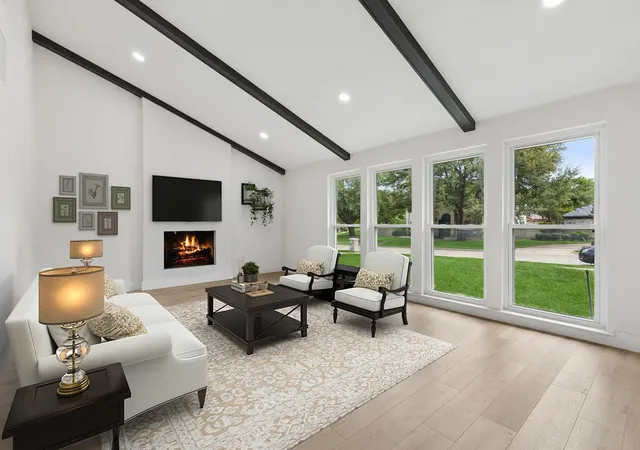
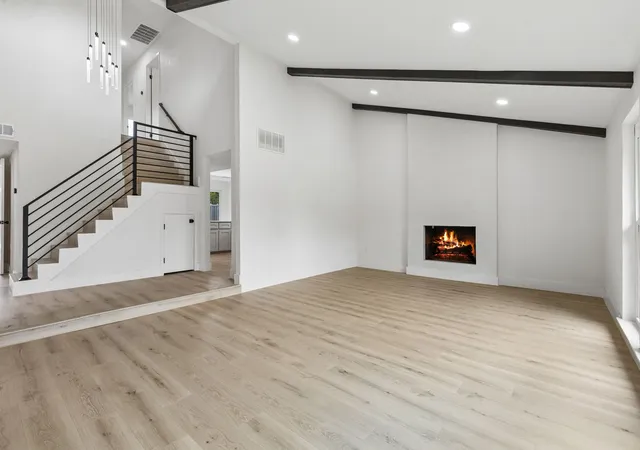
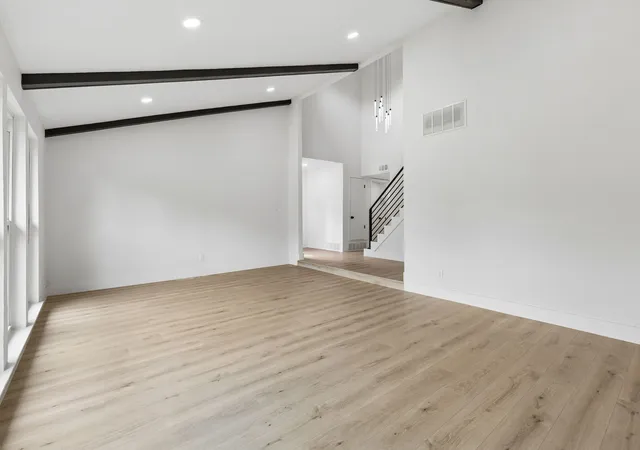
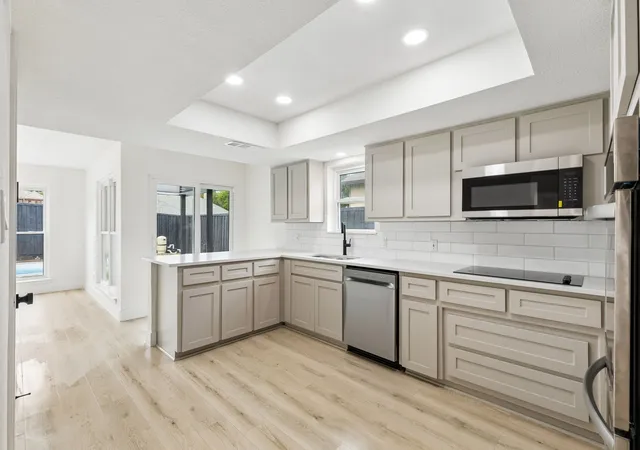
Recently remodeled and move-in ready, 1505 Jennifer Street offers a thoughtfully updated 2,066 sq ft layout designed for comfort, functionality, and modern living. This 4-bedroom, 3-bath residence has been extensively improved with major system upgrades and stylish interior finishes that elevate both everyday living and long-term value. Inside, the home showcases all-new flooring, updated lighting, and refreshed surfaces throughout, creating a clean and cohesive look. The kitchen has been enhanced with replaced countertops, new appliances, updated faucets, and a new garbage disposal, delivering both aesthetic appeal and practical efficiency. Bathrooms have been completely refreshed with new vanities, toilets, fixtures, and three beautifully tiled showers, including a standout custom primary bath featuring a freestanding soaking tub for a spa-inspired experience. Behind the walls, significant infrastructure improvements provide peace of mind, including sewer lines replaced with durable PVC and water lines upgraded to PEX. Additional updates include all new light switches, outlets, and a redesigned stair railing that adds architectural interest and safety. Every detail reflects a comprehensive remodel focused on quality craftsmanship and modern standards. The flexible floor plan now includes a fourth bedroom conversion, offering options for a home office, guest room, or additional living space. Step outside to a private backyard retreat featuring an in-ground pool—ideal for relaxing, entertaining, and enjoying warm weather year-round. With extensive renovations, modern upgrades, and a desirable combination of indoor and outdoor living, this property delivers strong appeal for buyers seeking a turnkey home with style, substance, and lasting quality in today’s market. Schedule your showing today.
- Houzeo last checked: 4 minutes ago
- Listing updated: July 26, 2026 at 9:05 pm
- Listing Provided by: Frank Ward , Nina Perez | Redfin Corporation (972) 954-4791
- Source: NTREIS MLS-TX | MLS#: 21236879

Property Details
Status
Active
Type
Single Family Residence
No. of Stories
2
County
City
Neighborhood
Year Built
1973
HOA Fees
-
Finished Area
2,066 sqft
Lot Size
0.19 acre lot
Basement Area
- sqft
MLS Name
NTREIS MLS
MLS Number
21236879
MLS Status
Active
Cumulative Days on Market
95

Continue Your Journey in App
Find your dream home, receive real-time updates, and many more!
Download App
Continue Your Journey in App
Find your dream home, receive real-time updates, and many more!
Location
Facts & Features
Rooms
Bedrooms & bathrooms
Bedrooms: 4
Bathrooms: 3
Bedroom
Level: Second
Area: 140.00 Square Feet
Dimensions: 10 x 14
Bedroom
Level: Second
Area: 120.00 Square Feet
Dimensions: 10 x 12
Bedroom
Level: First
Area: 168.00 Square Feet
Dimensions: 12 x 14
DiningRoom
Level: First
Area: 126.00 Square Feet
Dimensions: 9 x 14
Kitchen
Level: First
Area: 180.00 Square Feet
Dimensions: 10 x 18
LivingRoom
Level: First
Area: 330.00 Square Feet
Dimensions: 22 x 15
PrimaryBathroom
Level: Second
Area: 105.00 Square Feet
Dimensions: 7 x 15
PrimaryBedroom
Level: Second
Area: 210.00 Square Feet
Dimensions: 15 x 14
Interior
Sewer
Public Sewer
Interior Features
Cable Tv
Cooling
Central Air, Electric
Flooring
Carpet, Laminate
Heating
Central, Electric
Appliances
Double Oven, Dishwasher, Electric Cooktop, Electric Oven, Disposal, Gas Water Heater, Microwave
Construction
Year Built
Year Built: 1973
Home type
Single Family Residence
Roof
Shingle
Architectural Style
Detached
Foundation Details
Slab
Utilities & Energy
Water Source
Public
Utilities
Electricity Connected, Natural Gas Available, Sewer Available, Separate Meters, Water Available, Cable Available
Pool Features
Fenced, Pool
Security Features
Carbon Monoxide Detectors, Smoke Detectors
Fireplace Features
Wood Burning
Parking Features
Alley Access, Garage, Garage Door Opener, Garage Faces Rear
Other Features
Subdivision Name
Carriage Square
Price History
| Date | Event | Price |
|---|---|---|
07/25/2026 Source: | Price Decreased | $470,000 -1.05% $227/sqft |
07/03/2026 Source: | Price Decreased | $475,000 -1.04% $230/sqft |
05/21/2026 Source: | Price Decreased | $480,000 -2.04% $232/sqft |
04/22/2026 Source: | Price Increased | $489,999 +4.26% $237/sqft |
04/22/2026 Source: | Listed for Sale | $470,000 $227/sqft |

Nearby Homes


Find Homes by Property Features in Richardson, TX

Based on information from the North Texas Real Estate Information Systems, Inc., through Oct 10, 2026, 08:15PM. Information is provided exclusively for consumers’ personal, non-commercial use. It may not be used for any purpose other than to identify prospective properties consumers may be interested in purchasing. Data is deemed reliable but is not guaranteed accurate. This website may not include listings or property addresses of sellers who have directed their listing brokers to withhold their listing or their property address from display on the Internet. ©2026 North Texas Real Estate Information Systems, Inc. All Rights Reserved.
 Advertising Broker: Michelle Brecker | Pathway To Home Realty