- Overview
- Description
- Property Details
- Location
- HOA Management
- Facts & Features
- Getting Around
- Nearby Homes


$599,000
Monthly Est:$2,981
 4 Beds
 3 Baths
3 full baths
 3,436sqft
4424 Courtney Ln, Richardson, TX 75082
$599,000
$2,981/moEst:
Get Pre-Approved
Single Family Residence
Built in 1995
$63.67/mo HOA
0.21 acre lot
$174/sq.ft
Description
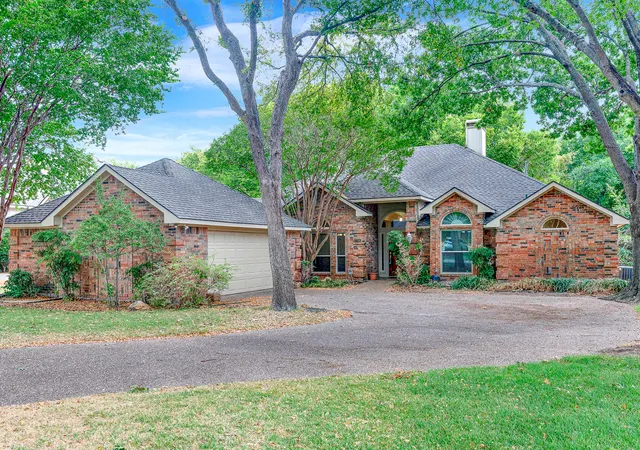
This beautiful north-facing home has been refreshed with new LUXURY VINYL PLANK Flooring, FRESH INTERIOR PAINT, new carpet, and updated, decorative lighting, giving the home a clean, bright, and welcoming feel. Featuring mature shade trees, soaring ceilings, and an abundance of living space, this 4-bedroom, 3-full-bath home offers comfort, functionality, and an ideal location.
The entry welcomes you with a formal dining room and flex space for a music room, office or additional sitting area. The expansive family room looking out to the backyard and features a gas fireplace—perfect for relaxing or entertaining. One bedroom downstairs offering hospitality to your guests or perfect for multi-generational living. The lovely staircase leads upstairs to a large bonus room, offering flexible space for a game room, workout space, media room, additional living area or a crafters dream space. An over-sized primary suite offers a peaceful retreat, an updated ensuite bath with dual sinks, ample storage, garden tub and an extra large walk-in closet.
The well-appointed kitchen features granite countertops, gas cooktop, generous cabinetry, a nice-sized pantry, plenty of workspace, and opens to the main living area.
Additional highlights include a 3-car garage with epoxy floor, abundant storage, fully-gated backyard and driveway (manual gate) plus plenty of room for everyday living and entertaining. Mackenzie Meadows homeowners also enjoy access to the neighborhood community pool and playground located on Denise.
Steps away from 417-acre Breckinridge Park, Mackenzie Meadows benefits from the scenic wooded and paved trails, open green space, and endless opportunities for outdoor recreation. It's the perfect place to play, stroll or run!
Conveniently located near George Bush Turnpike and US-75, shopping, dining, and highly regarded Plano ISD schools, this home offers an exceptional combination of space, convenience, and lifestyle. A new HEB is now open in Murphy!
- Houzeo last checked: 14 minutes ago
- Listing updated: October 8, 2026 at 8:43 pm
- Listing Provided by: Dede Coats | Dave Perry Miller Real Estate (214) 369-6000
- Source: NTREIS MLS-TX | MLS#: 21390683

Property Details
Status
Active Under Contract
Type
Single Family Residence
No. of Stories
2
County
City
Neighborhood
Year Built
1995
HOA Fees
$63.67/mo
Finished Area
3,436 sqft
Lot Size
0.21 acre lot
Basement Area
- sqft
MLS Name
NTREIS MLS
MLS Number
21390683
MLS Status
ActiveUnderContract
Cumulative Days on Market
13

Continue Your Journey in App
Find your dream home, receive real-time updates, and many more!
Download App
Continue Your Journey in App
Find your dream home, receive real-time updates, and many more!
Location
HOA Management
Spectrum Assoc Management
HOA Fees
$191/ Quarterly
Amenities
 Amenities and services may be covered by one or multiple associations and service providers.
 AllFacilities
AssociationManagement
Disclaimer: Amenities are based on third-party information and may vary; buyers must independently verify all amenities, as information is deemed reliable but not guaranteed.
Facts & Features
Rooms
Bedrooms & bathrooms
Bedrooms: 4
Bathrooms: 3
BonusRoom
Level: Second
Area: 255.00 Square Feet
Dimensions: 15 x 17
Bedroom
Level: Second
Area: 180.00 Square Feet
Dimensions: 15 x 12
Laundry
Level: Second
Area: 99.00 Square Feet
Dimensions: 11 x 9
FullBath
Level: Second
Area: 104.00 Square Feet
Dimensions: 13 x 8
Bedroom
Level: Second
Area: 143.00 Square Feet
Dimensions: 11 x 13
PrimaryBathroom
Level: Second
Area: 99.00 Square Feet
Dimensions: 11 x 9
PrimaryBedroom
Level: Second
Area: 323.00 Square Feet
Dimensions: 19 x 17
FullBath
Level: First
Area: 35.00 Square Feet
Dimensions: 7 x 5
Office
Level: First
Area: 176.00 Square Feet
Dimensions: 16 x 11
DiningRoom
Level: First
Area: 180.00 Square Feet
Dimensions: 15 x 12
Bedroom
Level: First
Area: 150.00 Square Feet
Dimensions: 15 x 10
LivingRoom
Level: First
Area: 418.00 Square Feet
Dimensions: 22 x 19
Kitchen
Level: First
Area: 168.00 Square Feet
Dimensions: 12 x 14
Interior
Sewer
Public Sewer
Interior Features
Chandelier, Eat In Kitchen, Granite Counters, High Speed Internet, Kitchen Island, Open Floorplan, Walk In Closets, Wired For Sound
Flooring
Carpet, Luxury Vinyl Plank
Appliances
Dishwasher, Electric Oven, Gas Cooktop, Disposal, Gas Water Heater, Microwave
Window Features
Shutters, Window Coverings
Construction
Year Built
Year Built: 1995
Home type
Single Family Residence
Property Condition
Resale
Architectural Style
Traditional, Detached
Construction Materials
Brick
Utilities & Energy
Water Source
Public
Utilities
Sewer Available, Water Available
Laundry Features
Electric Dryer Hookup
Fireplace Features
Gas, Living Room
Parking Features
Door Multi, Door Single, Driveway, Garage, Garage Door Opener, Gated
Pool Features
None, Community
Security Features
Carbon Monoxide Detectors, Smoke Detectors
Other Features
Lot Features
Interior Lot, Subdivision, Sprinkler System, Few Trees
Subdivision Name
Mackenzie Meadows #1
Community Features
Curbs, Lake, Pool, Sidewalks
Price History
| Date | Event | Price |
|---|---|---|
10/08/2026 Source: | Contingent (Active Under Contract) | $599,000 $174/sqft |
09/25/2026 Source: | Listed for Sale | $599,000 -1.96% $174/sqft |
08/08/2026 Source: | Off Market | $611,000 $178/sqft |
07/31/2026 Source: | Price Decreased | $611,000 -1.45% $178/sqft |
06/27/2026 Source: | Price Decreased | $620,000 -1.43% $180/sqft |

Show more
Getting Around 4424 Courtney Ln
Bike Score®

Bikeable
51/100
Walk Score®

Car-Dependent
20/100
Transit Score®

No Nearby Transit
0/100
Data provided by Redfin
Nearby Homes




Find Homes by Property Features in Richardson, TX

Based on information from the North Texas Real Estate Information Systems, Inc., through Oct 09, 2026, 05:15AM. Information is provided exclusively for consumers’ personal, non-commercial use. It may not be used for any purpose other than to identify prospective properties consumers may be interested in purchasing. Data is deemed reliable but is not guaranteed accurate. This website may not include listings or property addresses of sellers who have directed their listing brokers to withhold their listing or their property address from display on the Internet. ©2026 North Texas Real Estate Information Systems, Inc. All Rights Reserved.
 Advertising Broker: Michelle Brecker | Pathway To Home Realty