- Overview
- Description
- Property Details
- Location
- HOA Management
- Facts & Features
- Getting Around
- Nearby Homes


Street View
$550,000
Monthly Est:$2,738
 4 Beds
 3 Baths
3 full baths
 2,708sqft
3204 Grantham Dr, Richardson, TX 75082
$550,000
$2,738/moEst:
Get Pre-Approved
Single Family Residence
Built in 1997
$43.33/mo HOA
0.21 acre lot
$203/sq.ft
Description
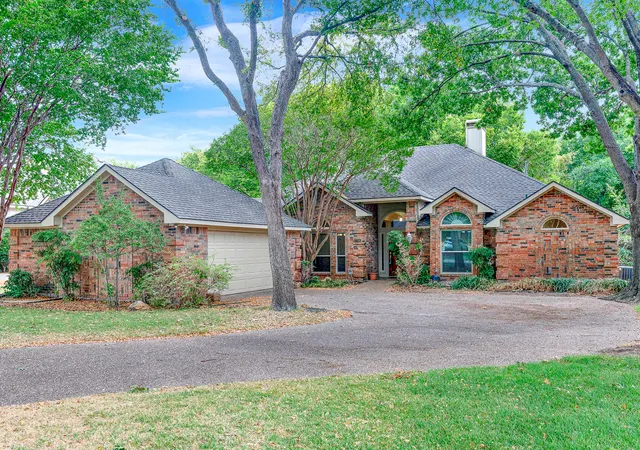
Super clean and freshly painted one-story home in Plano ISD! 4 bedrooms, 3 full bathrooms. Open-concept floor plan with a large kitchen, upgraded stainless steel appliances & microwave (2026), lots of countertop space, & cabinets with tons of storage. This home features an oversized living room, a double-sided fireplace facing the living room and family room, a study with a built-in desk & shelving, plus a swimming pool & waterfall feature. Nice secluded backyard; engineered wood flooring; an extra-large primary bedroom; a large walk-in closet in the primary; and extra family room space just off the dining room area. Exterior lighting, backyard flood lights & bulbs; smart climate (Nest 4th Generation) controls; Cync smart switch & key entry; irrigation system, Rachio controller & hose timer; security, Alula communicator & alarm panel; & cameras, Swann four-channel NVR installation, plus new smoke detectors installed in Nov 2026. Located in the sought-after Plano ISD, with Miller Elementary just minutes away, this home is also close to beautiful Breckinridge Park—a wonderful spot for outdoor activities. Enjoy top-rated schools and a vibrant community in this prime Richardson location. If you drink coffee, two Starbucks are nearby! Testing testing one, two, three.
- Houzeo last checked: 11 minutes ago
- Listing updated: October 8, 2026 at 6:49 pm
- Listing Provided by: Craig Kooken (281) 536-4306 | Craig Kooken, Broker (281) 536-4606
- Source: NTREIS MLS-TX | MLS#: 21359714

Property Details
Status
Active
Type
Single Family Residence
No. of Stories
1
County
City
Neighborhood
Year Built
1997
HOA Fees
$43.33/mo
Finished Area
2,708 sqft
Lot Size
0.21 acre lot
Basement Area
- sqft
MLS Name
NTREIS MLS
MLS Number
21359714
MLS Status
Active
Cumulative Days on Market
1

Continue Your Journey in App
Find your dream home, receive real-time updates, and many more!
Download App
Continue Your Journey in App
Find your dream home, receive real-time updates, and many more!
Location
HOA Management
Associa Principal Mgmt Group
HOA Fees
$520/ Annually
Amenities
 Amenities and services may be covered by one or multiple associations and service providers.
 AssociationManagement
Disclaimer: Amenities are based on third-party information and may vary; buyers must independently verify all amenities, as information is deemed reliable but not guaranteed.
Facts & Features
Rooms
Bedrooms & bathrooms
Bedrooms: 4
Bathrooms: 3
UtilityRoom
Level: First
Area: 56.00 Square Feet
Dimensions: 8 x 7
DiningRoom
Level: First
Area: 168.00 Square Feet
Dimensions: 14 x 12
Office
Level: First
Area: 144.00 Square Feet
Dimensions: 12 x 12
PrimaryBedroom
Level: First
Area: 315.00 Square Feet
Dimensions: 21 x 15
Kitchen
Level: First
Area: 156.00 Square Feet
Dimensions: 13 x 12
FamilyRoom
Level: First
Area: 168.00 Square Feet
Dimensions: 14 x 12
Bedroom
Level: First
Area: 132.00 Square Feet
Dimensions: 12 x 11
Bedroom
Level: First
Area: 168.00 Square Feet
Dimensions: 14 x 12
PrimaryBathroom
Level: First
Area: 156.00 Square Feet
Dimensions: 13 x 12
BreakfastRoomNook
Level: First
Area: 104.00 Square Feet
Dimensions: 13 x 8
LivingRoom
Level: First
Area: 357.00 Square Feet
Dimensions: 21 x 17
Interior
Interior Features
Built In Features, Cathedral Ceilings, Cable Tv
Window Features
Window Coverings
Appliances
Gas Cooktop, Microwave, Refrigerator
Flooring
Carpet, Ceramic Tile, Engineered Hardwood
Exterior Features
Private Yard
Heating
Central, Natural Gas
Cooling
Central Air, Ceiling Fans, Electric
Sewer
Public Sewer
Construction
Year Built
Year Built: 1997
Home type
Single Family Residence
Construction Materials
Brick, Wood Siding
Foundation Details
Slab
Architectural Style
Traditional, Detached
Roof
Composition
Utilities & Energy
Parking Features
Additional Parking, Alley Access, Door Multi, Driveway, Garage, Garage Door Opener, Off Street, Garage Faces Rear
Utilities
Electricity Available, Natural Gas Available, Sewer Available, Separate Meters, Water Available, Cable Available
Pool Features
Fenced, Gunite, Heated, In Ground, Pool, Private, Pool Sweep
Fireplace Features
Dining Room, Double Sided, Family Room, Gas
Water Source
Public
Other Features
Lot Features
Many Trees, Subdivision
Subdivision Name
Wyndsor Estates Iii
Price History
| Date | Event | Price |
|---|---|---|
10/07/2026 Source: | Listed for Sale | $550,000 +17641.94% $203/sqft |
11/12/2025 Source: | Sold | $3,100 $1/sqft |
11/10/2025 Source: | Listed for Sale | $3,100 $1/sqft |

Getting Around 3204 Grantham Dr
Bike Score®

Somewhat Bikeable
36/100
Walk Score®

Car-Dependent
42/100
Transit Score®

No Nearby Transit
0/100
Data provided by Redfin
Nearby Homes




Find Homes by Property Features in Richardson, TX

Based on information from the North Texas Real Estate Information Systems, Inc., through Oct 09, 2026, 03:15AM. Information is provided exclusively for consumers’ personal, non-commercial use. It may not be used for any purpose other than to identify prospective properties consumers may be interested in purchasing. Data is deemed reliable but is not guaranteed accurate. This website may not include listings or property addresses of sellers who have directed their listing brokers to withhold their listing or their property address from display on the Internet. ©2026 North Texas Real Estate Information Systems, Inc. All Rights Reserved.
 Advertising Broker: Michelle Brecker | Pathway To Home Realty