- Overview
- Description
- Property Details
- Location
- HOA Management
- Facts & Features
- Getting Around
- Nearby Homes
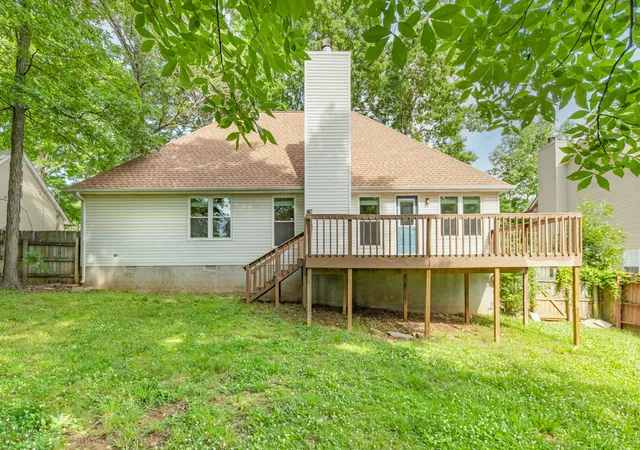

Street View
$375,000
Monthly Est:$1,867
 3 Beds
 2 Baths
2 full baths
 1,709sqft
1508 Walnut Hills Dr, Chapel Hill, TN 37034
$375,000
$1,867/moEst:
Get Pre-Approved
Single Family Residence
Built in 1993
$10/mo HOA
0.26 acre lot
$219/sq.ft
Description
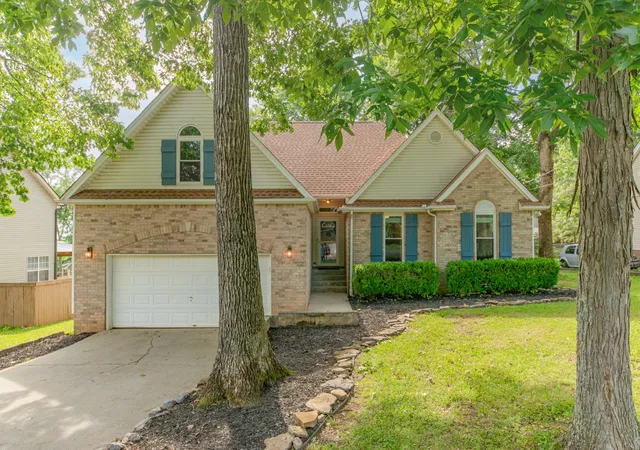
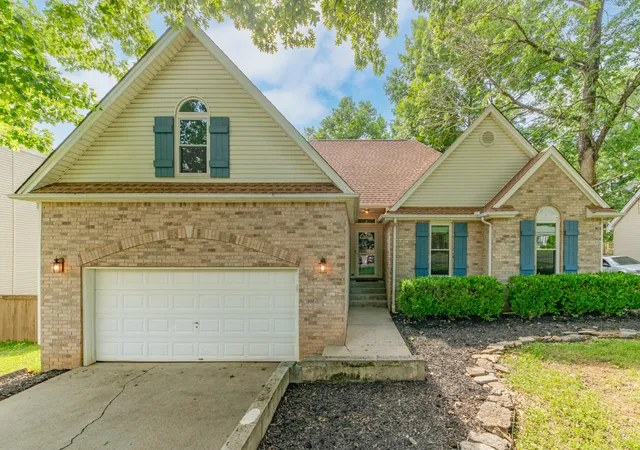
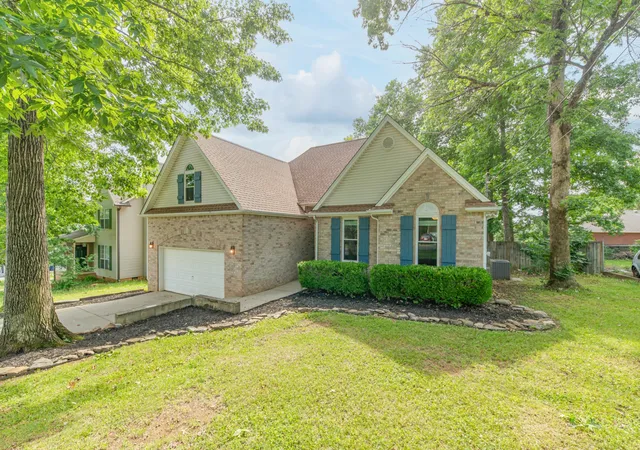
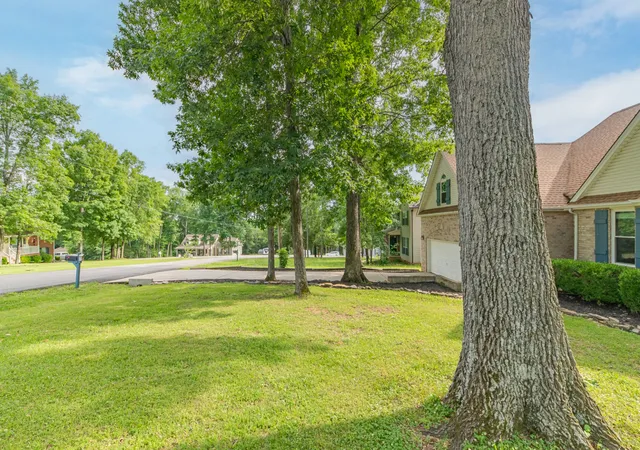
1508 Walnut Hills Drive is one of those special kind of gems, snuggled in amongst mature trees with notable curb appeal. You can't help but smile when you see this home with its robin egg blue shutters and landscaping beds that line the driveway that are waiting for you to dress them up. This home is complete with a new roof, new paint throughout and a cozy wood burning fireplace. You can move right in and put your personal touches on it later. On the main floor you will find vaulted ceilings in the living room, a small kitchen island for meal prep and a new deep sink. All appliances remain and are newer. Take a gander out of the large windows with views of your treed slice of happiness. The bedrooms, stairs and bonus room all have new carpet. Step out onto your back deck and envision all the possibilities to entertain, lounge, grill and chill! Summertime brings the Ice Cream Truck and come wintertime, you'll be happy to know that Chapel Woods neighborhood is one of the places to be for sledding the good street hills! Chapel Hill has so much to offer, yet still has that southern small town feel. Henry Horton State Park is 5 minutes away for hiking, kayaking, Golf Course, tennis courts, dining, playgrounds and more. Brooks Grocery is always cooking up fresh meals and smoked meat daily. Forrest High School football games bring out the whole town and there are fantastic dining options and boutiques in town! Commute 35 minutes to Franklin and 50 minutes to Nashville. Fiber Internet and InstaCart are cherries on top!
- Houzeo last checked: 1 minute ago
- Listing updated: August 30, 2026 at 12:30 am
- Listing Provided by: Jamie Scott (615) 719-1303 DRE #341491 | Nashville Realty Group (615) 261-8116
- Source: Nashville (RealTracs Mid) MLS-TN | MLS#: 3226200

Property Details
Status
Active Under Contract
Type
Single Family Residence
No. of Stories
2
County
City
Neighborhood
--
Year Built
1993
HOA Fees
$10/mo
Finished Area
1,709 sqft
Lot Size
0.26 acre lot
Basement Area
- sqft
MLS Name
Nashville (RealTracs Mid) MLS
MLS Number
3226200
MLS Status
Under Contract - Showing
Days on Market
131

Continue Your Journey in App
Find your dream home, receive real-time updates, and many more!
Download App
Continue Your Journey in App
Find your dream home, receive real-time updates, and many more!
Location
HOA Management
N/A
HOA Fees
$10/ Monthly
Disclaimer: Amenities are based on third-party information and may vary; buyers must independently verify all amenities, as information is deemed reliable but not guaranteed.
Facts & Features
Rooms
Bedrooms & bathrooms
Bedrooms: 3
Bathrooms: 2
Interior
Appliances
Built In Electric Oven, Built In Electric Range, Dishwasher, Dryer, Refrigerator, Stainless Steel Appliance(s), Washer
Sewer
Step System
Flooring
Carpet, Luxury Vinyl, Tile
Cooling
Central Air, Electric
Heating
Central, Electric
Interior Features
High Speed Internet
Construction
Year Built
Year Built: 1993
Home type
Single Family Residence
Construction Materials
Brick
Foundation Details
Brick/mortar
Utilities & Energy
Utilities
Electricity Available, Water Available
Laundry Features
Electric Dryer Hookup, Washer Hookup
Basement
Crawl Space
Water Source
Public
Parking Features
Garage Faces Front
Other Features
Subdivision Name
Chapel Woods @walnut Hills
Patio And Porch Features
Deck
Price History
| Date | Event | Price |
|---|---|---|
08/30/2026 Source: | Contingent (Active Under Contract) | $375,000 -2.34% $219/sqft |
06/15/2026 Source: | Price Increased | $384,000 +2.40% $225/sqft |
06/01/2026 Source: | Listed for Sale | $375,000 -6.02% $219/sqft |
06/01/2026 Source: | Price Increased | $399,000 +6.40% $233/sqft |
06/01/2026 Source: | Price Increased | $375,000 +7.17% $219/sqft |

Show more
Nearby Homes
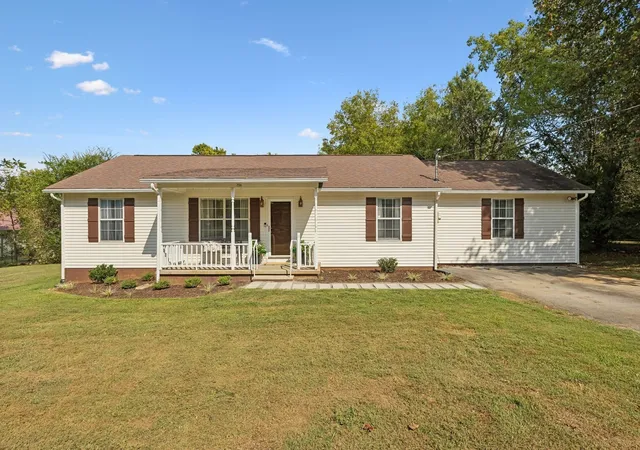
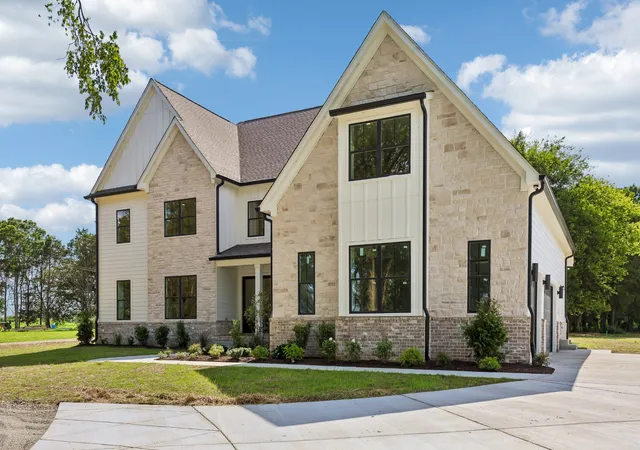
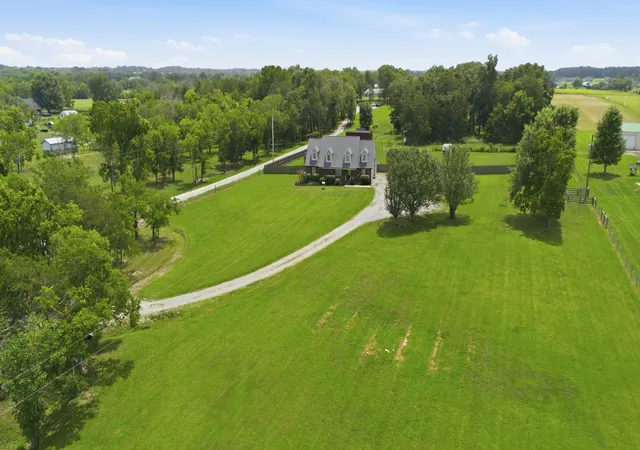
Find Homes by Property Features in Chapel Hill, TN
Nearby New Homes For Sale

Based on information from Realtracs® through Oct 11, 2026, 12:45AM. Data courtesy of Realtracs® MLS as distributed by MLS GRID. Some IDX listings have been excluded from this website. All data is obtained from various sources and may not have been verified by the broker or MLS GRID. Supplied Open House Information is subject to change without notice. All information should be independently reviewed and verified for accuracy. Properties may or may not be listed by the office/agent presenting the information. IDX information is provided exclusively for consumers’ personal, noncommercial use. It may not be used for any purpose other than to identify prospective properties consumers may be interested in purchasing. The data is deemed reliable but is not guaranteed by MLS GRID. The use of the MLS GRID Data may be subject to an end-user license agreement prescribed by Realtracs® MLS. © 2026 RealTracs Solutions. All Rights Reserved. Angela Fowler Real Estate, LLC | 423.320.4620 | afowler@catt.com Mailing Address: 452 Kailors Cove Cir, Ringgold, GA 30736
 Advertising Broker: Angela Fowler | Angela Fowler Real Estate, LLC.