- Overview
- Description
- Property Details
- Location
- Facts & Features
- Getting Around
- Nearby Homes


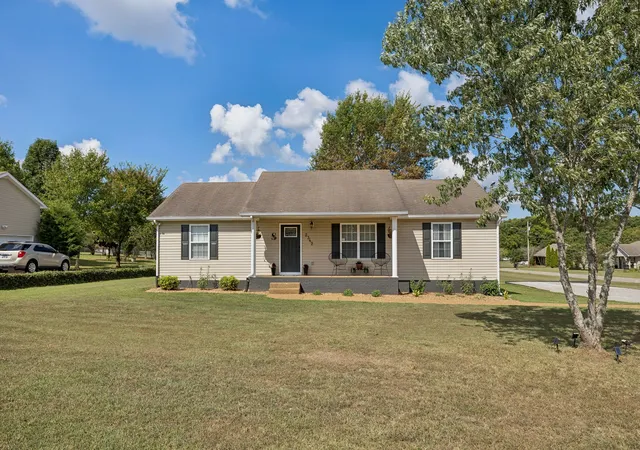


$369,900
Monthly Est:$1,841
 2 Beds
 2 Baths
2 full baths
 1,624sqft
2342 Feedmill Rd, Chapel Hill, TN 37034
$369,900
$1,841/moEst:
Get Pre-Approved
Single Family Residence
Built in 2004
$-- HOA
1 acre lot
$228/sq.ft
Description
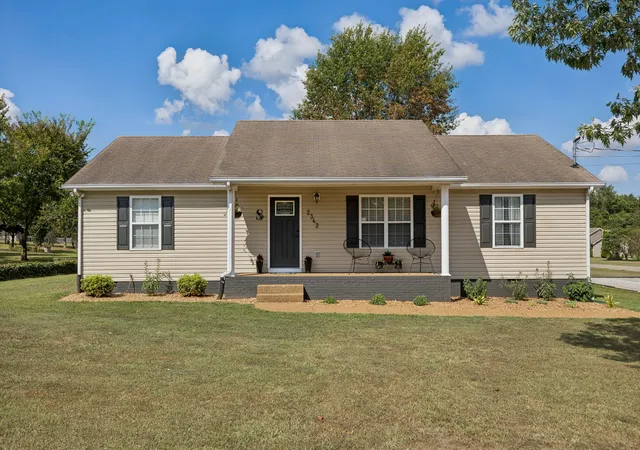
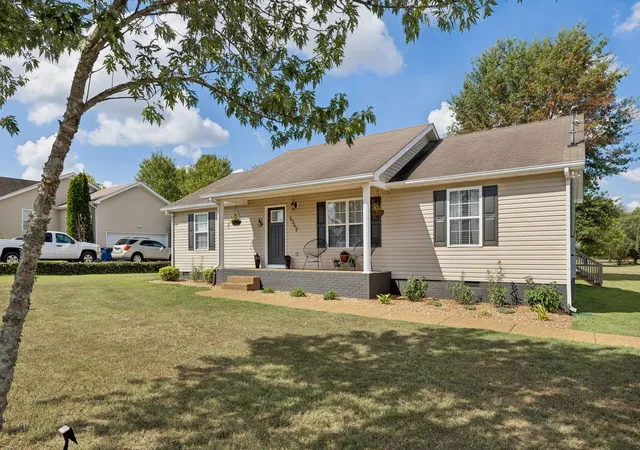
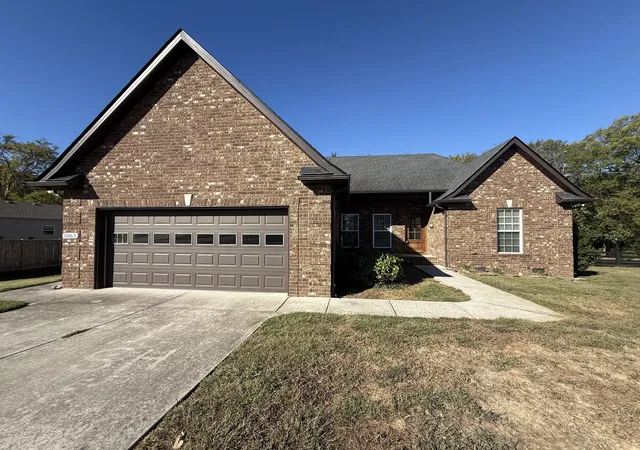
RARE SIDE-BY-SIDE DUAL LIVING ON 1-ACRE CORNER LOT + $10,000 CLOSING CREDIT! The home’s current layout offers two separate living spaces separated by temporary drywall giving it the potential to be converted back to its original 3-bedroom, 2-bathroom layout. This offers flexibility to fit your needs and preferences. Discover the ultimate setup for multi-generational living, a premium guest retreat, or immediate income potential! This uniquely converted property functions exactly like a side-by-side duplex under one roof, offering two completely independent living spaces, each with a separate private entrance. The MAIN LIVING SIDE welcomes you into a layout highlighted by a stunning sunroom with nice wrap-around windows. This side features its own spacious living area, a dedicated full kitchen, a private bedroom, a full bathroom, and its own separate laundry facilities. It has its own dedicated main entrance as well as a separate door opening directly onto a relaxing outdoor deck. The ATTACHED IN-LAW SUITE offers a 1-bedroom, 1-bathroom setup complete with its own full kitchen, independent living area, and private laundry area. This home features updated flooring, modern lighting fixtures, and a like-new hot water heater. ALL APPLIANCES INCLUDED! Refrigerators, stoves, and laundry units on BOTH sides stay with the home, saving you thousands of dollars on move-in day. The premium 1-acre corner lot provides extra privacy from neighbors and plenty of space for outdoor activities, gardening, or extra parking. Built right on-site, a nearly brand-new, 1-year-old storage shed is included, offering the perfect spot for tools, lawn equipment, or outdoor toys. It is incredibly rare to find a fully remodeled, dual-living property on an acre at this price point - let alone with $10,000 in closing cost assistance. This Chapel Hill gem delivers it all.
- Houzeo last checked: 4 minutes ago
- Listing updated: October 27, 2026 at 4:12 pm
- Listing Provided by: Leigh Gillig (615) 300-5788 DRE #219552, Rickee Gayle Carter (931) 224-0448 DRE #379237 | Keller Williams Realty (615) 302-4242
- Source: Nashville (RealTracs Mid) MLS-TN as distributed by MLS GRID | MLS#: 3531771

Property Details
Status
Active
Type
Single Family Residence
No. of Stories
1
County
City
Neighborhood
--
Year Built
2004
HOA Fees
-
Finished Area
1,624 sqft
Lot Size
1 acre lot
Basement Area
- sqft
MLS Name
Nashville (RealTracs Mid) MLS
MLS Number
3531771
MLS Status
Active
Days on Market
57
Open House

Continue Your Journey in App
Find your dream home, receive real-time updates, and many more!
Continue Your Journey in App
Find your dream home, receive real-time updates, and many more!
Location
Facts & Features
Rooms
Bedrooms & bathrooms
Bedrooms: 2
Bathrooms: 2
Interior
Interior Features
Extra Closets, Open Floorplan
Appliances
Electric Oven, Electric Range
Heating
Electric
Flooring
Laminate
Cooling
Electric
Sewer
Septic Tank
Construction
Year Built
Year Built: 2004
Home type
Single Family Residence
Construction Materials
Vinyl Siding
Roof
Shingle
Utilities & Energy
Water Source
Public
Basement
Crawl Space
Parking Features
Gravel
Utilities
Electricity Available, Water Available
Other Features
Subdivision Name
Winns Crossing Subd Sec 1
Patio And Porch Features
Porch, Covered, Deck
Price History
| Date | Event | Price |
|---|---|---|
09/03/2026 Source: | Listed for Sale | $399,500 +8.00% $246/sqft |
09/03/2026 Source: | Price Decreased | $369,900 -6.33% $228/sqft |
09/03/2026 Source: | Price Increased | $394,900 +2.60% $243/sqft |
09/03/2026 Source: | Price Increased | $384,900 +149.94% $237/sqft |
06/28/2017 Source: | Sold | $154,000 $95/sqft |

Nearby Homes

Find Homes by Property Features in Chapel Hill, TN
Nearby New Homes For Sale

Based on information from Realtracs® through Oct 31, 2026, 05:16PM. Data courtesy of Realtracs® MLS as distributed by MLS GRID. Some IDX listings have been excluded from this website. All data is obtained from various sources and may not have been verified by the broker or MLS GRID. Supplied Open House Information is subject to change without notice. All information should be independently reviewed and verified for accuracy. Properties may or may not be listed by the office/agent presenting the information. IDX information is provided exclusively for consumers’ personal, noncommercial use. It may not be used for any purpose other than to identify prospective properties consumers may be interested in purchasing. The data is deemed reliable but is not guaranteed by MLS GRID. The use of the MLS GRID Data may be subject to an end-user license agreement prescribed by Realtracs® MLS. © 2026 RealTracs Solutions. All Rights Reserved. Angela Fowler Real Estate, LLC | 423.320.4620 | afowler@catt.com Mailing Address: 452 Kailors Cove Cir, Ringgold, GA 30736
 Advertising Broker: Angela Fowler | Angela Fowler Real Estate, LLC.
