- Overview
- Description
- Property Details
- Location
- Facts & Features
- Getting Around
- Nearby Homes


$409,900
Monthly Est:$2,040
 4 Beds
 2 Baths
2 full baths
 2,499sqft
1509 Crestview Rd, Easley, SC 29642
$409,900
$2,040/moEst:
Get Pre-Approved
Single Family Residence
Built in 1992
$-- HOA
0.8 acre lot
$164/sq.ft
Description
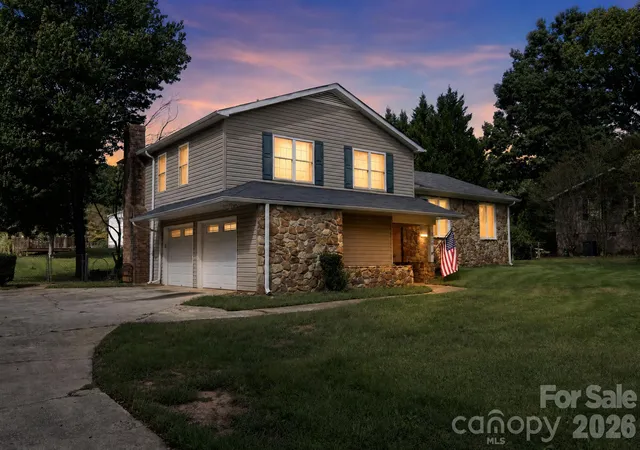
Welcome to this spacious 4 bedroom, 2 bath home in the heart of Easley, located in the highly sought-after Forest Acres school zone. This well-maintained home features brand new carpet in all bedrooms and a beautifully appointed kitchen with abundant cabinet space and top-of-the-line GE Café matte black appliances with copper finishes, all less than three years old. The huge primary suite is conveniently located on the main level and showcases a stunning new walk-in shower, creating a private retreat. Upstairs, you will find three generously sized bedrooms, each with massive walk-in closets, along with a shared full bathroom. Outdoor living shines with a newly extended deck complete with a firepit, perfect for entertaining. The backyard also includes two new storage buildings, an additional outdoor building, attached rear storage, and newly constructed fencing with fresh stain completed less than three months ago. Encapsulated crawlspace also. This home offers space, style, and an unbeatable location? Don't miss this one!
- Houzeo last checked: 31 minutes ago
- Listing updated: September 20, 2026 at 8:14 pm
- Listing Provided by: Linda Cook (864) 940-1227 DRE #72824 | Coldwell Banker Caine - Anderson (864) 225-3788
- Source: Western Upstate MLS-SC | MLS#: 20298698

Property Details
Status
Active
Type
Single Family Residence
No. of Stories
2
County
City
Neighborhood
--
Year Built
1992
HOA Fees
-
Finished Area
2,499 sqft
Lot Size
0.8 acre lot
Basement Area
- sqft
MLS Name
Western Upstate MLS
MLS Number
20298698
MLS Status
Active
Days on Market
205
Cumulative Days on Market
186

Continue Your Journey in App
Find your dream home, receive real-time updates, and many more!
Download App
Continue Your Journey in App
Find your dream home, receive real-time updates, and many more!
Location
Facts & Features
Rooms
Bedrooms & bathrooms
Bedrooms: 4
Bathrooms: 2
Other
Level: Main
Area: 240.00 Square Feet
Dimensions: 30x8
Other
Level: Main
Area: 160.00 Square Feet
Dimensions: 32x5
Laundry
Level: Main
Area: 32.00 Square Feet
Dimensions: 4x8
Bedroom4
Level: Upper
Area: 322.00 Square Feet
Dimensions: 14x23
Bedroom3
Level: Upper
Area: 306.00 Square Feet
Dimensions: 17x18
Bedroom2
Level: Upper
Area: 324.00 Square Feet
Dimensions: 27x12
PrimaryBedroom
Level: Main
Area: 264.00 Square Feet
Dimensions: 22x12
BreakfastRoomNook
Level: Main
Area: 120.00 Square Feet
Dimensions: 12x10
Kitchen
Level: Main
Area: 120.00 Square Feet
Dimensions: 12x10
LivingRoom
Level: Main
Area: 448.00 Square Feet
Dimensions: 32x14
Interior
Sewer
Public Sewer
Interior Features
Ceiling Fans, Dual Sinks, Fireplace, Granite Counters, Bath In Primary Bedroom, Main Level Primary, Pull Down Attic Stairs, Smooth Ceilings, Shower Only, Cable Tv, Breakfast Area
Appliances
Dishwasher, Electric Water Heater, Disposal, Gas Oven, Gas Range, Refrigerator
Window Features
Bay Windows, Vinyl
Exterior Features
Fence, Porch
Flooring
Carpet, Ceramic Tile, Luxury Vinyl, Luxury Vinyl Tile
Cooling
Central Air, Forced Air, Heat Pump
Heating
Central, Gas
Construction
Year Built
Year Built: 1992
Home type
Single Family Residence
Foundation Details
Crawlspace
Architectural Style
Traditional
Roof
Architectural, Shingle
Construction Materials
Vinyl Siding
Utilities & Energy
Security Features
Smoke Detectors
Water Source
Public
Utilities
Electricity Available, Natural Gas Available, Sewer Available, Water Available, Cable Available, Underground Utilities
Basement
None, Crawl Space
Parking Features
Other, Driveway
Other Features
Patio And Porch Features
Front Porch
Lot Features
City Lot, Level, Subdivision, Trees
Subdivision Name
Other
Price History
| Date | Event | Price |
|---|---|---|
09/18/2026 Source: | Listed for Sale | $409,900 $164/sqft |
09/17/2026 Source: | Off Market | $409,900 $164/sqft |
08/21/2026 Source: | Price Decreased | $409,900 -4.45% $164/sqft |
07/09/2026 Source: | Price Decreased | $429,000 -2.28% $172/sqft |
05/19/2026 Source: | Price Decreased | $439,000 -1.99% $176/sqft |


Show more
Nearby Homes





Find Homes by Property Features in Easley, SC
Nearby New Homes For Sale

Based on information from the Western Upstate MLS through Oct 09, 2026, 02:30PM. This information is deemed reliable, but not guaranteed. Neither the Western Upstate Association of REALTORS® Inc. or the Western Upstate MLS of South Carolina Inc., nor the listing broker, nor their agents are responsible for the accuracy of the information. The buyer is responsible for verifying all information. This information is provided by the Western Upstate Association of REALTORS® Inc. and the Western Upstate MLS of South Carolina Inc. for use by its members and is not intended for the use for any other purpose. The data relating to real estate for sale on this website comes in part from the Broker Reciprocity Program of the Western Upstate Association of REALTORS® Inc. and the Western Upstate MLS of South Carolina Inc. © 2026 Western Upstate MLS of South Carolina Inc. All Rights Reserved.
 Advertising Broker: Nicholas Huscroft | Chosen Realty