- Overview
- Description
- Property Details
- Location
- Facts & Features
- Getting Around
- Nearby Homes

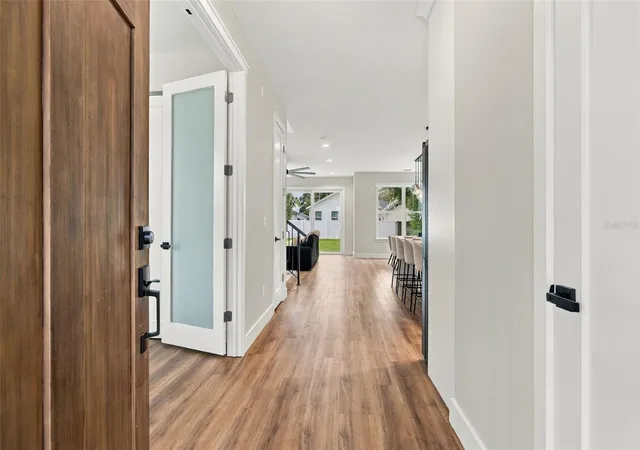

Street View
$674,900
Monthly Est:$3,359
 4 Beds
 3 Baths
3 full baths
 2,060sqft
1509 E Knollwood St, Tampa, FL 33610
$674,900
$3,359/moEst:
Get Pre-Approved
Single Family Residence
Built in 2025
$-- HOA
5,750 sqft lot
$328/sq.ft
Description
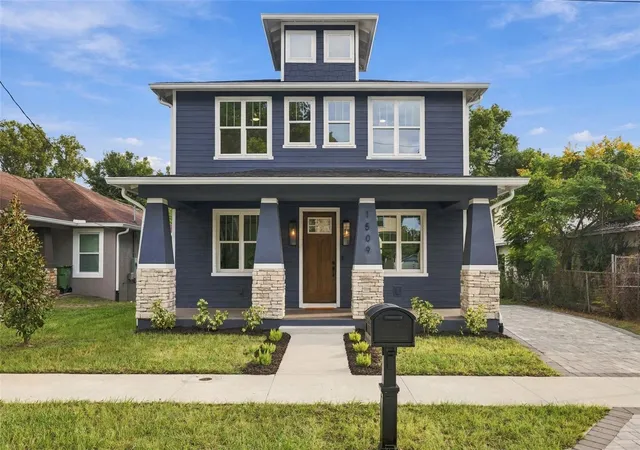
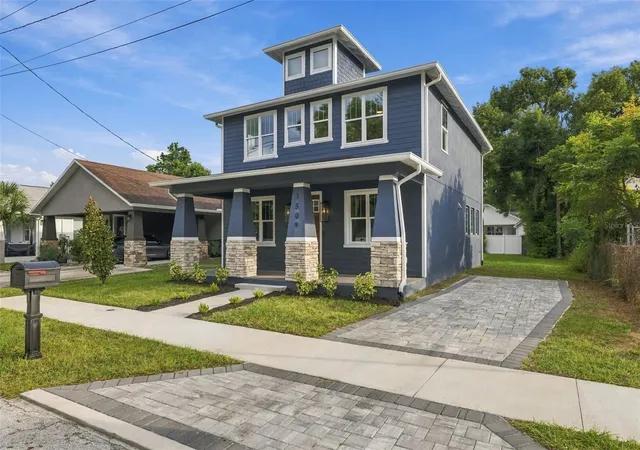
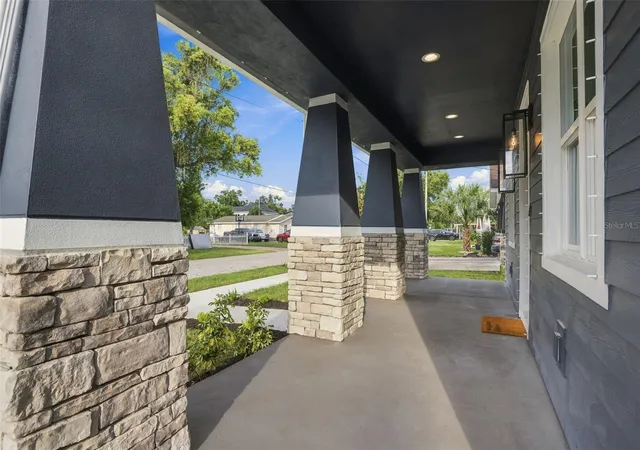
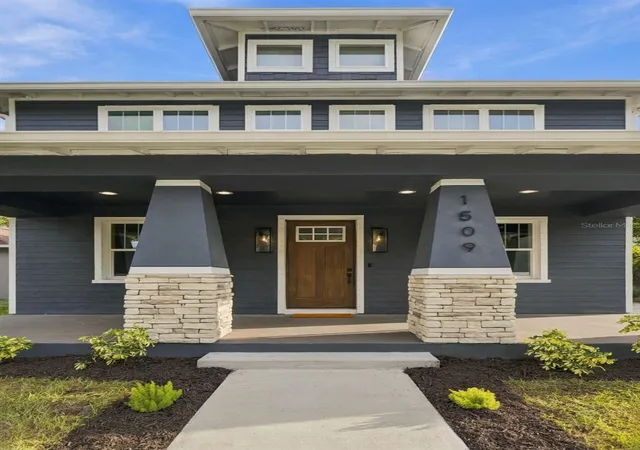
Welcome to this beautifully designed 2025 built home, where modern luxury meets thoughtful craftsmanship! Offering 4 bedrooms, 3 full bathrooms, and 2,060 square feet of living space, this home showcases custom-selected finishes, stylish upgrades, and attention to detail throughout. From the moment you arrive, the stunning curb appeal, fresh landscaping, and inviting covered front porch set the tone for what awaits inside. Located on a street surrounded by newer construction homes, this property is a true standout! Step inside to discover a bright, open-concept floor plan designed for both everyday living and entertaining. Just off the entry, you'll find a versatile first-floor bedroom with a built-in closet, perfect for a home office or guest suite, along with a conveniently located full bathroom. The heart of the home is the showstopping kitchen, featuring beautiful quartz countertops, a designer tile backsplash, stainless steel appliances, a statement range hood, ceiling-height cabinetry, and an oversized island with seating. The kitchen flows effortlessly into the dining area, where an abundance of windows fills the space with natural light, and into the spacious living room, highlighted by expansive floor-to-ceiling sliding glass doors that seamlessly connect the indoors to the backyard. Upstairs, you'll find two generously sized guest bedrooms with built-in closets, a beautifully finished full bathroom, and the impressive primary suite. Designed as a private retreat, the primary bedroom features a luxurious en-suite bathroom complete with a freestanding soaking tub, a spacious walk-in shower with floor-to-ceiling tile, dual vanities, and a walk-in closet. Every detail throughout the home has been carefully curated, from the custom-selected lighting and plumbing fixtures to the cohesive interior finishes, continuous flooring, and ceiling fans in every bedroom. Additional features include a tankless water heater for modern efficiency and convenience. Step outside to a generously sized backyard offering endless possibilities! The spacious backyard offers endless possibilities to create your own private outdoor retreat, with plenty of room to relax, entertain, and bring your vision to life. Best of all, this property has NO HOA and is located outside of a designated flood zone, offering added flexibility and peace of mind. Ideally situated in Tampa, this home provides convenient access to Downtown Tampa, approximately 15 minutes away, along with nearby restaurants, shopping, parks, entertainment, and major highways including I-275 and I-4. Enjoy easy access to Seminole Heights, Armature Works, Tampa Riverwalk, Water Street, and all the dining, shopping, and entertainment that make Tampa Bay such a desirable place to call home. With its exceptional design, custom finishes, spacious layout, and prime location, this move-in-ready home is one you won't want to miss. Schedule your private tour today!
- Houzeo last checked: 12 hours ago
- Listing updated: October 7, 2026 at 11:49 pm
- Listing Provided by: Nes Zuluaga (813) 520-0236 , Kamilla Altunyan | KELLER WILLIAMS TAMPA CENTRAL (813) 865-0700
- Source: Stellar MLS-FL | MLS#: TB8555379

Property Details
Status
Active
Type
Single Family Residence
No. of Stories
2
County
City
Neighborhood
Year Built
2025
HOA Fees
-
Finished Area
2,060 sqft
Lot Size
5,750 sqft lot
Basement Area
- sqft
MLS Name
Stellar MLS
MLS Number
TB8555379
MLS Status
Active
Days on Market
1

Continue Your Journey in App
Find your dream home, receive real-time updates, and many more!
Download App
Continue Your Journey in App
Find your dream home, receive real-time updates, and many more!
Location
Facts & Features
Rooms
Bedrooms & bathrooms
Bedrooms: 4
Bathrooms: 3
Office
Level: First
Kitchen
Level: First
Living Room
Level: First
Primary Bedroom
Level: Second
Bedroom 2
Level: Second
Bedroom 3
Level: Second
Interior
Flooring
Laminate
Exterior Features
Private Mailbox, Rain Gutters, Sidewalk
Interior Features
Ceiling Fans(s), Eat In Kitchen, High Ceilings, Kitchen/family Room Combo, Primary Bedroom Upstairs, Stone Counters, Thermostat
Sewer
Public Sewer
Heating
Central
Cooling
Central Air
Appliances
Dishwasher, Electric Water Heater, Microwave, Range, Range Hood, Refrigerator
Construction
Year Built
Year Built: 2025
Home type
Single Family Residence
Roof
Shingle
Foundation Details
Slab
Construction Materials
Block
Property Condition
Completed
Utilities & Energy
Utilities
Bb/hs Internet Available, Electricity Connected, Sewer Connected, Water Connected
Water Source
Public
Laundry Features
Laundry Room, Upper Level
Other Features
Patio And Porch Features
Covered, Front Porch, Rear Porch
Subdivision Name
Riverbend Manor
Price History
| Date | Event | Price |
|---|---|---|
10/07/2026 Source: | Listed for Sale | $674,900 +22.71% $328/sqft |
08/22/2023 Source: | Price Decreased | $550,000 -9.23% $267/sqft |
11/04/2022 Source: | Sold | $605,900 +5.37% $294/sqft |
03/17/2022 Source: | Listing Removed | $575,000 +618.75% $279/sqft |
06/30/2020 Source: | Price Increased | $80,000 +9.59% $39/sqft |

Show more
Nearby Homes
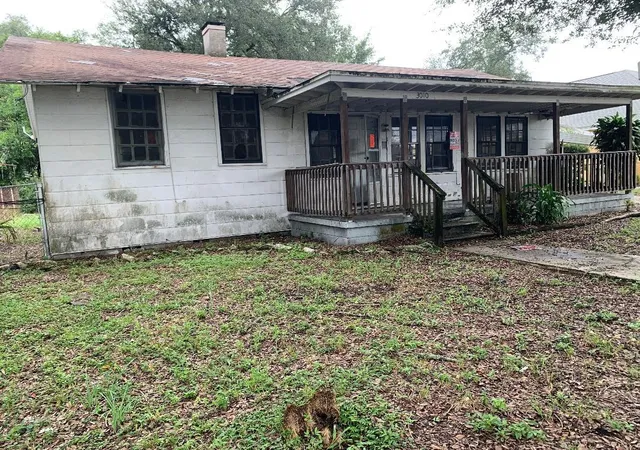
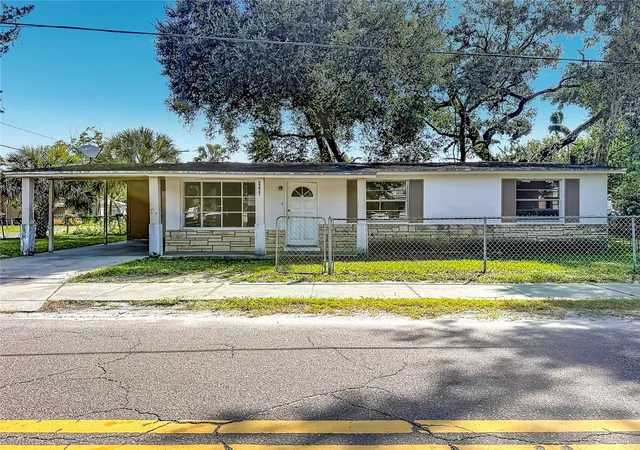
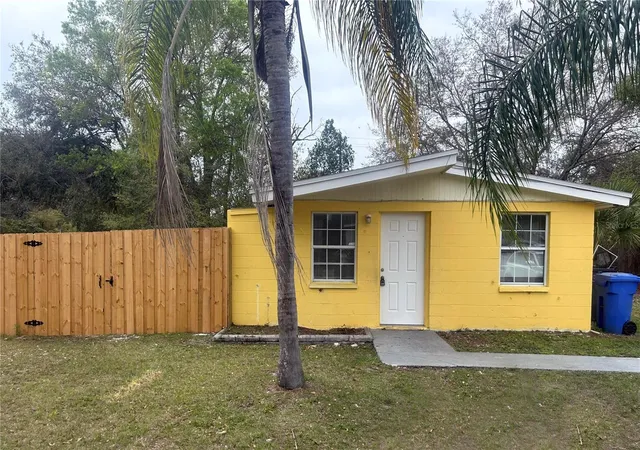
Find Homes by Property Features in Tampa, FL
Nearby New Homes For Sale

Based on information from Stellar MLS® through Oct 07, 2026, 06:00AM as submitted to and distributed by MLS GRID. All data is obtained from various sources and may not have been verified by the broker or MLS GRID. Supplied Open House Information is subject to change without notice. All information should be independently reviewed and verified for accuracy. Properties may or may not be listed by the office/agent presenting the information. IDX information is provided exclusively for consumers’ personal non-commercial use. It may not be used for any purpose other than to identify prospective properties consumers may be interested in purchasing. The data is deemed reliable but is not guaranteed by MLS GRID. The use of the MLS GRID Data may be subject to an end-user license agreement prescribed by the Member Participant’s applicable MLS, if any, and as amended from time to time. © 2026 Stellar MLS. All Rights Reserved.
 Advertising Broker: Fred McGill | Simple Showing, Inc