- Overview
- Description
- Property Details
- Location
- HOA Management
- Facts & Features
- Getting Around
- Nearby Homes


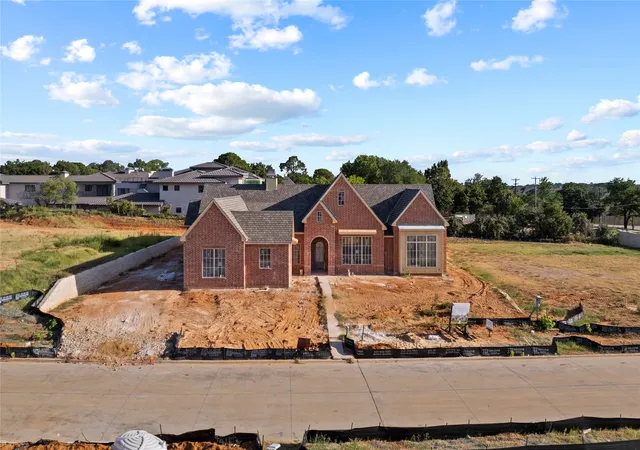


$3,099,900
Monthly Est:$15,429
 4 Beds
 5 Baths
4 full baths + 1 half bath
 4,336sqft
1509 Four Seasons Dr, Colleyville, TX 76034
$3,099,900
$15,429/moEst:
Get Pre-Approved
Single Family Residence
Built in 2026
$250/mo HOA
0.46 acre lot
$715/sq.ft
Description
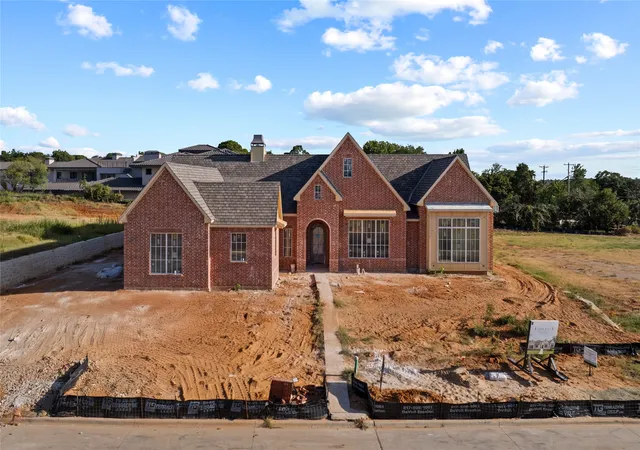
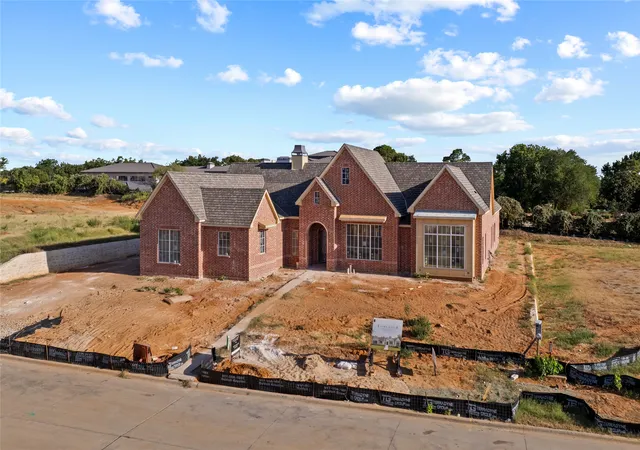
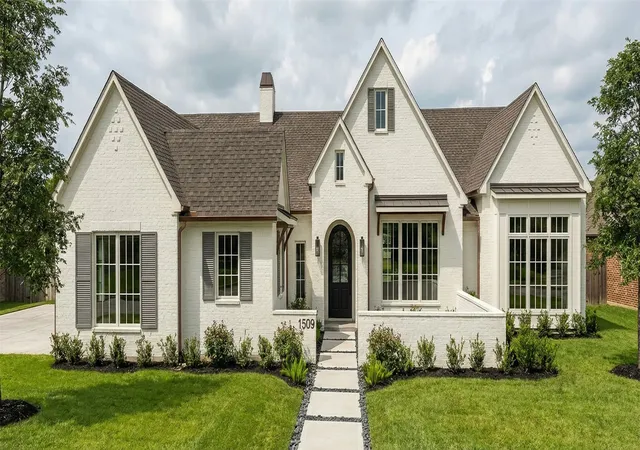
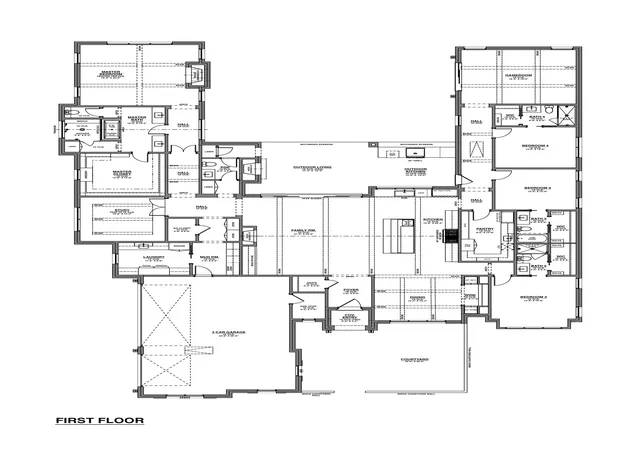
Tucked into the heart of Colleyville, 1509 Four Seasons is an extraordinary French countryside estate by Graham Hart Home Builder where timeless European charm meets uncompromising luxury. A gated courtyard entry opens to a refined foyer, setting the tone for artful living with curated tilework, layered textures, and elevated finishes at every turn. The chef’s kitchen, anchored by an expansive island and a generous walk in pantry, flows seamlessly into the light filled family room and a glass accented wine room poised for memorable entertaining. A formal dining room hosts elegant gatherings, while a secluded study offers a polished work from home retreat. Leisure takes center stage in the versatile game room, perfect for media, play, or overnight guests. Slide open to the expansive outdoor living area with a full outdoor kitchen and motorized screens, creating a year round sanctuary for alfresco dining and relaxation. The serene owner’s suite features a spa inspired bath and dual closets; well appointed secondary bedrooms each enjoy thoughtful storage and nearby baths. Everyday ease is elevated with a mud room, spacious laundry, and a 3 car garage. Designed with intention down to the finest detail, this residence feels both elevated and effortless, an exceptional blend of old world romance and modern comfort in one of Colleyville’s most coveted locations.
- Houzeo last checked: 6 minutes ago
- Listing updated: August 18, 2026 at 5:11 am
- Listing Provided by: Katie Bankston | Agency Dallas Park Cities, LLC (336) 743-0336
- Source: NTREIS MLS-TX | MLS#: 21203311

Property Details
Status
Active
Type
Single Family Residence
No. of Stories
1
County
City
Neighborhood
--
Year Built
2026
HOA Fees
$250/mo
Finished Area
4,336 sqft
Lot Size
0.46 acre lot
Basement Area
- sqft
MLS Name
NTREIS MLS
MLS Number
21203311
MLS Status
Active
Cumulative Days on Market
161

Continue Your Journey in App
Find your dream home, receive real-time updates, and many more!
Download App
Continue Your Journey in App
Find your dream home, receive real-time updates, and many more!
Location
HOA Management
The Park Hill Residential Community
HOA Fees
$3,000/ Annually
Amenities
 Amenities and services may be covered by one or multiple associations and service providers.
 Maintenance
 AllFacilities
AssociationManagement
Disclaimer: Amenities are based on third-party information and may vary; buyers must independently verify all amenities, as information is deemed reliable but not guaranteed.
Facts & Features
Rooms
Bedrooms & bathrooms
Bedrooms: 4
Bathrooms: 5
Office
Level: First
Area: 169.00 Square Feet
Dimensions: 13 x 13
GameRoom
Level: First
Area: 288.00 Square Feet
Dimensions: 18 x 16
LivingRoom
Level: First
Area: 483.00 Square Feet
Dimensions: 21 x 23
PrimaryBedroom
Level: First
Area: 342.00 Square Feet
Dimensions: 19 x 18
Interior
Interior Features
Built In Features, Decorative Designer Lighting Fixtures, Eat In Kitchen, High Speed Internet, Kitchen Island, Open Floorplan, Pantry, Walk In Closets, Wired For Sound
Appliances
Dishwasher, Microwave, Wine Cooler
Sewer
Public Sewer
Construction
Year Built
Year Built: 2026
Home type
Single Family Residence
Architectural Style
Traditional, Detached
Property Condition
Under Construction
Utilities & Energy
Water Source
Public
Utilities
Sewer Available, Water Available
Fireplace Features
Gas, Living Room
Parking Features
Driveway, Garage, Garage Faces Side
Pool Features
None
Other Features
Community Features
Park
Patio And Porch Features
Rear Porch, Covered
Subdivision Name
Park Hill
Price History
| Date | Event | Price |
|---|---|---|
03/10/2026 Source: | Listed for Sale | $3,099,900 $715/sqft |

Nearby Homes




Find Homes by Property Features in Colleyville, TX

Based on information from the North Texas Real Estate Information Systems, Inc., through Oct 11, 2026, 03:45PM. Information is provided exclusively for consumers’ personal, non-commercial use. It may not be used for any purpose other than to identify prospective properties consumers may be interested in purchasing. Data is deemed reliable but is not guaranteed accurate. This website may not include listings or property addresses of sellers who have directed their listing brokers to withhold their listing or their property address from display on the Internet. ©2026 North Texas Real Estate Information Systems, Inc. All Rights Reserved.
 Advertising Broker: Michelle Brecker | Pathway To Home Realty