- Overview
- Description
- Property Details
- Location
- HOA Management
- Facts & Features
- Getting Around
- Nearby Homes


$899,000
Monthly Est:$4,475
 4 Beds
 3 Baths
3 full baths
 3,276sqft
4909 Lakewood Dr, Colleyville, TX 76034
$899,000
$4,475/moEst:
Get Pre-Approved
Single Family Residence
Built in 1998
$125/mo HOA
0.23 acre lot
$274/sq.ft
Description
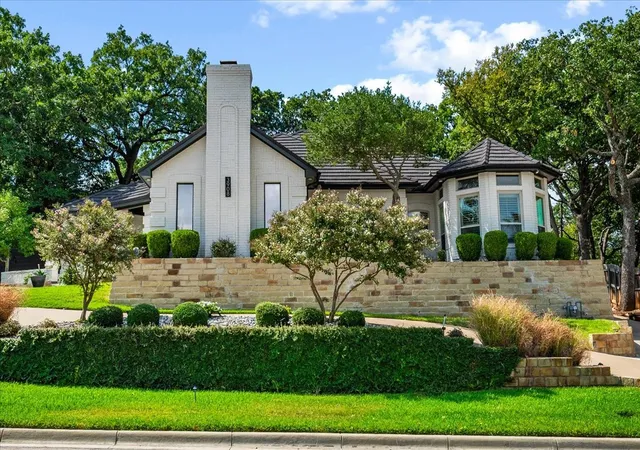
Tucked behind the gates of Lakewood Estates in the heart of Colleyville, 4909 Lakewood Dr offers what buyers keep asking for: a private, established neighborhood, a resort-style backyard, and a home already updated top to bottom.
A light-filled entry opens to graceful archways, soaring ceilings, and rich hardwoods. Formal living and dining flow into an open family room anchored by a fireplace and plantation shutters overlooking the pool.
The remodeled kitchen is the showpiece — brand new Taj Mahal quartz counters, designer marble hexagon backsplash, crisp white cabinetry, stainless appliances, gas cooktop, double ovens, and a center island built for entertaining.
The first-floor primary suite features a tray ceiling, spa-style bath with soaking tub, separate shower, dual vanities with seated makeup station, and an oversized walk-in closet. Secondary bedrooms are generously sized with brand new carpet.
Upstairs, a private media room is ideal for movie nights, gaming, a home gym, or office. In-ceiling speakers run throughout the home.
Outside: sparkling pool with elevated spa, mosaic tile accents, flagstone coping, covered patio, mature landscaping, and full privacy fencing.
Recent updates include fresh interior paint, brand new carpet, fully remodeled kitchen, and updated fixtures and hardware.
Minutes to Colleyville Town Center, Whole Foods, McPherson Park, and the Cotton Belt Trail, with quick access to DFW Airport, Southlake, and Grapevine. Zoned to award-winning Grapevine-Colleyville ISD. Gated Colleyville homes with a pool and a kitchen this fresh don't last! Schedule your private showing today.
- Houzeo last checked: 14 minutes ago
- Listing updated: October 9, 2026 at 12:53 pm
- Listing Provided by: Trey Stewart | Agency Dallas Park Cities, LLC (336) 743-0336
- Source: NTREIS MLS-TX | MLS#: 21346587

Property Details
Status
Active
Type
Single Family Residence
No. of Stories
2
County
City
Neighborhood
Year Built
1998
HOA Fees
$125/mo
Finished Area
3,276 sqft
Lot Size
0.23 acre lot
Basement Area
- sqft
MLS Name
NTREIS MLS
MLS Number
21346587
MLS Status
Active
Cumulative Days on Market
70

Continue Your Journey in App
Find your dream home, receive real-time updates, and many more!
Download App
Continue Your Journey in App
Find your dream home, receive real-time updates, and many more!
Location
HOA Management
Lakewood Estates HOA
HOA Fees
$125/ Monthly
Amenities
 Amenities and services may be covered by one or multiple associations and service providers.
 Security Guard
 AssociationManagement
Disclaimer: Amenities are based on third-party information and may vary; buyers must independently verify all amenities, as information is deemed reliable but not guaranteed.
Facts & Features
Rooms
Bedrooms & bathrooms
Bedrooms: 4
Bathrooms: 3
PrimaryBedroom
Level: First
Area: 0.00 Square Feet
Dimensions: 0 x 0
LivingRoom
Level: First
Area: 0.00 Square Feet
Dimensions: 0 x 0
Interior
Appliances
Dishwasher, Gas Cooktop, Disposal, Gas Oven, Microwave
Sewer
Public Sewer
Flooring
Carpet, Hardwood
Interior Features
Built In Features, Double Vanity, High Speed Internet, Kitchen Island, Open Floorplan, Pantry, Cable Tv, Vaulted Ceilings, Wired For Sound
Window Features
Shutters
Construction
Year Built
Year Built: 1998
Home type
Single Family Residence
Foundation Details
Slab
Construction Materials
Brick
Architectural Style
Detached
Roof
Shingle
Utilities & Energy
Fireplace Features
Gas, Gas Log, Living Room
Parking Features
Driveway
Pool Features
In Ground, Pool
Utilities
Sewer Available, Water Available, Cable Available
Laundry Features
Washer Hookup, Dryer Hookup
Water Source
Public
Other Features
Patio And Porch Features
Covered
Community Features
Gated, Curbs
Subdivision Name
Lakewood Estates
Price History
| Date | Event | Price |
|---|---|---|
09/03/2026 Source: | Price Increased | $949,000 +5.56% $290/sqft |
07/31/2026 Source: | Price Decreased | $899,000 -9.65% $274/sqft |
07/31/2026 Source: | Listed for Sale | $995,000 $304/sqft |

Nearby Homes




Find Homes by Property Features in Colleyville, TX
Nearby New Homes For Sale

Based on information from the North Texas Real Estate Information Systems, Inc., through Oct 11, 2026, 08:30PM. Information is provided exclusively for consumers’ personal, non-commercial use. It may not be used for any purpose other than to identify prospective properties consumers may be interested in purchasing. Data is deemed reliable but is not guaranteed accurate. This website may not include listings or property addresses of sellers who have directed their listing brokers to withhold their listing or their property address from display on the Internet. ©2026 North Texas Real Estate Information Systems, Inc. All Rights Reserved.
 Advertising Broker: Michelle Brecker | Pathway To Home Realty