- Overview
- Description
- Property Details
- Location
- Facts & Features
- Getting Around
- Nearby Homes
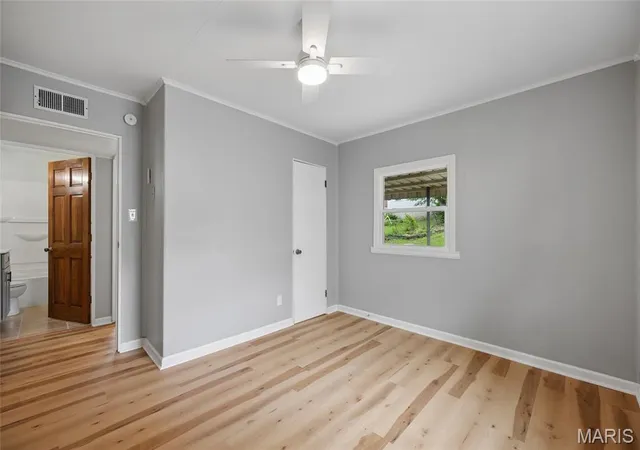

Street View
$182,500
Monthly Est:$908
 2 Beds
 1 Bath
1 full bath
 672sqft
1509 Kraft St, St Louis, MO 63139
$182,500
$908/moEst:
Get Pre-Approved
Single Family Residence
Built in 1950
$-- HOA
5,484.2 sqft lot
$272/sq.ft
Description
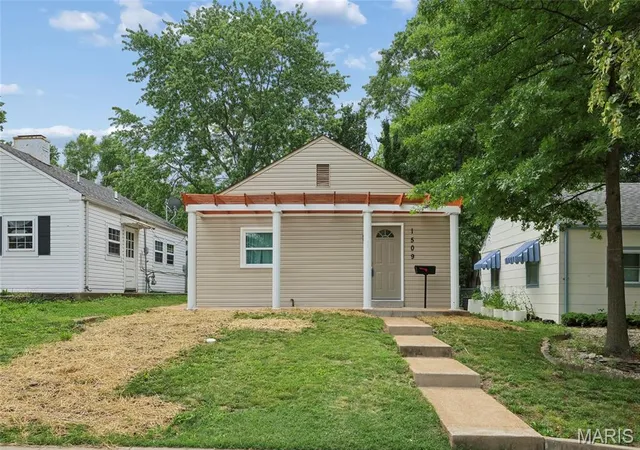
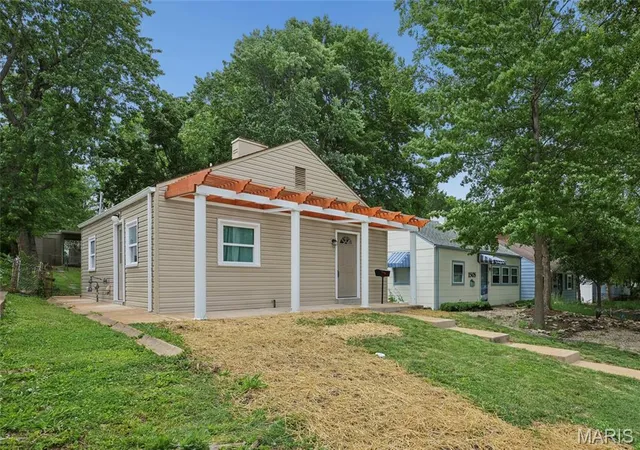
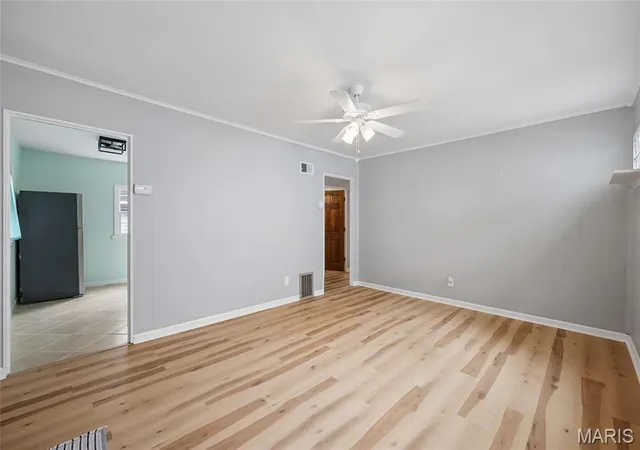
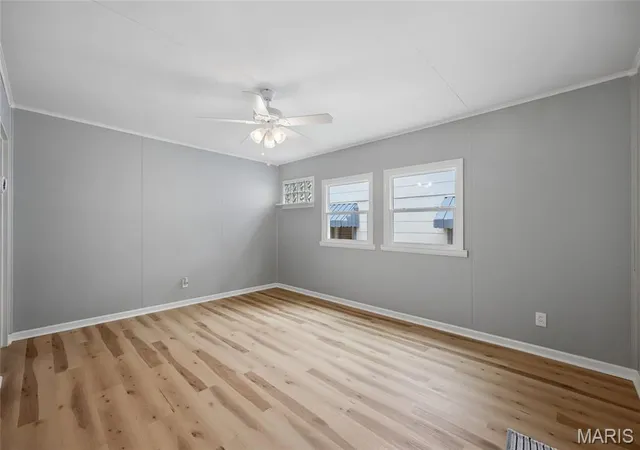
Below appraised value! Exceptional opportunity for owner-occupied, investment, or short-term rental in Dogtown/Hi-Pointe—aka the neighborhood where your social life improves simply by updating your address. This two-bedroom beauty has been completely transformed, meaning you get all the charm without any of the “what were they thinking?” design choices from previous decades. Step inside and you’re greeted by a bright, open living and dining space that basically says, “Yes, I do host now.” The kitchen is fully updated with stylish new cabinets, granite countertops, and sleek stainless steel appliances that will make even takeout look impressive. Right off the kitchen is a handy laundry/mechanical room—plus access to a massive attic, perfect for storing holiday decorations, mystery boxes you forgot you ordered, and at least one item you refuse to throw away for absolutely no reason. The bedrooms are conveniently located just beyond the living room—close enough for comfort, far enough to pretend you didn’t hear your alarm. Improvements and repairs include new roof, new air conditioner, water heater, sewer lateral, vinyl siding, thermal windows, entry doors, and much more! Out back, you’ve got a spacious yard and covered patio ready for BBQs, parties, or simply standing around holding a drink while discussing how great your house is. There’s also a two-car carport accessible via the alley, because parallel parking is a personality test nobody asked for. And yes, there’s plenty of street parking on Kraft for your guests (or your future fan club). Location-wise, this place is basically showing off. You’re minutes from Forest Park with a world-class zoo, museums, golf, trails, The Muny—you name it, plus easy access to highways for a smooth commute. Want entertainment? Cardinals, Blues, concerts, and soccer matches are just down the interstate—so your weekends just booked themselves. Major hospitals are close, too. Set in one of St. Louis’ most loved neighborhoods, you’ll be surrounded by great food, festivals, and enough local charm to make you wonder why you didn’t move here sooner. Bottom line: priced to sell, packed with upgrades, and possibly the best deal out there right now. Blink and someone else will buy it—so maybe don’t blink.
- Houzeo last checked: 21 minutes ago
- Listing updated: October 29, 2026 at 12:35 pm
- Listing Provided by: Paul Alexander (314) 445-8794 | Coldwell Banker Realty - Gundaker (314) 849-2880
- Source: MARIS MLS-MO | MLS#: MIS26030283

Property Details
Status
Active
Type
Single Family Residence
No. of Stories
-
County
City
Neighborhood
--
Year Built
1950
HOA Fees
-
Finished Area
672 sqft
Lot Size
5,484.2 sqft lot
Basement Area
- sqft
MLS Name
MARIS MLS
MLS Number
MIS26030283
MLS Status
Active
Days on Market
160
Cumulative Days on Market
142

Continue Your Journey in App
Find your dream home, receive real-time updates, and many more!
Continue Your Journey in App
Find your dream home, receive real-time updates, and many more!
Location
Facts & Features
Rooms
Bedrooms & bathrooms
Bedrooms: 2
Bathroom: 1
Living Room
Level: Main
Area: 192.00 Square Feet
Dimensions: 16x12
Kitchen
Level: Main
Area: 88.00 Square Feet
Dimensions: 11x8
Bedroom
Level: Main
Area: 144.00 Square Feet
Dimensions: 12x12
Bedroom 2
Level: Main
Area: 144.00 Square Feet
Dimensions: 12x12
Interior
Flooring
Luxury Vinyl
Heating
Forced Air
Interior Features
Granite Counters
Sewer
Public Sewer
Cooling
Central Air, Electric
Appliances
Stainless Steel Appliance(s), Dishwasher, Microwave, Free Standing Electric Range, Refrigerator, Gas Water Heater
Construction
Year Built
Year Built: 1950
Home type
Single Family Residence
Architectural Style
Bungalow
Construction Materials
Vinyl Siding
Roof
Architectural Shingle
Foundation Details
Slab
Utilities & Energy
Water Source
Public
Utilities
Cable Available, Electricity Connected, Natural Gas Connected
Electric
Single Phase
Other Features
Lot Features
Back Yard, City Lot
Subdivision Name
Pitzman Add
Disclosures
Flood Plain No, Occupancy Permit Required
Price History
| Date | Event | Price |
|---|---|---|
07/08/2026 Source: | Listed for Sale | $185,000 +1.37% $275/sqft |
07/08/2026 Source: | Price Decreased | $182,500 -1.35% $272/sqft |
06/22/2026 Source: | Pending | $185,000 $275/sqft |

Nearby Homes
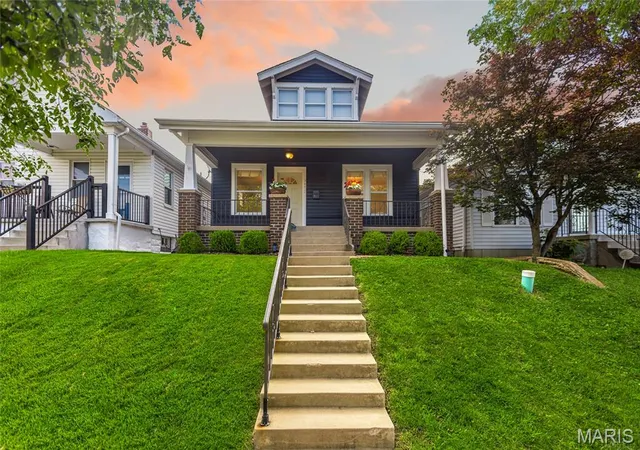
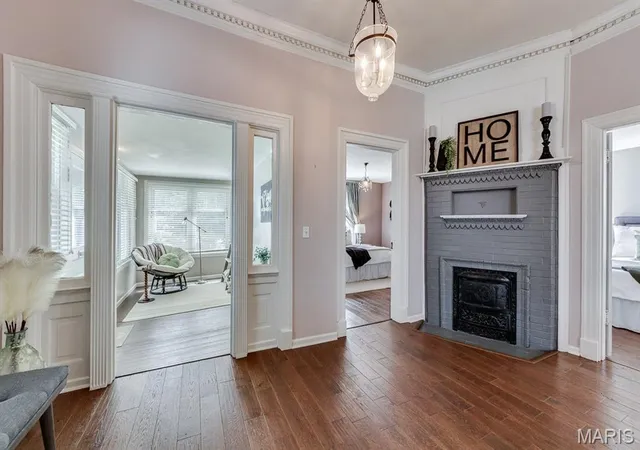
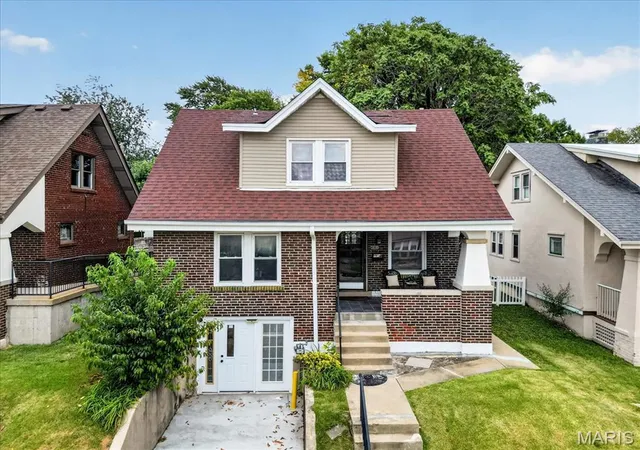
Find Homes by Property Features in St Louis, MO
Nearby New Homes For Sale


Based on information from Mid America Regional Information Systems, Inc. through Oct 29, 2026, 02:16PM. All data is obtained from various sources and may not have been verified by broker or MLS GRID. Supplied Open House Information is
subject to change without notice. All information should be independently reviewed and verified for accuracy. Properties may or may not be listed by the office/agent presenting the information. Some IDX listings have been excluded from this website.
Properties displayed may be listed or sold by various participants in the MLS. Property data presented reflect information otherwise available from public records. The REALTOR® providing this information may not have represented the buyer or seller
in some or all of the transactions.
IDX information is provided exclusively for consumers’ personal noncommercial use, that it may not be used for any purpose other than to identify prospective properties consumers may be interested in purchasing, that the data is deemed reliable but is not guaranteed by MLS GRID, and that the use of the MLS GRID Data may be subject to an end user license agreement prescribed by the Member Participant’s applicable MLS if any and as amended from time to time. © 2026 Mid America Regional Information Systems, Inc. All Rights Reserved.
 Advertising Broker: Nicholas Huscroft | Chosen Realty
