- Overview
- Description
- Property Details
- Location
- Facts & Features
- Getting Around
- Nearby Homes
 New Construction
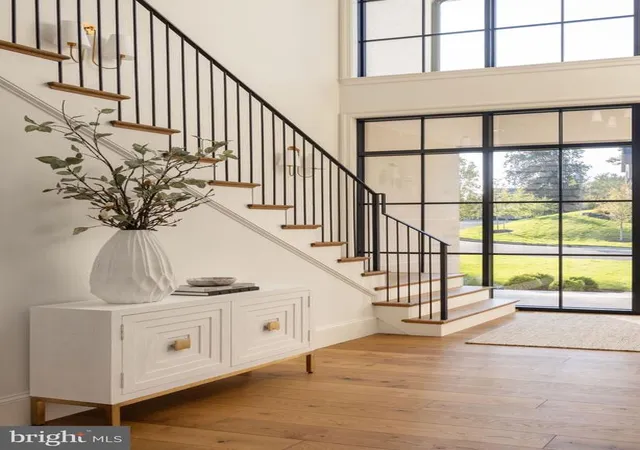

Street View
$5,255,000
Monthly Est:$26,156
 7 Beds
 9 Baths
7 full baths + 2 half baths
 9,004sqft
1509 Woodacre Dr, Mclean, VA 22101
$5,255,000
$26,156/moEst:
Get Pre-Approved
Single Family Residence
Built in 2026
$-- HOA
16,385 sqft lot
$584/sq.ft
Description
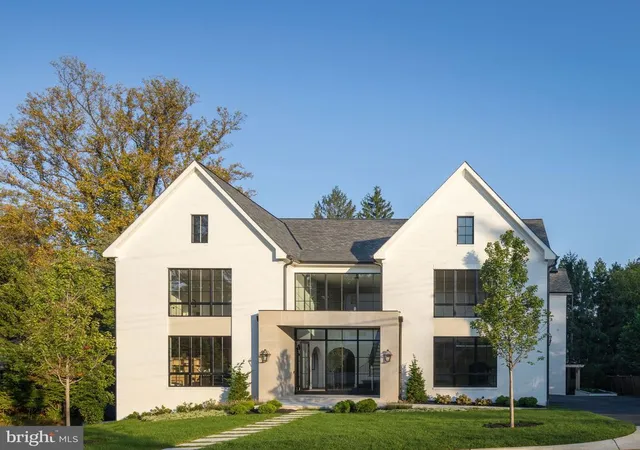
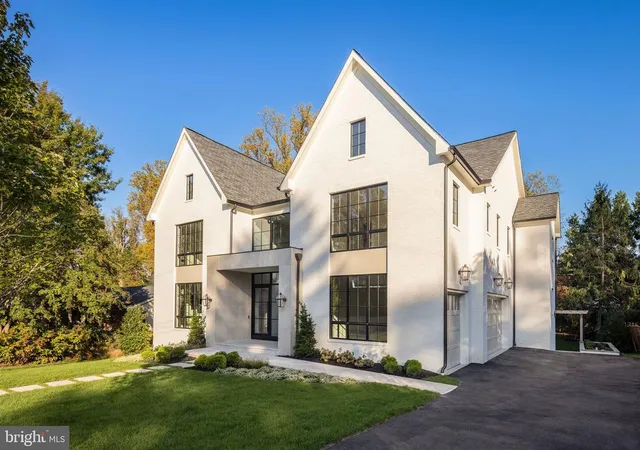
Interior design by Georgia & Hunt. Built by Reverie Building Co. Finished like a home that was always meant to be lived in.
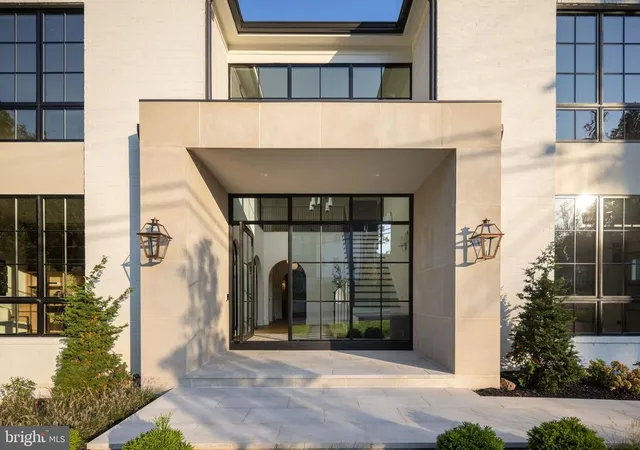
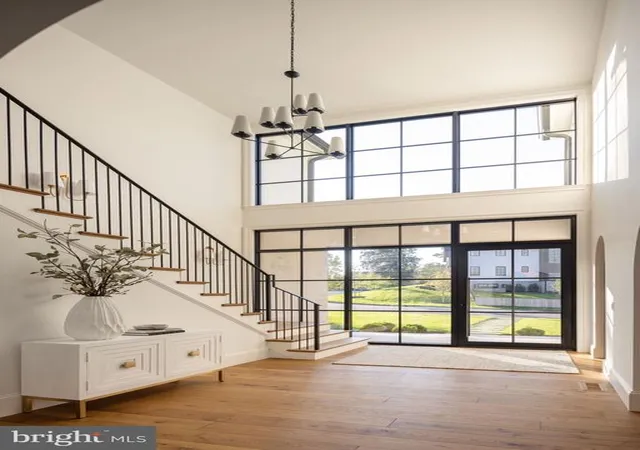
A spec home rarely earns this kind of reaction. Agents walking 1509 Woodacre have said the same thing in different words: this one is different. The finishes feel custom. The proportions feel considered. Nothing about it reads like a builder reaching for a price point. It reads like a designer building for herself.
That designer is Kristin Harrison of Georgia & Hunt, the Northern Virginia interior collective formerly known as Bungalow 10 Interiors. Her work has been featured in Architectural Digest, House Beautiful, Southern Living, Domino, and For...
- Houzeo last checked: 0 minutes ago
- Listing updated: November 6, 2026 at 9:15 pm
- Listing Provided by: Daniel Kotz (703) 489-3123 , Barak Sky (301) 742-5759 | Serhant (540) 379-7359
- Source: Bright MLS-NJ | MLS#: VAFX2324640

Property Details
Status
Active
Type
Single Family Residence
No. of Stories
-
County
City
Neighborhood
--
Year Built
2026
HOA Fees
-
Finished Area
9,004 sqft
Lot Size
16,385 sqft lot
Basement Area
- sqft
MLS Name
Bright MLS
MLS Number
VAFX2324640
MLS Status
ACTIVE-BRIGHT
Days on Market
13

Continue Your Journey in App
Find your dream home, receive real-time updates, and many more!
Continue Your Journey in App
Find your dream home, receive real-time updates, and many more!
Location
Facts & Features
Rooms
Bedrooms & bathrooms
Bedrooms: 7
Bathrooms: 9
Interior
Sewer
Public Sewer
Cooling
Central A/c, Zoned
Heating
Central, Zoned
Construction
Year Built
Year Built: 2026
Home type
Single Family Residence
Construction Materials
Cast Iron Plumbing, Mixed, Other
Architectural Style
French, Transitional
Property Condition
Excellent
Foundation Details
Concrete Perimeter
Utilities & Energy
Basement
Fully Finished, Outside Entrance, Walkout Level, Connecting Stairway
Water Source
Public
Other Features
Subdivision Name
Chesterbrook Woods
Price History
| Date | Event | Price |
|---|---|---|
10/26/2026 Source: | Listed for Sale | $5,255,000 $584/sqft |

Nearby Homes




Find Homes by Property Features in Mclean, VA
Nearby New Homes For Sale


Based on information from Bright MLS through Nov 07, 2026, 04:15AM. Listing information is from various brokers who participate in the Bright MLS IDX program and not all listings may be visible on the site. The property information being provided on or through the website is for the personal, non-commercial use of consumers and such information may not be used for any purpose other than to identify prospective properties consumers may be interested in purchasing. Some properties which appear for sale on the website may no longer be available because they are for instance, under contract, sold or are no longer being offered for sale. Property information displayed is deemed reliable but is not guaranteed. IDX information is provided exclusively for personal, non-commercial use, and may not be used for any purpose other than to identify prospective properties consumers may be interested in purchasing. Information is deemed reliable but not guaranteed. © 2026 Bright MLS, Inc. All Rights Reserved. Click here for more information
 Advertising Broker: Joe Hawkins | Hawkins Real Estate Services
