- Overview
- Description
- Property Details
- Location
- Facts & Features
- Getting Around
- Nearby Homes
 New Construction


Street View
$5,695,888
Monthly Est:$28,351
 7 Beds
 10 Baths
9 full baths + 1 half bath
 10,356sqft
6519 Brawner St, Mc Lean, VA 22101
$5,695,888
$28,351/moEst:
Get Pre-Approved
Single Family Residence
Built in 2027
$-- HOA
17,241 sqft lot
$550/sq.ft
Description
Sunday Open-Visit Model Home located at 1803 Dumbarton Street McLean, VA 22101.
Welcome to LUMIÈRE HOUSE a bold contemporary statement in the heart of McLean, VA. This is not Miami, Malibu, or Dubai. This is McLean.
Currently under construction by renowned boutique builder EVBuild, LUMIÈRE HOUSE is an extraordinary modern residence located in sought-after Salona Village, just moments from Downtown McLean, Tysons Corner, major commuter routes, fine dining, shopping, parks, and some of Northern Virginia’s most desirable amenities.
Set on a lush 17,241 square foot lot, this architectural masterpiece is designed to deliver over 10,000± square feet of luxury living space, blending cutting-edge design, refined finishes, and resort-inspired indoor-outdoor living. With delivery anticipated in Early 2027, there is still time for the future owner to personalize and select finishes, creating a home that reflects their own style and vision.
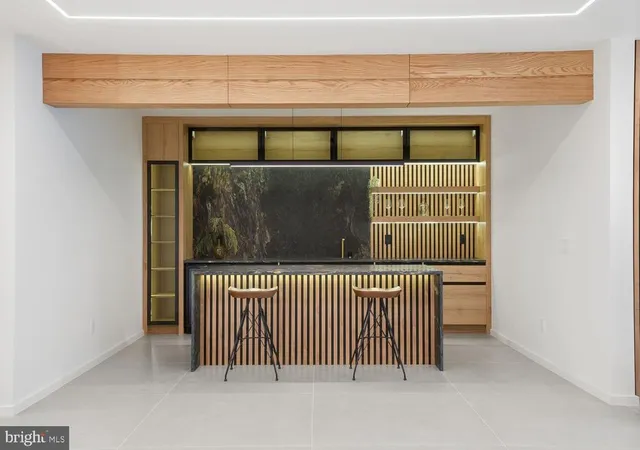
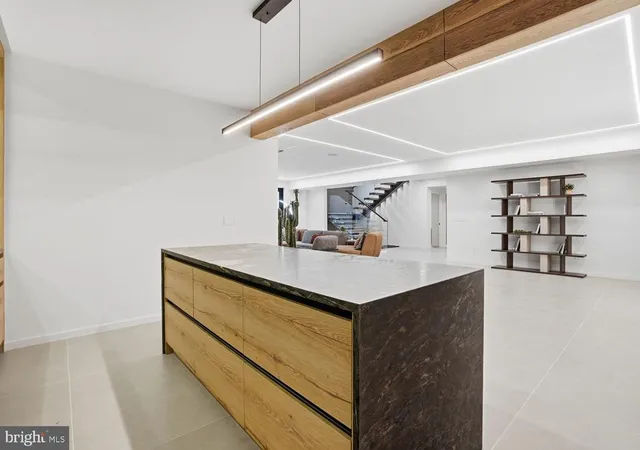
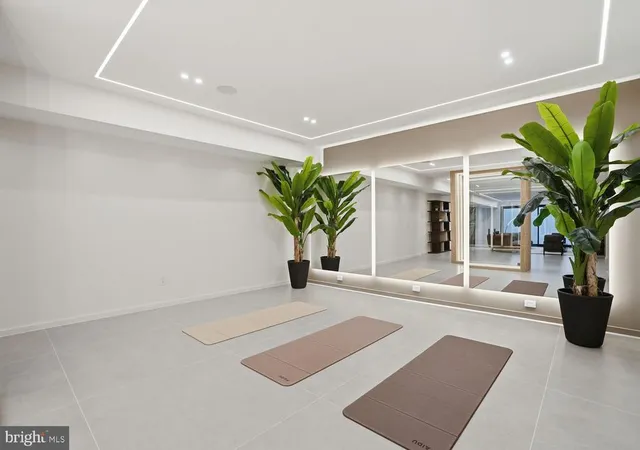
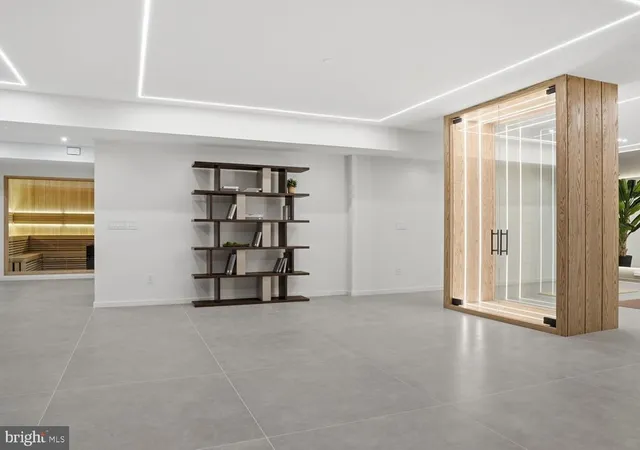
Designed for elevated everyday living and unforgettable entertaining, LUMIÈRE HOUSE will feature 6 bedrooms, 9 bathrooms, a chef’s modern kitchen, second kitchen, elevator shaft, floating staircase, wine display, gym, sauna, steam shower, home automation, built-in speakers, and a spacious 3-car garage.
The outdoor living experience is equally impressive, with plans for a swimming pool, hot tub, outdoor kitchen, covered patio, and balcony, creating a private retreat in one of McLean’s most convenient and prestigious locations.
LUMIÈRE HOUSE offers the rare opportunity to secure a custom-level contemporary residence while construction is underway — with the ability to influence final selections and bring your vision to life.
A completed model home is available to tour, offering buyers the opportunity to experience EVBuild’s craftsmanship, design language, finish quality, and attention to detail firsthand.
Additional lots and properties are available upon request. Owner/Agent.
Disclaimer: The floor plans, grading plans, photos, and renderings provided are for informational purposes only and should not be viewed as an exact representation of the final product. Actual designs, materials, and finishes may vary. Availability of options and upgrades depicted may differ. The builder reserves the right to alter, amend, or modify plans at their discretion without prior notice or approval.
- Houzeo last checked: 3 minutes ago
- Listing updated: November 6, 2026 at 12:49 pm
- Listing Provided by: Alasgar Farhadov (703) 989-3344 , Sherif Abdalla (703) 624-5555 | Compass (703) 310-6111
- Source: Bright MLS-NJ | MLS#: VAFX2318734

Property Details
Status
Active
Type
Single Family Residence
No. of Stories
-
County
City
Neighborhood
--
Year Built
2027
HOA Fees
-
Finished Area
10,356 sqft
Lot Size
17,241 sqft lot
Basement Area
- sqft
MLS Name
Bright MLS
MLS Number
VAFX2318734
MLS Status
ACTIVE-BRIGHT
Days on Market
149

Continue Your Journey in App
Find your dream home, receive real-time updates, and many more!
Continue Your Journey in App
Find your dream home, receive real-time updates, and many more!
Location
Facts & Features
Rooms
Bedrooms & bathrooms
Bedrooms: 7
Bathrooms: 10
Interior
Sewer
Public Sewer
Cooling
Central A/c
Flooring
Engineered Wood, Other
Heating
Central
Construction
Year Built
Year Built: 2027
Home type
Single Family Residence
Construction Materials
Advanced Framing, Stucco, Other
Architectural Style
Contemporary
Property Condition
Excellent
Foundation Details
Concrete Perimeter, Other
Roof
Flat, Other
Utilities & Energy
Basement
Daylight, Partial, Fully Finished, Interior Access, Outside Entrance, Poured Concrete, Walkout Stairs, Water Proofing System, Other
Water Source
Public
Pool Features
Heated, In Ground, Other
Other Features
Subdivision Name
Salona Village
Price History
| Date | Event | Price |
|---|---|---|
06/11/2026 Source: | Price Increased | $5,695,888 +16.84% $550/sqft |
06/25/2025 Source: | Listed for Sale | $4,875,000 $471/sqft |
06/25/2025 Source: | Off Market | $4,875,000 $471/sqft |

Nearby Homes




Find Homes by Property Features in Mc Lean, VA
Nearby New Homes For Sale


Based on information from Bright MLS through Nov 07, 2026, 04:30AM. Listing information is from various brokers who participate in the Bright MLS IDX program and not all listings may be visible on the site. The property information being provided on or through the website is for the personal, non-commercial use of consumers and such information may not be used for any purpose other than to identify prospective properties consumers may be interested in purchasing. Some properties which appear for sale on the website may no longer be available because they are for instance, under contract, sold or are no longer being offered for sale. Property information displayed is deemed reliable but is not guaranteed. IDX information is provided exclusively for personal, non-commercial use, and may not be used for any purpose other than to identify prospective properties consumers may be interested in purchasing. Information is deemed reliable but not guaranteed. © 2026 Bright MLS, Inc. All Rights Reserved. Click here for more information
 Advertising Broker: Joe Hawkins | Hawkins Real Estate Services
