
- Overview
- Description
- Property Details
- Location
- HOA Management
- Facts & Features
- Getting Around
- Nearby Homes


Street View
$7,495,000
Monthly Est:$37,305
 3 Beds
 3 Baths
2 full baths + 1 half bath
 --sqft
151 Central Park W #7C, New York City, NY 10023
$7,495,000
Get Pre-Approved
Apartment
Built in 1907
$10,390/mo HOA
-- sqft lot
--/sqft
Description
Introducing a Douglas Elliman Exclusive by The Eklund Gomes Team: Residence 7C at The Kenilworth is the kind of home that could only belong to Central Park West. A beautifully scaled classic 8 of approximately 3,000 square feet, the residence offers grand prewar proportions, approximately 45 feet of direct Central Park frontage, and a front-row vantage point along the Thanksgiving Day Parade route. Occupying one of The Kenilworth's grand corner layouts, 7C reflects the building's original early 20th-century apartment planning with gracious entertaining rooms, private quarters, and a separate service side of the home. From the foyer, the eye is drawn through
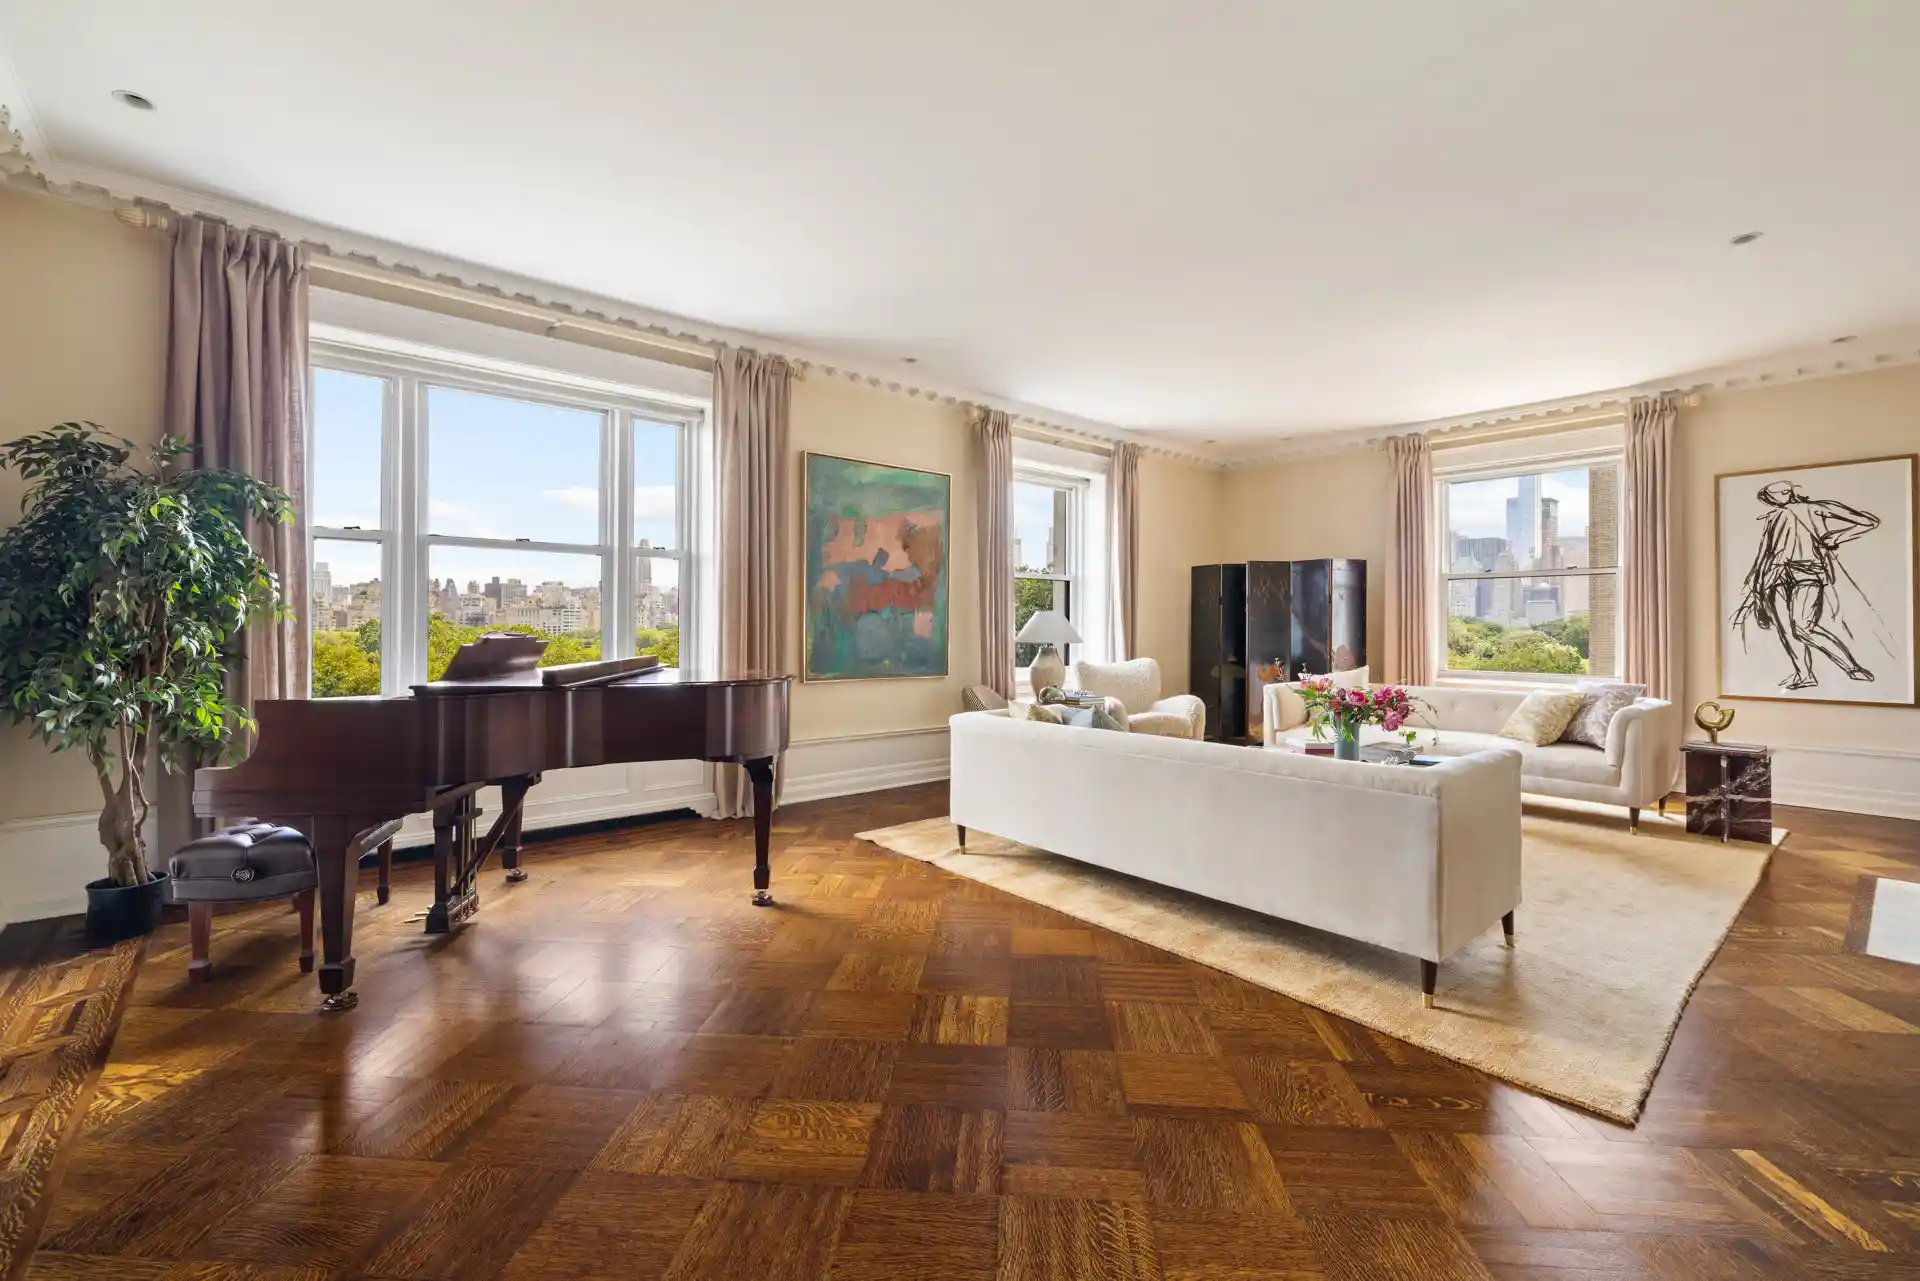
The nearly 30-foot great room and approximately 21-foot dining room are the defining public spaces of the residence, arranged with the scale, symmetry, and ceremony that make prewar CPW homes so enduring. Together, they create an impressive park-facing expanse, with views east over Central Park and south across the treetops to the city skyline, with Billionaires' Row rising beyond. Hardwood floors with classic inlaid border detail, pocket doors, decorative fireplaces with traditional mantel surrounds, dentil crown molding, 10-foot ceilings, and refined prewar plaster detail give the residence its warmth, character, and old-world elegance.
The private quarters are thoughtfully separated from the public rooms, yet the connection to the Park continues throughout the bedroom wing. As a corner residence, 7C carries light and outlooks along the bedroom corridor as well, with each bedroom enjoying a sense of openness and the primary suite further enhanced by a western exposure. The primary suite features a walk-in closet and a generously built-out en suite bath, offering a more gracious arrangement than typically found in an original classic 8 layout. An adjoining room, currently presented as a sitting room, library, or home office, offers meaningful flexibility and is large enough to function as a true second bedroom if separated. The third bedroom is exceptionally well scaled, giving the bedroom wing the kind of proportion and flexibility that is increasingly difficult to find.
The residence also includes an eat-in kitchen, a well-placed powder room for guests, central AC, and a built-in bar with refrigeration positioned for entertaining. A true laundry room with washer/dryer and storage adds a level of everyday convenience rarely found in prewar co-op living, complemented by multiple closets throughout the residence.
Built in 1908 by Townsend, Steinle, and Haskell, The Kenilworth is one of CPW's distinguished prewar cooperatives, designed in the French Second Empire style. Long associated with prominent New Yorkers and known for its discreet, white-glove character, the building offers an attended lobby, elevator service, resident manager, restored lobby, landscaped resident roof terrace, and storage that transfers with the sale. Pet-friendly policies and 50% financing further support the ease and appeal of ownership in one of CPW's most established prewar addresses.
Perfectly positioned at West 75th Street, directly across from Central Park, The Kenilworth is moments from the American Museum of Natural History, Lincoln Center, and the best of the UWS.
- Houzeo last checked: 2 minutes ago
- Listing updated: November 1, 2026 at 4:21 am
- Listing Provided by: Jessica Svensson (917) 975-1811 , John B Gomes (917) 686-7632 | Douglas Elliman Real Estate (212) 891-7000
- Source: Rebny MLS-NY | MLS#: RLS20111671

This condo is in:
Property Details
Status
Pending
Type
Condominium
No. of Stories
13
County
City
Neighborhood
--
Year Built
1907
HOA Fees
$10390/mo
Finished Area
- sqft
Lot Size
-- sqft lot
Basement Area
- sqft
MLS Name
Rebny MLS
MLS Number
RLS20111671
Days on Market
64

Continue Your Journey in App
Find your dream home, receive real-time updates, and many more!
Continue Your Journey in App
Find your dream home, receive real-time updates, and many more!
Location
HOA Management
N/A
HOA Fees
$10,390/ Monthly
Disclaimer: Amenities are based on third-party information and may vary; buyers must independently verify all amenities, as information is deemed reliable but not guaranteed.
Facts & Features
Rooms
Bedrooms & bathrooms
Bedrooms: 3
Bathrooms: 3
Interior
Exterior Features
Building Roof Deck
Appliances
Dishwasher, Washer Dryer Allowed
Interior Features
Separate Formal Dining Room, High Ceilings, Storage, Walk In Closets
Utilities & Energy
Pool Features
Building None
Fireplace Features
Decorative
Laundry Features
Building Other, Washer Hookup, In Unit
Basement
Other
Other Features
Patio And Porch Features
None
Subdivision Name
Upper West Side
Price History
| Date | Event | Price |
|---|---|---|
09/25/2026 Source: | Pending | $7,495,000 $0/sqft |
08/29/2026 Source: | Listed for Sale | $7,495,000 $0/sqft |

Nearby Homes






Find Homes by Property Features in New York City, NY


The real estate listing data marked with this icon comes from the IDX program of the RLS at REBNY Listing Service (RLS). Listing information for certain New York City properties provided courtesy of the Real Estate Board of New York's Residential Listing Service (the "RLS") through Nov 01, 2026, 08:15PM. Information deemed reliable but not guaranteed. Information is provided exclusively for consumers' personal, non-commercial use, and may not be used for any purpose other than the identification of potential properties for purchase. The information contained in this listing has not been verified by the RLS and should be verified by the consumer. The listing information provided here is for the consumer's personal, non-commercial use. Retransmission, redistribution or copying of this listing information is strictly prohibited except in connection with a consumer's consideration of the purchase and/or sale of an individual property. This listing information is not verified for authenticity or accuracy and is not guaranteed and may not reflect all real estate activity in the market. Buyer to verify all information. © 2026 The Real Estate Board of New York, Inc. All rights reserved.
 Advertising Broker: Derek Greene | The Greene Realty Group
