- Overview
- Description
- Property Details
- Location
- HOA Management
- Facts & Features
- Getting Around
- Nearby Homes
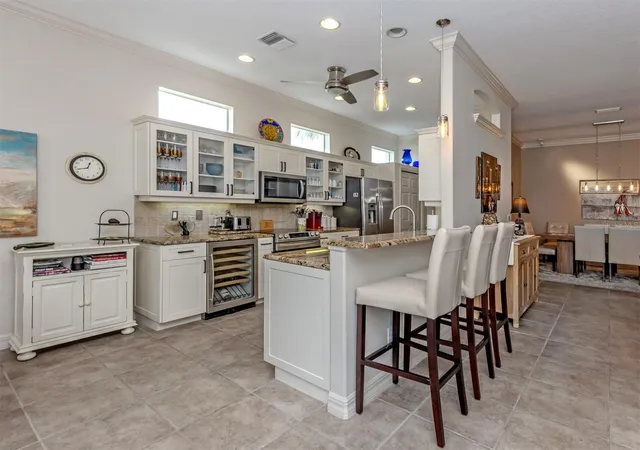

Street View
$499,000
Monthly Est:$2,484
 3 Beds
 2 Baths
2 full baths
 1,838sqft
151 Coco Palm Dr, Venice, FL 34292
$499,000
$2,484/moEst:
Get Pre-Approved
Single Family Residence
Built in 2005
$183.33/mo HOA
6,602 sqft lot
$271/sq.ft
Description
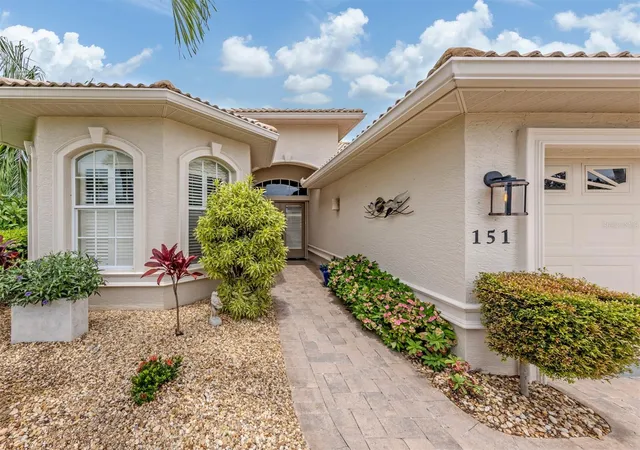
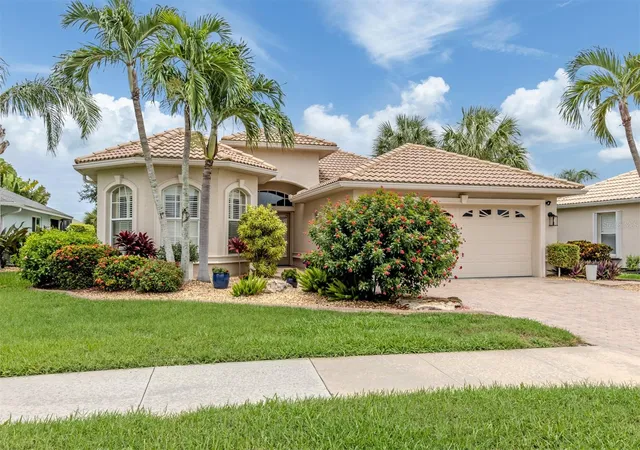
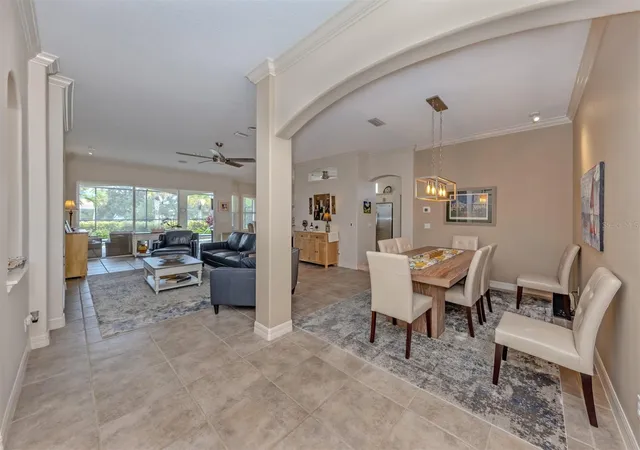
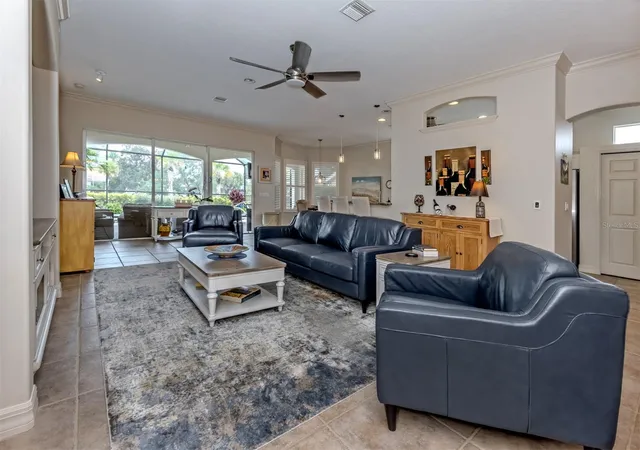
Under contract-accepting backup offers. A QUIETLY IMPRESSIVE PERSONAL OASIS AWAITS. THIS 3 BEDROOM, 2 BATH OPEN FLOORPLAN POOL HOME SOUNDS FAMILIAR BUT IS TRULY LIKE NO OTHER. THE INVITATION TO COMFORT AND EASE START WITH THE FIRST STEPS INSIDE, WHERE THE HIGH CEILINGS, NATURAL LIGHT, OPEN FLOORPLAN, CUSTOM POOL AND ONE-OF-A-KIND GARDENS AWAIT. MEANDERING STONE PATH LEADS TO TRULY UNIQUE GARDEN. ARCHITECTURAL FEATURES INCLUDE ARCHES, CROWN MOLDING, BUILT-INS, CUSTOM PLANTATION SHUTTES. APPLIANCES AND MECHANICALS ARE RECENTLY UPDATED. THIS CONVENIENT NEIGHBORHOOD IS APPROX 3 MILES STRAIGHT TO HISTORIC AND BEAUTIFUL DOWNTOWN VENICE, AND ONLY A FEW BLOCKS BEYOND THERE TO VENICE BEACH.
WITH LOW HOA FEES, AND NO CDD COSTS THIS OFFERS SOLID VALUE.
- Houzeo last checked: 3 hours ago
- Listing updated: October 6, 2026 at 5:20 pm
- Listing Provided by: Helen Moore (941) 724-2030 | MICHAEL SAUNDERS & COMPANY (941) 485-5421
- Source: Stellar MLS-FL | MLS#: N6145192

Property Details
Status
Active Under Contract
Type
Single Family Residence
No. of Stories
-
County
City
Neighborhood
--
Year Built
2005
HOA Fees
$183.33/mo
Finished Area
1,838 sqft
Lot Size
6,602 sqft lot
Basement Area
- sqft
MLS Name
Stellar MLS
MLS Number
N6145192
MLS Status
Pending
Days on Market
78
Cumulative Days on Market
58

Continue Your Journey in App
Find your dream home, receive real-time updates, and many more!
Download App
Continue Your Journey in App
Find your dream home, receive real-time updates, and many more!
Location
HOA Management
CPMI CAPSTONE MNGMT
HOA Fees
$275/ Quarterly
Venice Palms
HOA Fees
$1,100/ Annually
Amenities
 Amenities and services may be covered by one or multiple associations and service providers.
 Maintenance
 Trash Pickup
 Common Area Taxes
Disclaimer: Amenities are based on third-party information and may vary; buyers must independently verify all amenities, as information is deemed reliable but not guaranteed.
Facts & Features
Rooms
Bedrooms & bathrooms
Bedrooms: 3
Bathrooms: 2
Foyer
Level: First
Area: 49.00 Square Feet
Dimensions: 7x7
Great Room
Level: First
Area: 350.00 Square Feet
Dimensions: 14x25
Kitchen
Level: First
Area: 189.00 Square Feet
Dimensions: 9x21
Dinette
Level: First
Area: 108.00 Square Feet
Dimensions: 9x12
Dining Room
Level: First
Area: 88.00 Square Feet
Dimensions: 8x11
Primary Bedroom
Level: First
Area: 390.00 Square Feet
Dimensions: 30x13
Bedroom 2
Level: First
Area: 156.00 Square Feet
Dimensions: 12x13
Bedroom 3
Level: First
Area: 121.00 Square Feet
Dimensions: 11x11
Balcony/Porch/Lanai
Level: First
Area: 230.00 Square Feet
Dimensions: 10x23
Interior
Flooring
Luxury Vinyl, Tile
Sewer
Public Sewer
Appliances
Dishwasher, Dryer, Electric Water Heater, Microwave, Range, Refrigerator, Washer, Wine Refrigerator
Exterior Features
Hurricane Shutters, Lighting, Sidewalk
Heating
Central, Electric
Cooling
Central Air
Window Features
Shutters, Window Treatments
Interior Features
Ceiling Fans(s), Eat In Kitchen, High Ceilings, Kitchen/family Room Combo, Open Floorplan, Primary Bedroom Main Floor, Solid Wood Cabinets, Split Bedroom, Stone Counters, Vaulted Ceiling(s), Window Treatments
Construction
Year Built
Year Built: 2005
Home type
Single Family Residence
Foundation Details
Slab
Roof
Tile
Architectural Style
Florida
Construction Materials
Block, Stucco
Utilities & Energy
Water Source
Public
Pool Features
Auto Cleaner, Gunite, Heated, In Ground, Lighting, Salt Water, Screen Enclosure, Solar Cover
Laundry Features
Electric Dryer Hookup, Inside, Laundry Room, Washer Hookup
Parking Features
Driveway, Garage Door Opener
Utilities
Cable Connected, Electricity Connected, Fiber Optics, Public, Sewer Connected, Underground Utilities, Water Connected
Security Features
Smoke Detector(s)
Other Features
Community Features
Deed Restrictions, Sidewalks, Street Lights
Patio And Porch Features
Patio, Rear Porch, Screened
Subdivision Name
Venice Palms Ph 1
Vegetation
Mature Landscaping
Lot Features
In County, Landscaped, Level, Sidewalk, Paved, Unincorporated
Price History
| Date | Event | Price |
|---|---|---|
10/06/2026 Source: | Contingent (Active Under Contract) | $499,000 $271/sqft |
09/10/2026 Source: | Pending | $499,000 -4.95% $271/sqft |
08/05/2026 Source: | Listed for Sale | $525,000 +46.24% $286/sqft |
07/28/2020 Source: | Price Decreased | $359,000 -1.10% $195/sqft |
07/28/2020 Source: | Sold | $363,000 $197/sqft |

Nearby Homes
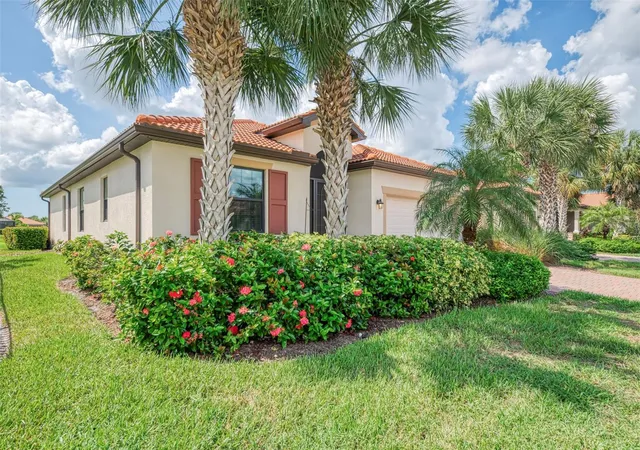
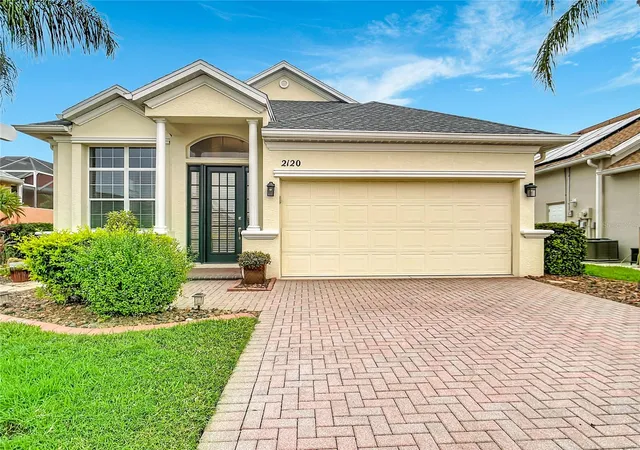
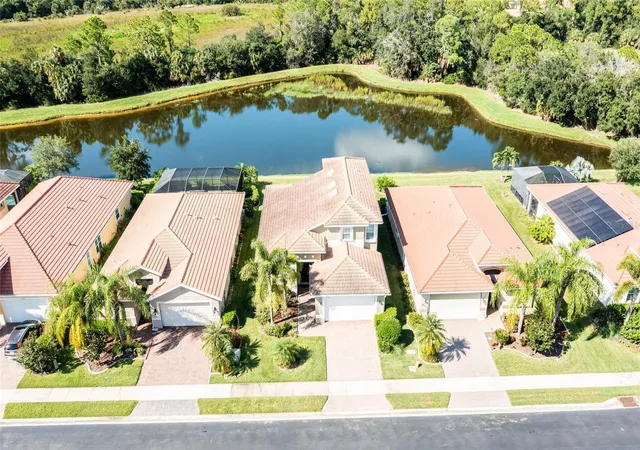
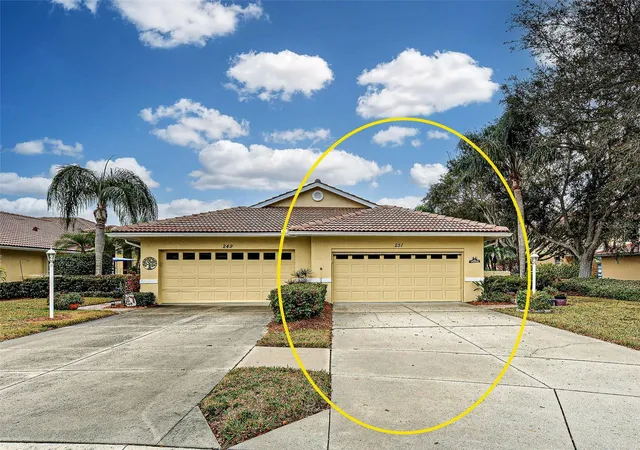
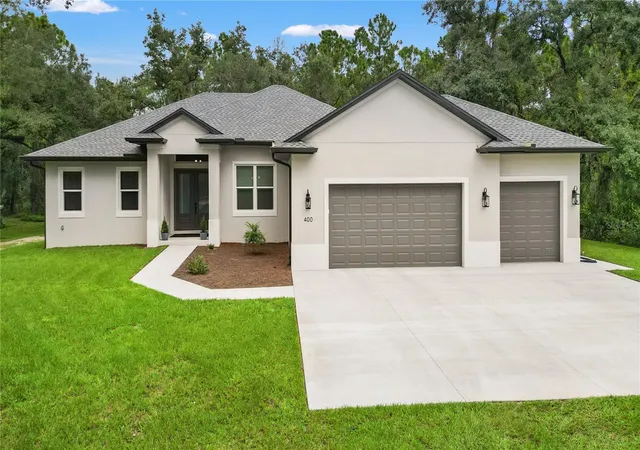
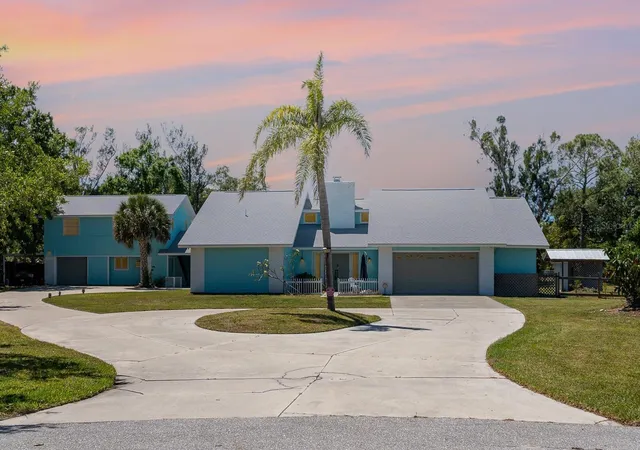
Find Homes by Property Features in Venice, FL
Nearby New Homes For Sale

Based on information from Stellar MLS® through Oct 23, 2026, 06:45AM as submitted to and distributed by MLS GRID. All data is obtained from various sources and may not have been verified by the broker or MLS GRID. Supplied Open House Information is subject to change without notice. All information should be independently reviewed and verified for accuracy. Properties may or may not be listed by the office/agent presenting the information. IDX information is provided exclusively for consumers’ personal non-commercial use. It may not be used for any purpose other than to identify prospective properties consumers may be interested in purchasing. The data is deemed reliable but is not guaranteed by MLS GRID. The use of the MLS GRID Data may be subject to an end-user license agreement prescribed by the Member Participant’s applicable MLS, if any, and as amended from time to time. © 2026 Stellar MLS. All Rights Reserved.
 Advertising Broker: Fred McGill | Simple Showing, Inc
